
Save
Ask
Tour
Hide
Share
$579,000
50 Days On Site

12 OAK GROVE Way
Slidell, LA 70458

For Sale|Single Family Residence|Active
5
Beds
3
Total Baths
3
Full Baths
3,351
SqFt
$173
/SqFt
1997
Built
Subdivision:
OAK GROVE
County:
St Tammany
12 OAK GROVE Way12 OAK GROVE Way12 OAK GROVE Way12 OAK GROVE Way
Save
Ask
Tour
Hide
Share

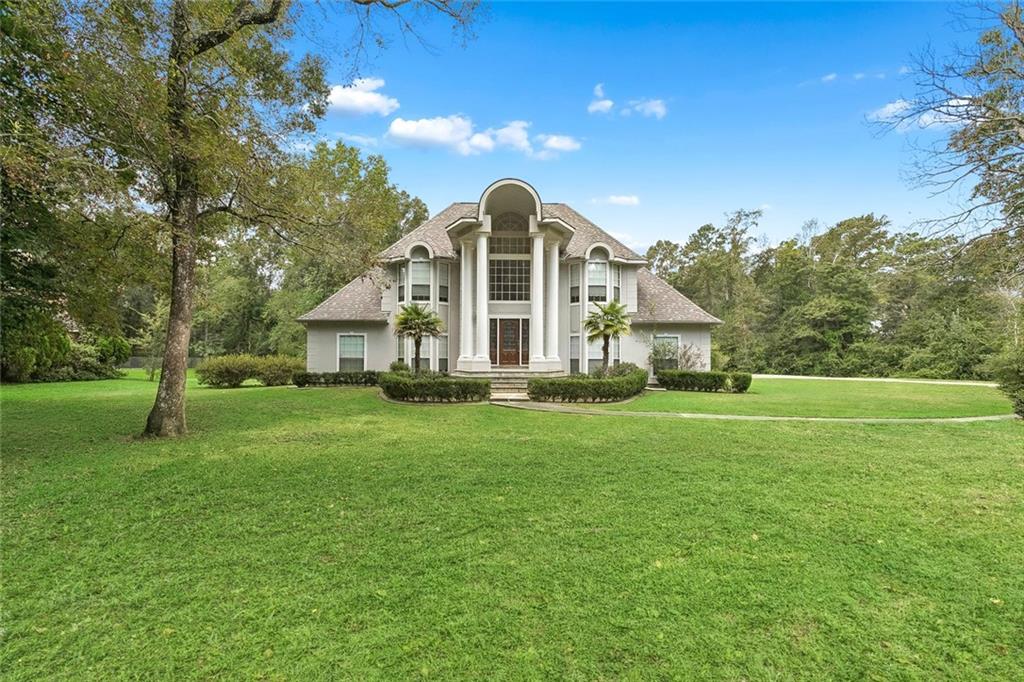
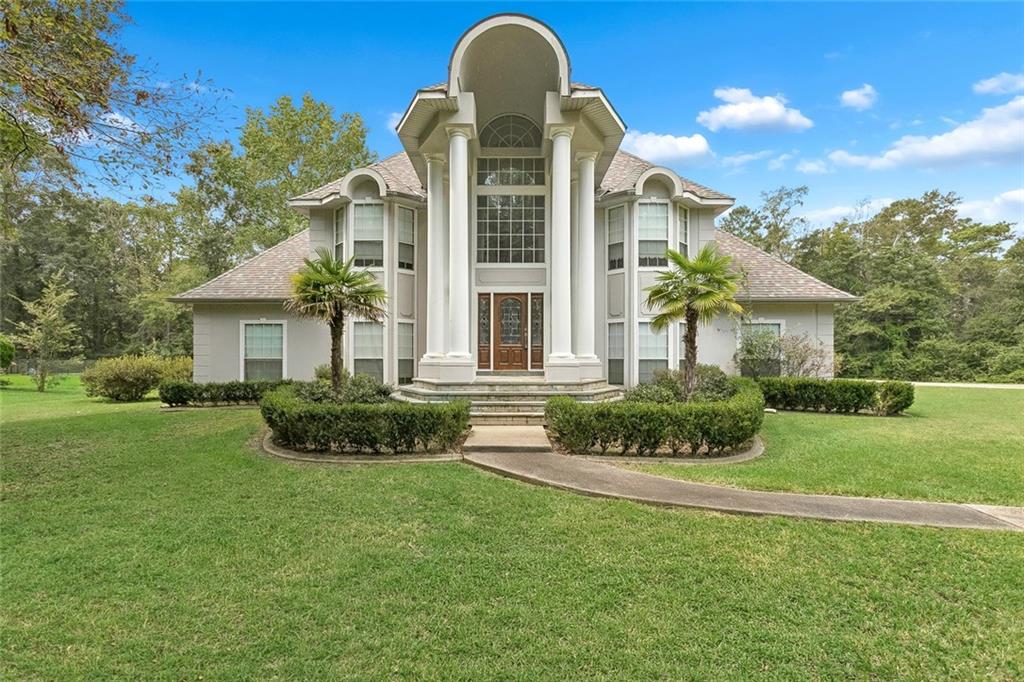
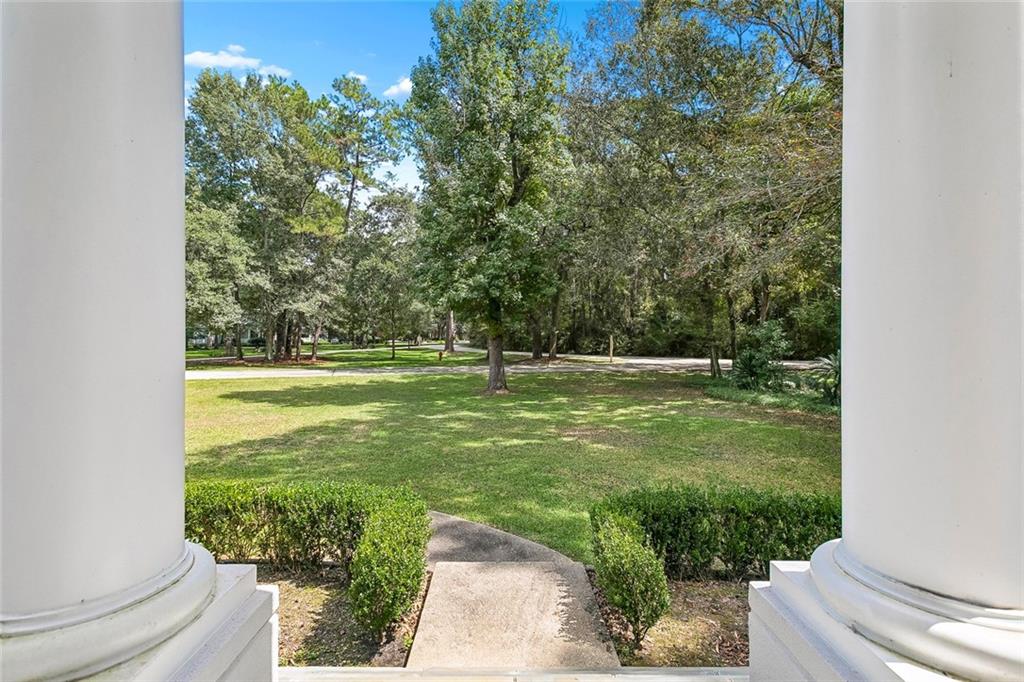
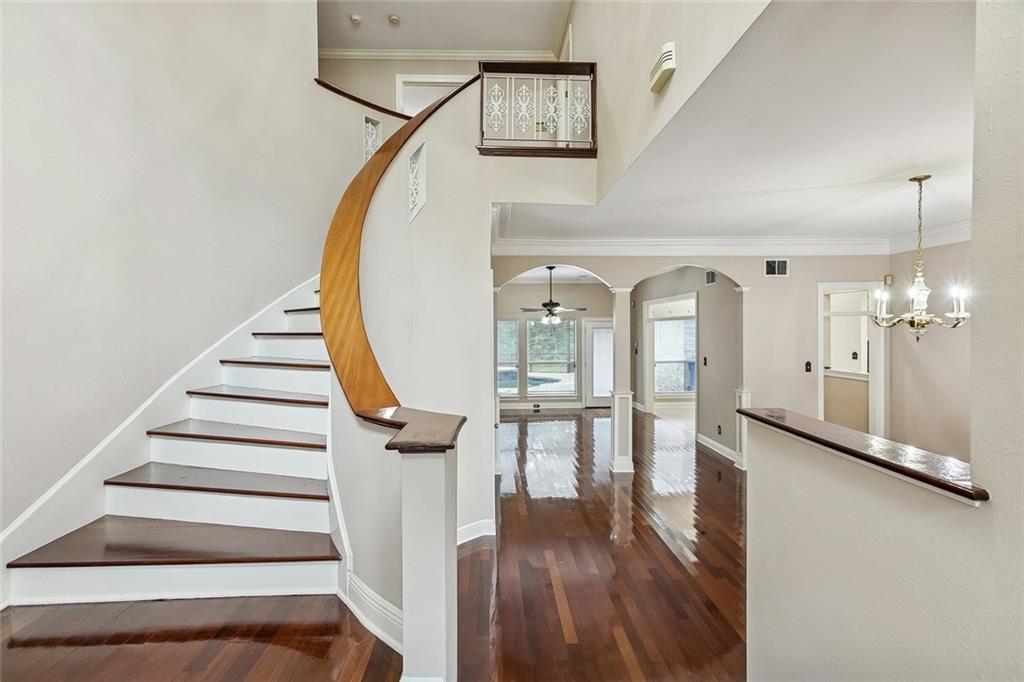
ELEGANCE, SPACE & PRIVACY ON OVER AN ACRE! This impressive 5-bedroom, 3-bath home offers over 3,200 square feet of living space with beautiful cherrywood floors, soaring ceilings, and architectural details throughout. A grand entrance welcomes you with an elegant curved staircase and spacious formal dining area. The inviting living room features a stunning double-sided fireplace shared with the game room, complete with a wet bar, creating the perfect setting for entertaining. A private study showcases handsome built-in bookcases, while the spacious kitchen offers abundant cabinetry, granite countertops, and a center island. The thoughtfully designed floor plan provides generous bedrooms, including an upstairs primary suite with a relaxing garden tub and separate shower. Step outside to your own private retreat featuring a sparkling swimming pool and spa, both enclosed within an expansive screened lanai. Situated on over an acre with large trees and plenty of room to enjoy the outdoors, this distinctive property offers a wonderful combination of elegance, comfort, and entertainment space. A remarkable home with room to live, relax, and entertain!

Save
Ask
Tour
Hide
Share
Listing Snapshot
Price 
$579,000
Days On Site 
50 Days
Bedrooms 
5
Inside Area (SqFt) 
3,351 sqft
Total Baths 
3
Full Baths 
3
Partial Baths 
N/A
Lot Size 
1.1091 Acres
Year Built 
1997
MLS Number 
2577351
Status 
Active
Property Tax 
N/A
HOA/Condo/Coop Fees 
$750
Sq Ft Source 
Plans
Friends & Family
Recent Activity
2 months agoPrice changed to $579,000
2 months agoListing updated with changes from the MLS
2 months agoListing first seen on site
General Features
Acres 
1.1091
Cross Street 
ROBERT ROAD
Foundation 
Slab
Garage 
Yes
Levels 
Two
Parking 
DetachedGarageGarage Door Opener
Parking Spaces 
2
Property Sub Type 
Single Family Residence
SqFt Total 
4043
Style 
Traditional
Utilities 
Water Not Available
Water Source 
None
Interior Features
Appliances 
CooktopDishwasherDisposalMicrowaveOvenRefrigerator
Cooling 
Ceiling Fan(s)Central AirMulti Units
Fireplace 
Yes
Fireplace Features 
Gas
Heating 
Central
Interior 
Wet BarCeiling Fan(s)Granite CountersPantry
Spa 
Yes
Bathroom 
Dimensions - 4.8x10.3Level - Second
Bedroom 
Dimensions - 12.11x14.1Level - Second
BreakfastRoomNook 
Dimensions - 10.7x11Level - First
Dining Room 
Dimensions - 16.9x18.1Level - First
Foyer 
Dimensions - 12.6x8.3Level - First
Kitchen 
Dimensions - 15.4x14.2Level - First
Laundry 
Dimensions - 7x8.6Level - First
Living Room 
Dimensions - 25.3x15.5Level - First
Master Bathroom 
Dimensions - 11.7x11.7Level - Second
Master Bedroom 
Dimensions - 15.5x20Level - Second
Save
Ask
Tour
Hide
Share
Exterior Features
Construction Details 
BrickStucco
Patio And Porch 
Covered
Pool Features 
In Ground
Roof 
Shingle
Spa 
Yes
Community Features
Association Fee 
$750.0
Schools
School District
Unknown
Elementary School
www.stpsb.org
Middle School
Unknown
High School
Northshore
Listing courtesy of Century 21 Investment Realty

Copyright © 2017-present, New Orleans Metropolitan Association of REALTORS®, Inc. All rights reserved. Information deemed reliable, but not verified or guaranteed. Users are responsible for checking the accuracy, completeness, currency, and status of all information.

Neighborhood & Commute
Source: Walkscore
Save
Ask
Tour
Hide
Share