

2308 ARAMIS DriveMeraux, LA 70075
Due to the health concerns created by Coronavirus we are offering personal 1-1 online video walkthough tours where possible.
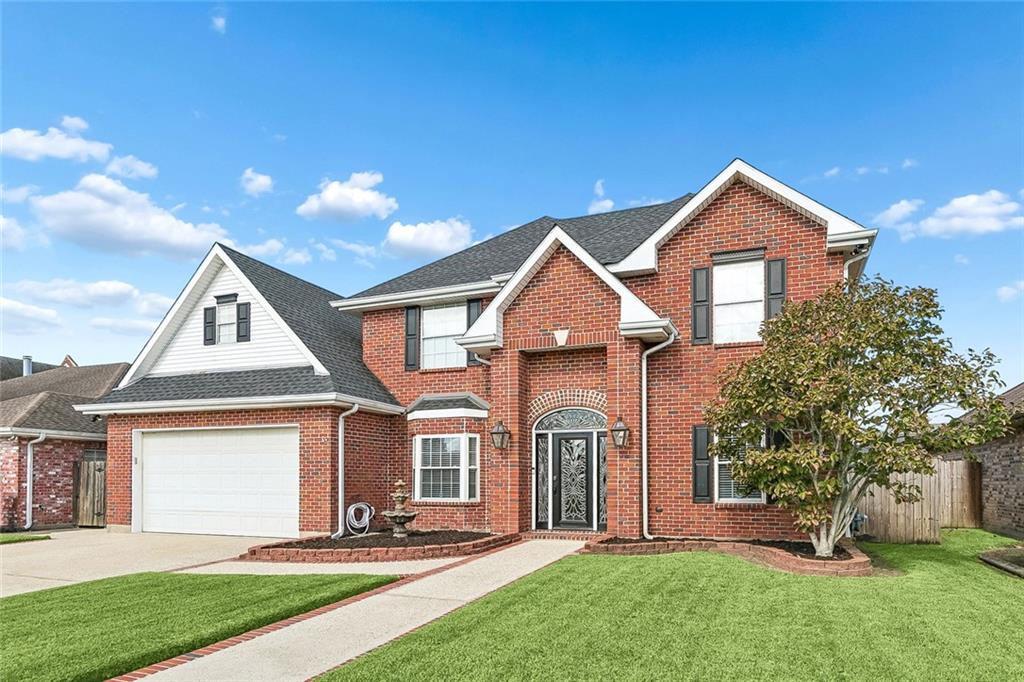
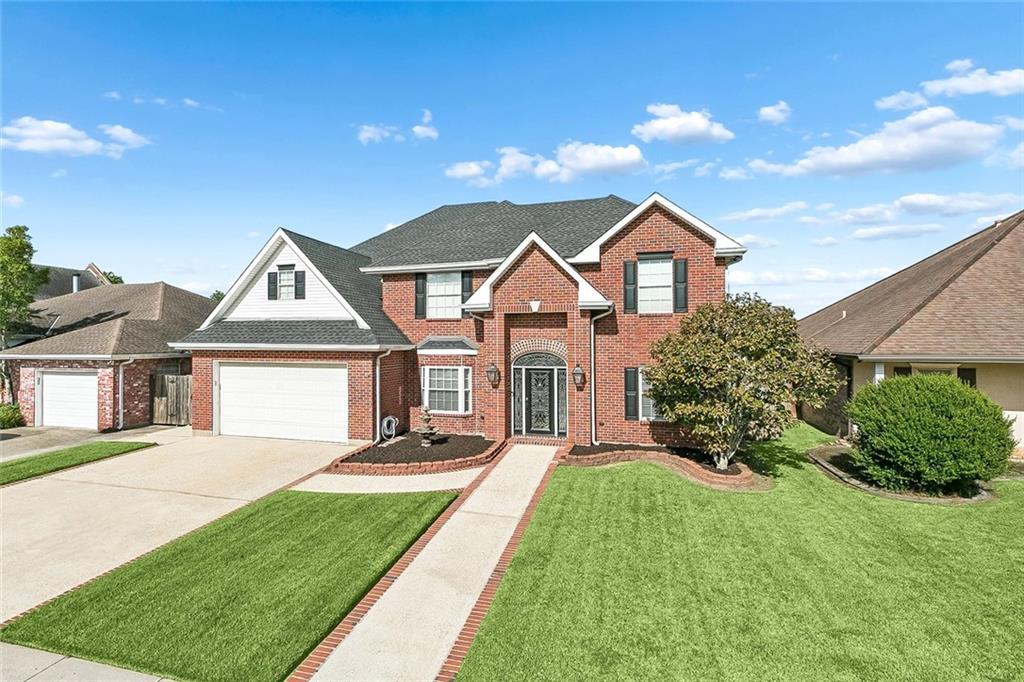
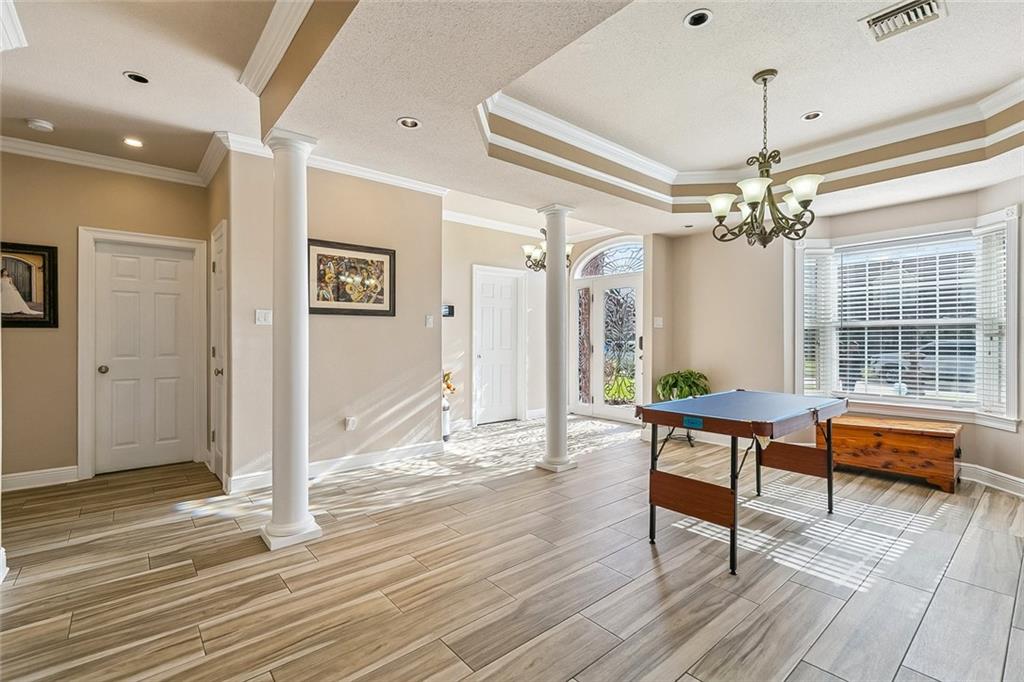
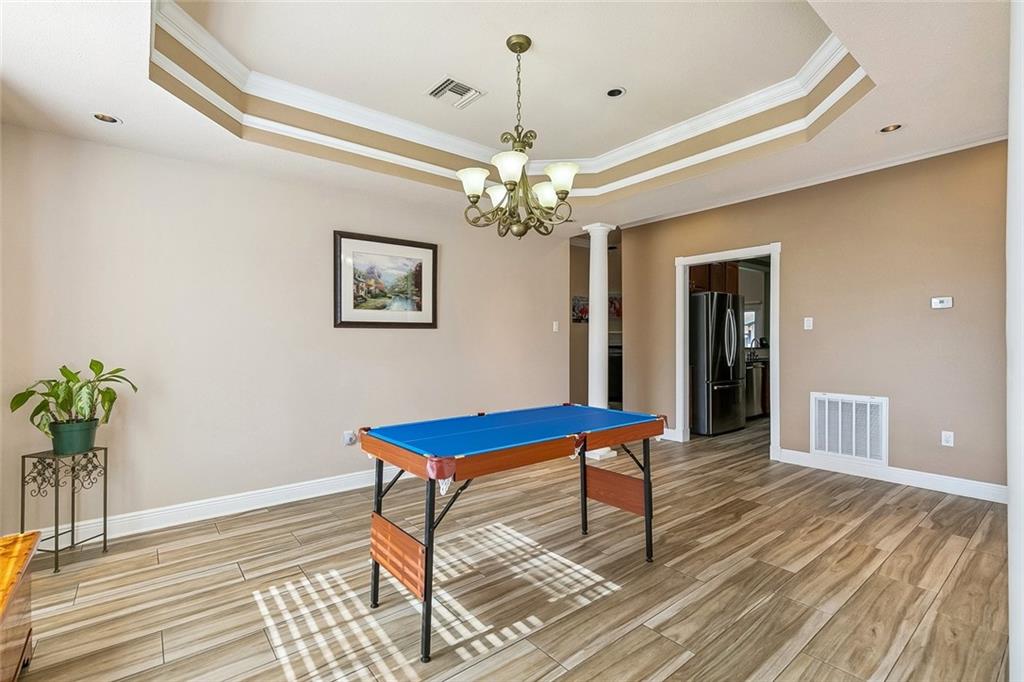
Spacious Dream Home in Jumonville Estates with an amazing layout and details throughout. Step inside to a spacious and thoughtfully designed floor plan featuring custom-built cabinets, beautiful crown molding and trim work, and a dining room with a tray ceiling. The kitchen is great for entertaining, featuring a large center island, granite countertops, pantry, five-burner gas cooktop, stove, microwave and warming drawer. A wet bar adds another great space for entertaining. The home office features a built-in desk and shelving, while the spacious laundry room includes a convenient half bath and direct access to the backyard. The downstairs guest suite offers a large bedroom with full bath access, providing a comfortable space for guests. The oversized primary bedroom is a true retreat, complete with two large walk-in closets and an electric fireplace. The primary ensuite features two vanities, an oversized soaking tub, and a large walk-in shower. Upstairs, you’ll find three additional bedrooms, along with a spacious loft/bonus area offering flexible living space. A walk-in attic provides excellent storage space and added convenience. Outside, enjoy a screened-in back patio overlooking the fenced backyard, which backs up to the subdivision park with walking trail for a peaceful setting. The property also features a two-car garage with AC, three AC units total—with two installed in July 2026, a home water filter system—a storage shed, and a hot tub. For peace of mind a whole home genator was installed in October 2025 and the new roof in October 2022. This home offers an incredible combination of space, functionality, custom finishes, and outdoor living.
| 2 weeks ago | Status changed to Active | |
| 2 weeks ago | Listing updated with changes from the MLS® | |
| a month ago | Listing first seen on site |
Copyright © 2017-present, New Orleans Metropolitan Association of REALTORS®, Inc. All rights reserved. Information deemed reliable, but not verified or guaranteed. Users are responsible for checking the accuracy, completeness, currency, and status of all information.
Did you know? You can invite friends and family to your search. They can join your search, rate and discuss listings with you.