

4236 WALMSLEY AvenueNew Orleans, LA 70125
Due to the health concerns created by Coronavirus we are offering personal 1-1 online video walkthough tours where possible.
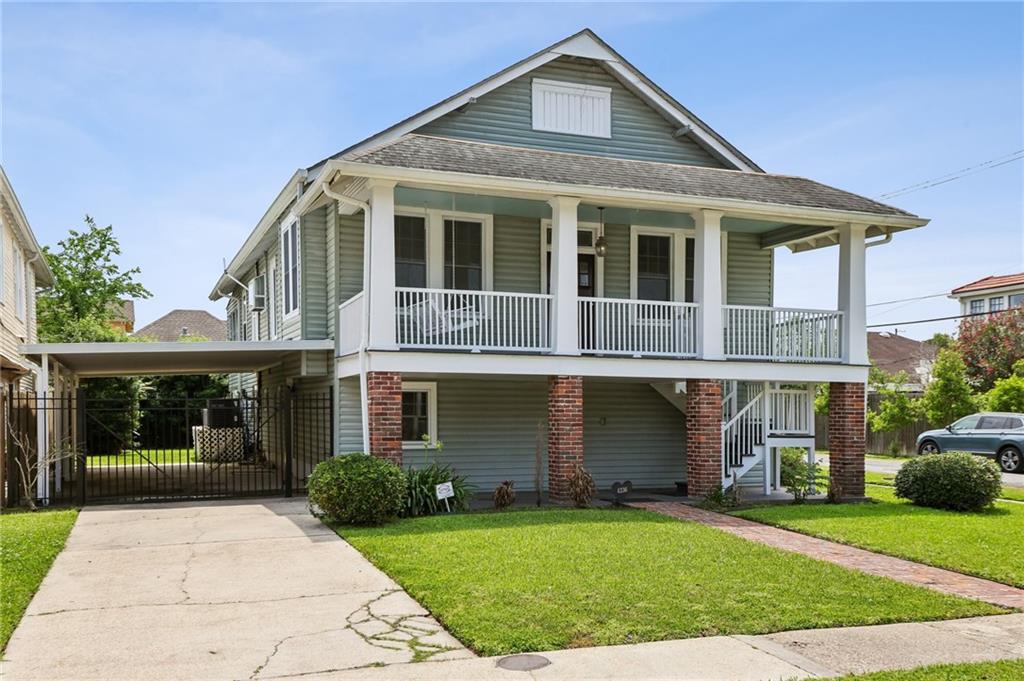
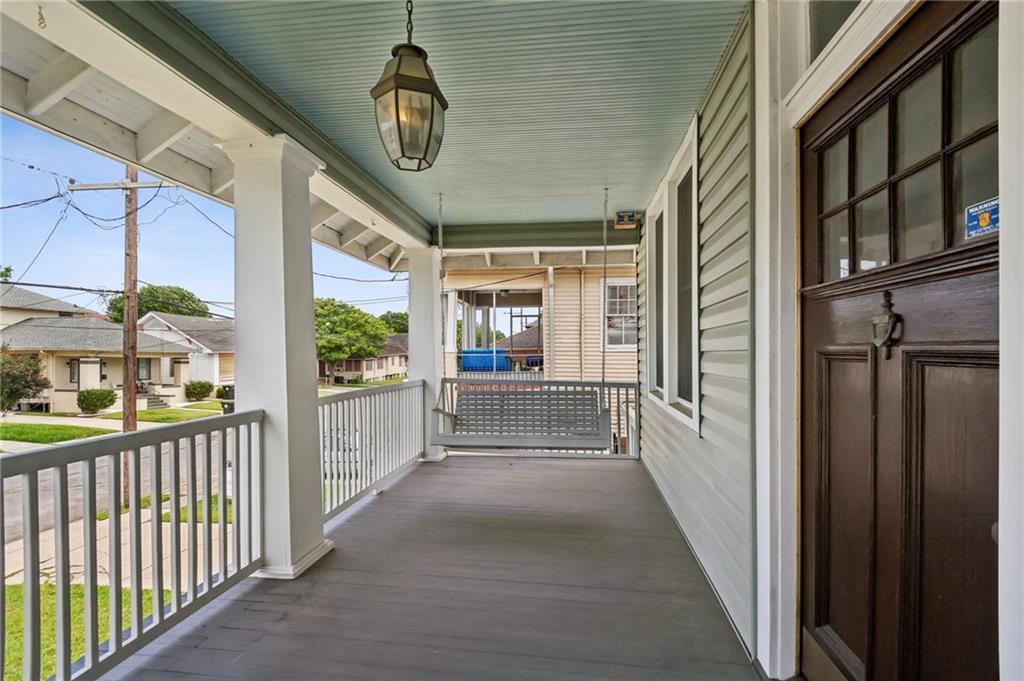
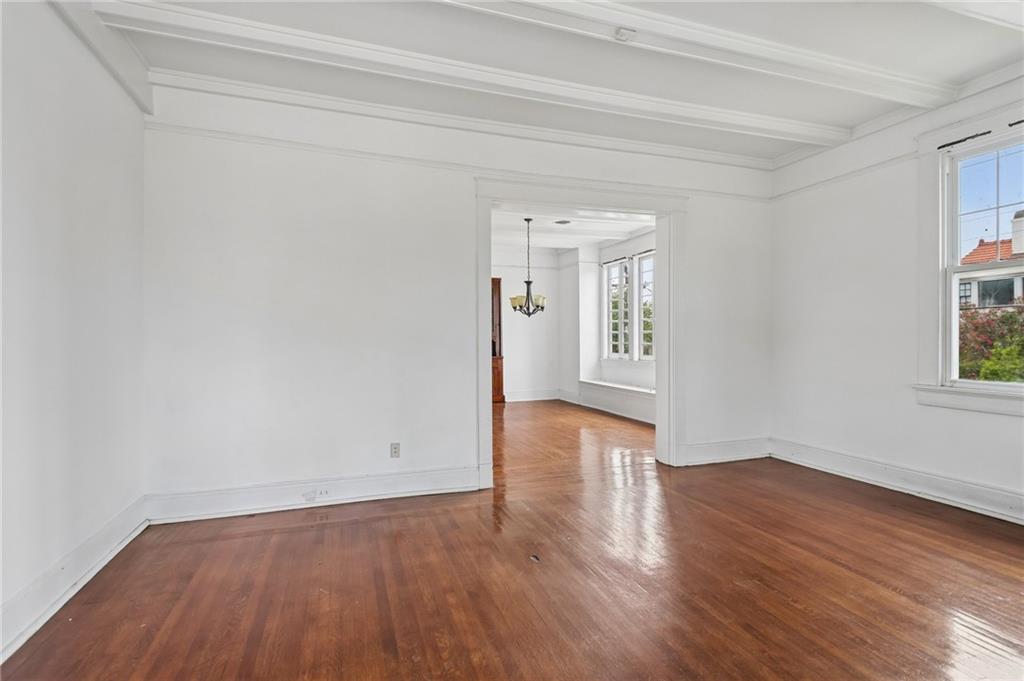
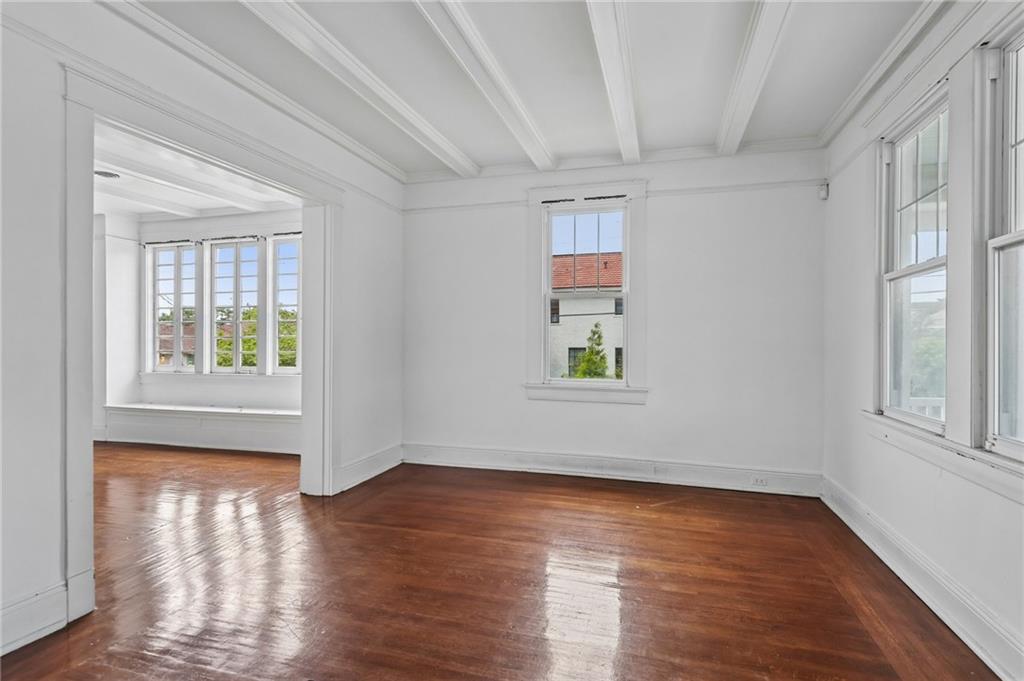
Standout raised New Orleans home on a prominent corner lot in the heart of Broadmoor, offering the space, character, flexibility, and income potential that are hard to find in one property. From the inviting front porch and classic brick columns to the gated covered parking, rear yard access, and oversized backyard, this home immediately makes an impression. Inside, you’ll find beautiful hardwood floors, high ceilings, large windows, abundant natural light, built-ins, elegant trim details, spacious living and dining areas, a large kitchen with generous cabinet storage, a bright breakfast nook, dedicated office space, and multiple bedrooms on the main level. The lower level adds even more value with two additional bedrooms, two full bathrooms, a large den, utility space, and separate access potential—creating excellent options for guests, extended family, a home office, additional living space, or potential rental income. Ideally located near Uptown, Freret Street, Mid-City, universities, hospitals, restaurants, shopping, this Broadmoor home delivers classic New Orleans charm with the versatility today’s buyers are looking for.
| 3 weeks ago | Status changed to Active Under Contract | |
| 3 weeks ago | Listing updated with changes from the MLS® | |
| 4 weeks ago | Listing first seen on site |
Copyright © 2017-present, New Orleans Metropolitan Association of REALTORS®, Inc. All rights reserved. Information deemed reliable, but not verified or guaranteed. Users are responsible for checking the accuracy, completeness, currency, and status of all information.
Did you know? You can invite friends and family to your search. They can join your search, rate and discuss listings with you.