Save
Ask
Tour
Hide
Share
$365,000
27 Days On Site

305 FOAL Court
Covington, LA 70435

For Sale|Single Family Residence|Active
5
Beds
4
Total Baths
3
Full Baths
1
Partial Bath
3,106
SqFt
$118
/SqFt
2007
Built
Subdivision:
Penn Mill Lakes
County:
St Tammany

Due to the health concerns created by Coronavirus we are offering personal 1-1 online video walkthough tours where possible.
305 FOAL Court305 FOAL Court305 FOAL Court305 FOAL Court
Save
Ask
Tour
Hide
Share

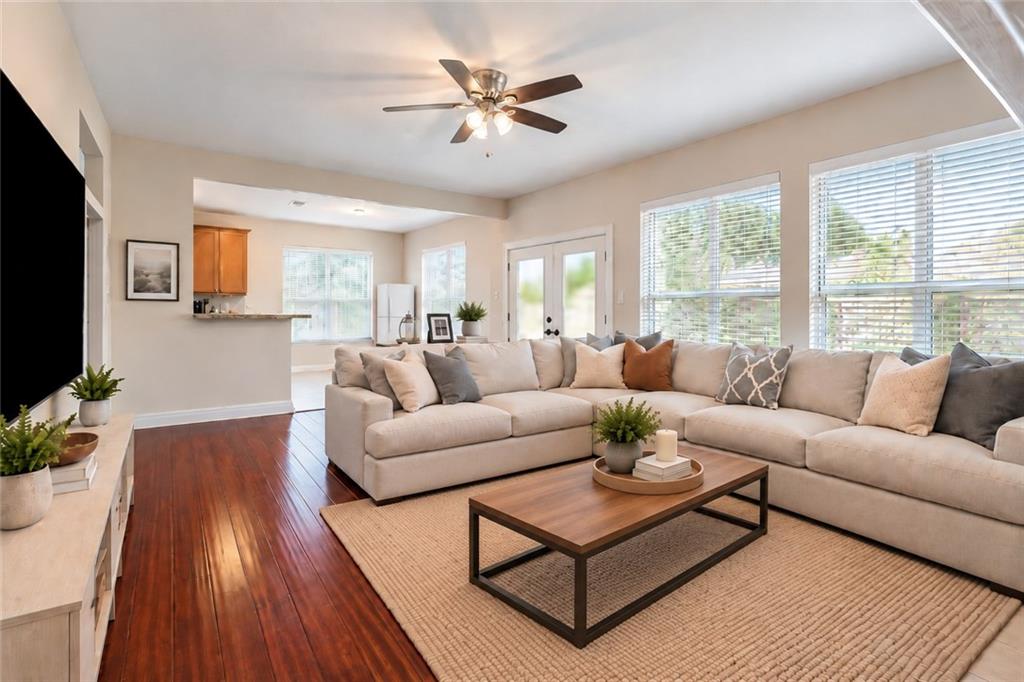
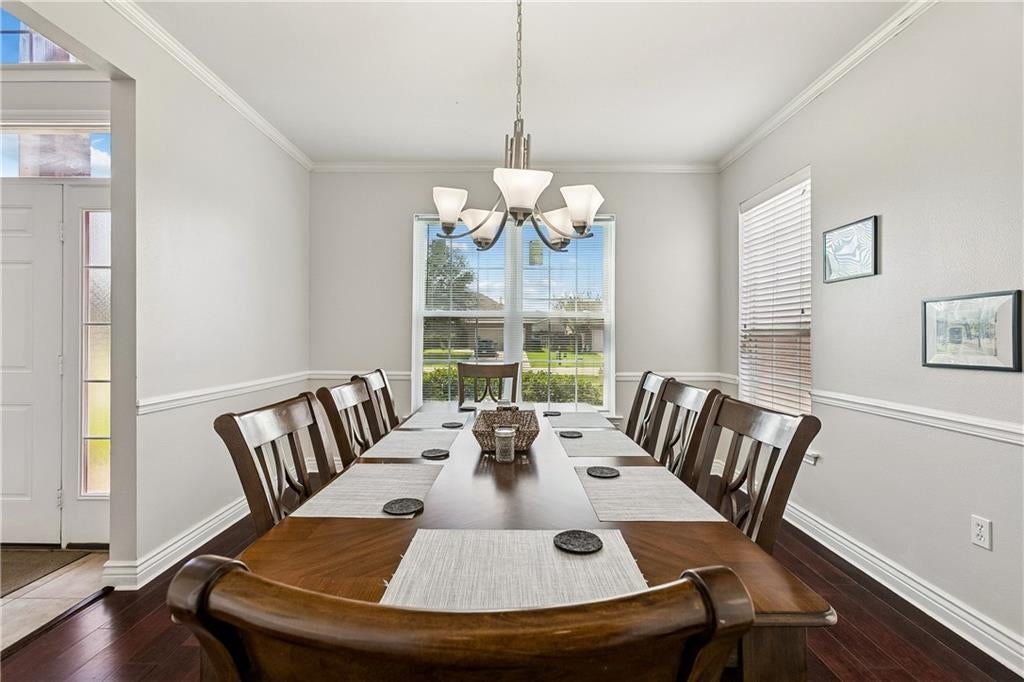
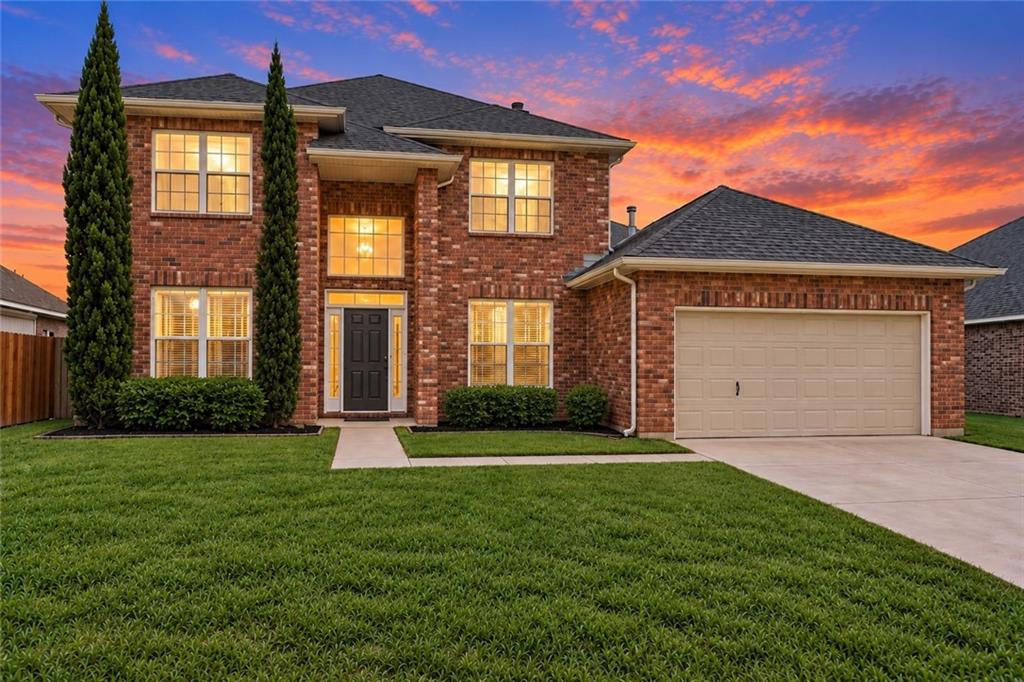
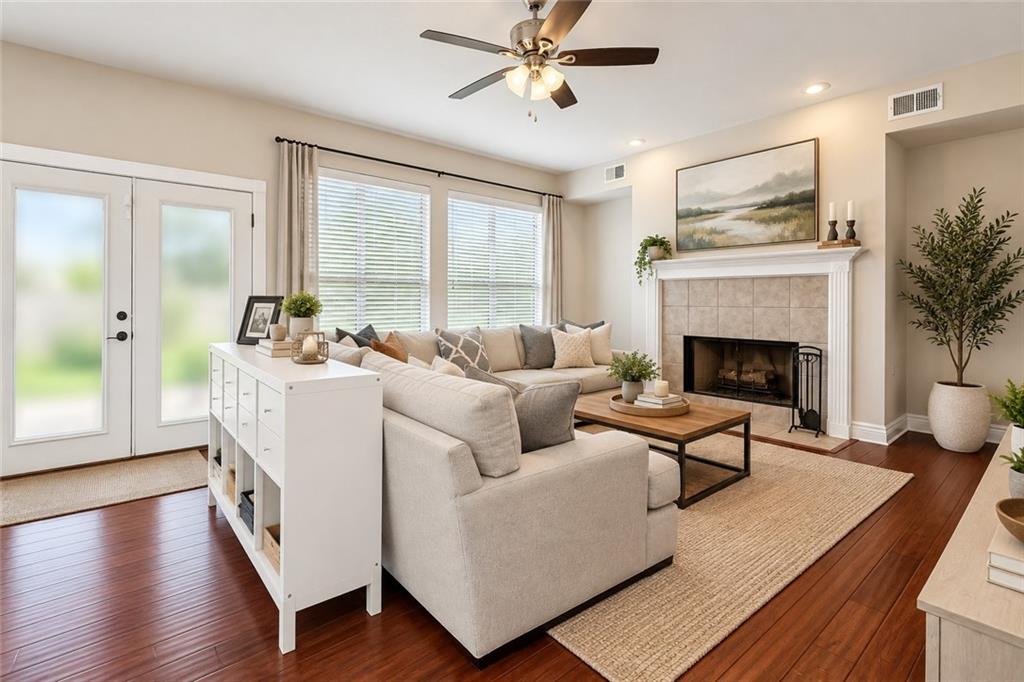
Welcome to 305 Foal Court, a spacious 5-bedroom, 3.5-bath home tucked away on a cul-de-sac in Penn Mill Lakes. Offering approximately 3,106 square feet of living space, this versatile floor plan features a primary suite on the first floor, an additional spacious bedroom suite upstairs, a dedicated office that can serve as a den or additional bedroom, formal dining room, breakfast area and generously sized living area. The kitchen has ample storage space and large pantry with multiple living and bedroom areas offer flexibility for guests, multigenerational living, and working from home. This home also have updates with new carpet (no animals in the home), new HVAC unit for the second floor, garbage disposal, and paint in most areas. Outside, enjoy the covered patio and fenced yard, along with ample garage and off-street parking. Fenced yard has secured door to allow access to the adjacent water amenities. Penn Mill Lakes residents also enjoy neighborhood amenities including a community pool, clubhouse, beach volley and basketball court, fully stocked ponds with diverse fish, walking distance to the Nature Preserve to access walking trails. The generous room sizes, flexible layout and abundance of space makes 305 Foal Court offers an opportunity to make a large, well-kept home your own in an established Covington community.

Save
Ask
Tour
Hide
Share
Listing Snapshot
Price 
$365,000
Days On Site 
27 Days
Bedrooms 
5
Inside Area (SqFt) 
3,106 sqft
Total Baths 
4
Full Baths 
3
Partial Baths 
1
Lot Size 
0.1925 Acres
Year Built 
2007
MLS® Number 
2577183
Status 
Active
Property Tax 
N/A
HOA/Condo/Coop Fees 
$580
Sq Ft Source 
N/A
Friends & Family
Recent Activity
3 weeks agoStatus changed to Active
3 weeks agoListing updated with changes from the MLS®
4 weeks agoListing first seen on site
General Features
Acres 
0.1925
Cross Street 
Lakeview Lane, Huseman Lane, Penn Mills Lake BLVD
Foundation 
Slab
Garage 
Yes
Green Energy Efficient 
InsulationWater Heater
Levels 
Two
Parking 
GarageOff StreetGarage Door Opener
Parking Spaces 
3
Property Sub Type 
Single Family Residence
Security 
Closed Circuit Camera(s)
Sewer 
Public Sewer
SqFt Total 
3683
Style 
Traditional
Water Source 
Public
Interior Features
Appliances 
CooktopDouble OvenDishwasherDisposalRefrigerator
Cooling 
Ceiling Fan(s)Central AirMulti Units
Fireplace 
Yes
Fireplace Features 
Wood Burning
Heating 
Central
Interior 
Ceiling Fan(s)Granite CountersPantry
Laundry Features 
Washer Hookup
Bathroom 
Dimensions - 12 x 5Level - Second
Bedroom 
Dimensions - 14 x 12Level - Second
BreakfastRoomNook 
Dimensions - 10 x 12Level - First
Dining Room 
Dimensions - 14 x 12Level - First
Foyer 
Dimensions - 19 x 7Level - First
Garage 
Dimensions - 19 x 18Level - First
HalfBath 
Dimensions - 5 x 5Level - First
Kitchen 
Dimensions - 15 x 12Level - First
Laundry 
Dimensions - 8 x 6Level - First
Living Room 
Dimensions - 21 x 15Level - First
Master Bathroom 
Dimensions - 11 x 8Level - Second
Master Bedroom 
Dimensions - 15 x 12Level - Second
Office 
Dimensions - 14 x 12Level - First
Other 
Dimensions - 13 x 7Level - Second
Pantry 
Dimensions - 4 x 4Level - First
Save
Ask
Tour
Hide
Share
Exterior Features
Construction Details 
Brick
Lot Features 
Cul-De-SacCity LotRectangular Lot
Other Structures 
Shed(s)
Patio And Porch 
Covered
Pool Features 
Community
Roof 
Shingle
Spa Features 
None
Waterfront 
Yes
Waterfront Features 
PondWaterfront AccessLake
Community Features
Association Amenities 
Clubhouse
Association Fee 
$580.0
Community Features 
Pool
Listing courtesy of Realty One Group Immobilia

Copyright © 2017-present, New Orleans Metropolitan Association of REALTORS®, Inc. All rights reserved. Information deemed reliable, but not verified or guaranteed. Users are responsible for checking the accuracy, completeness, currency, and status of all information.

Neighborhood & Commute
Source: Walkscore
Save
Ask
Tour
Hide
Share