

1621 ORCHARD DriveCovington, LA 70435
Due to the health concerns created by Coronavirus we are offering personal 1-1 online video walkthough tours where possible.
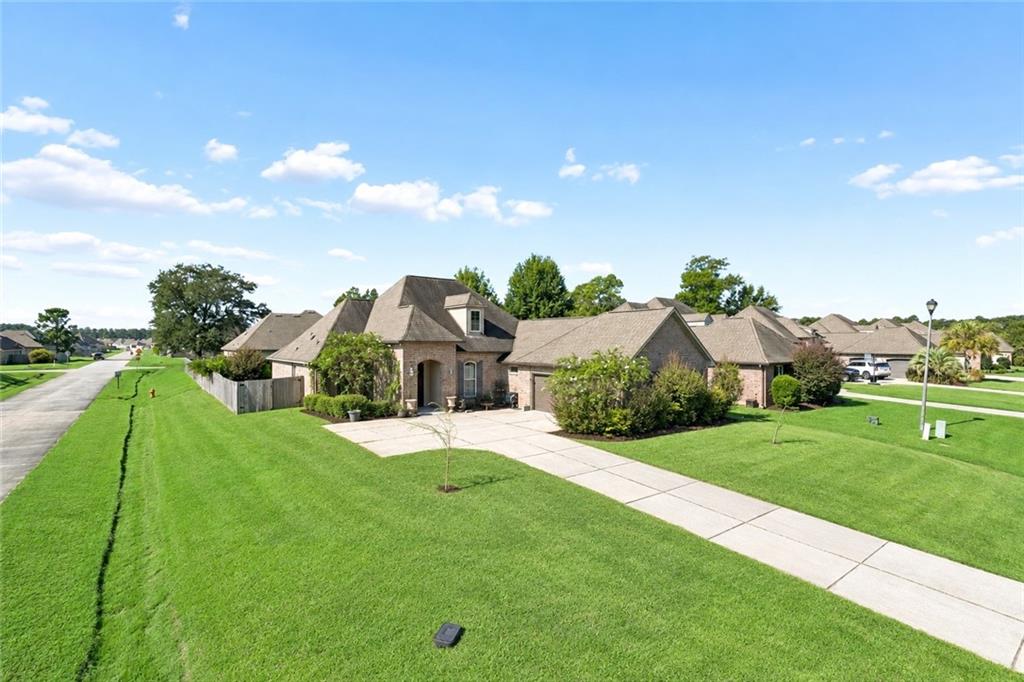
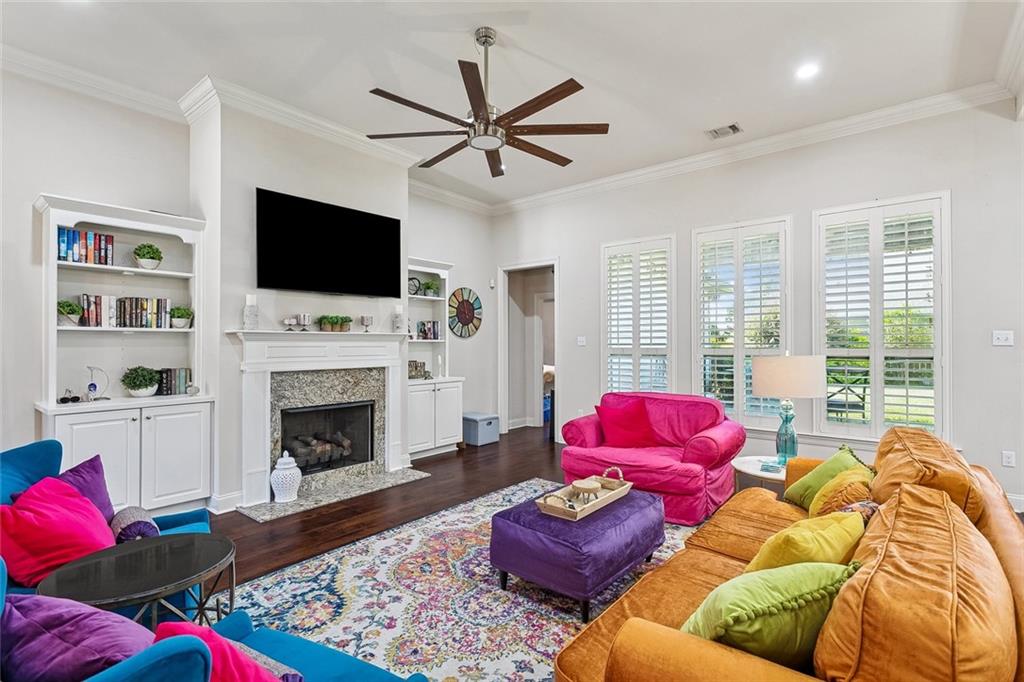
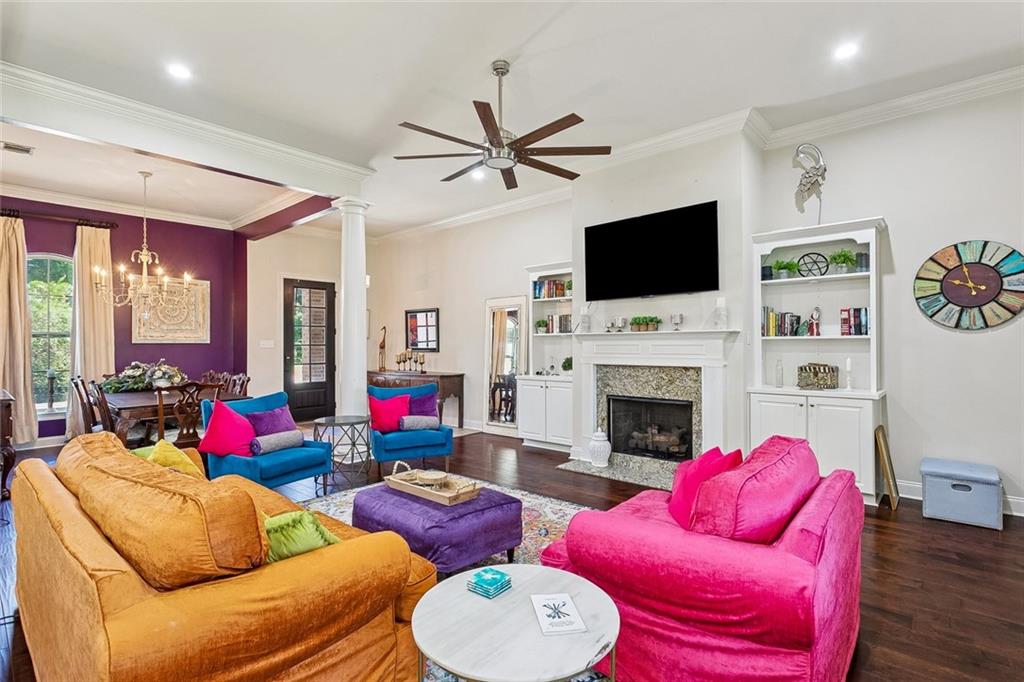
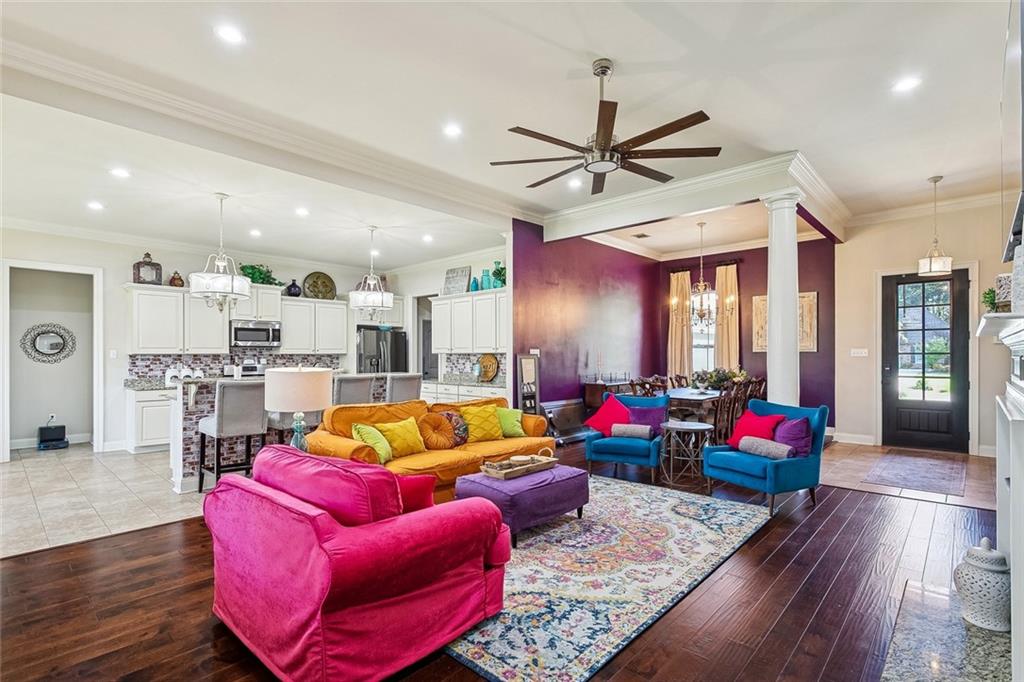
Beautifully maintained and move-in ready, this charming 4-bedroom, 3-full-bath home offers 2,385 square feet of thoughtfully designed living space on a desirable corner lot. The home’s convenient location puts you just minutes from Downtown Covington, shopping, dining and local events The open floor plan provides a natural flow between the kitchen, dining, and living areas, making everyday living and entertaining effortless. The chef’s kitchen is a gorgeous focal point and an entertainer’s dream, featuring granite countertops, stainless steel appliances, a central island with bar seating, and a large walk-in pantry. The inviting living room features engineered wood flooring, a cozy fireplace, and abundant natural light. The oversized primary bedroom offers a spacious retreat, complete with a large walk-in closet. Step outside to enjoy the peaceful surroundings, pond views, and lush greenery. The corner lot offers plenty of space and privacy to create your own outdoor oasis. A wonderful combination of space, comfort, and convenience—this home truly offers the perfect place to relax and feel at home.
| 3 weeks ago | Listing first seen on site | |
| 3 weeks ago | Listing updated with changes from the MLS® |
Copyright © 2017-present, New Orleans Metropolitan Association of REALTORS®, Inc. All rights reserved. Information deemed reliable, but not verified or guaranteed. Users are responsible for checking the accuracy, completeness, currency, and status of all information.
Did you know? You can invite friends and family to your search. They can join your search, rate and discuss listings with you.