Save
Ask
Tour
Hide
Share
$469,000
30 Days On Site

2028 WHITE DOVE Drive
Madisonville, LA 70447

For Sale|Single Family Residence|Active
4
Beds
2
Total Baths
2
Full Baths
2,186
SqFt
$215
/SqFt
2026
Built
Subdivision:
Guste Island
County:
St Tammany

Due to the health concerns created by Coronavirus we are offering personal 1-1 online video walkthough tours where possible.
2028 WHITE DOVE Drive2028 WHITE DOVE Drive2028 WHITE DOVE Drive2028 WHITE DOVE Drive
Save
Ask
Tour
Hide
Share

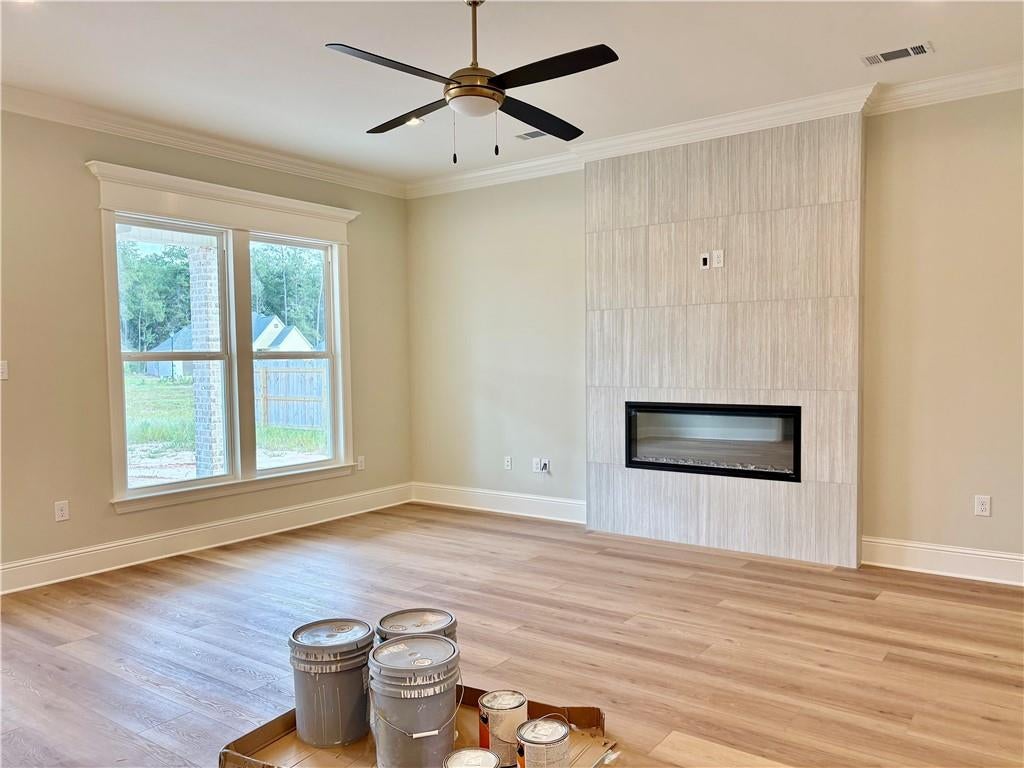
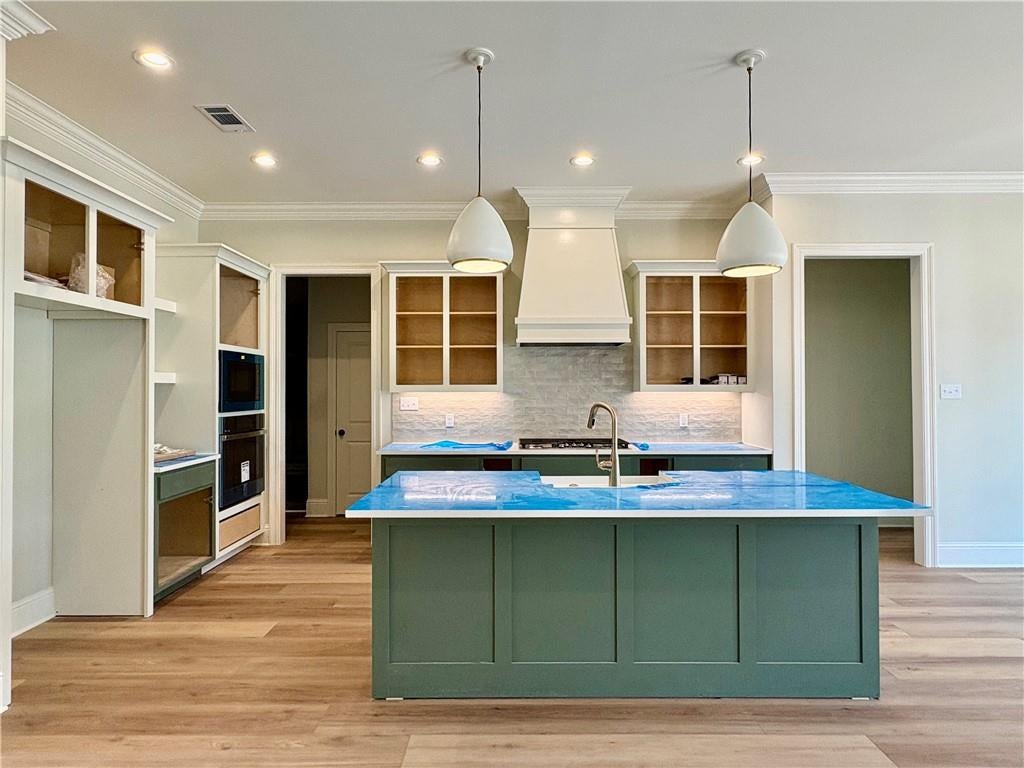
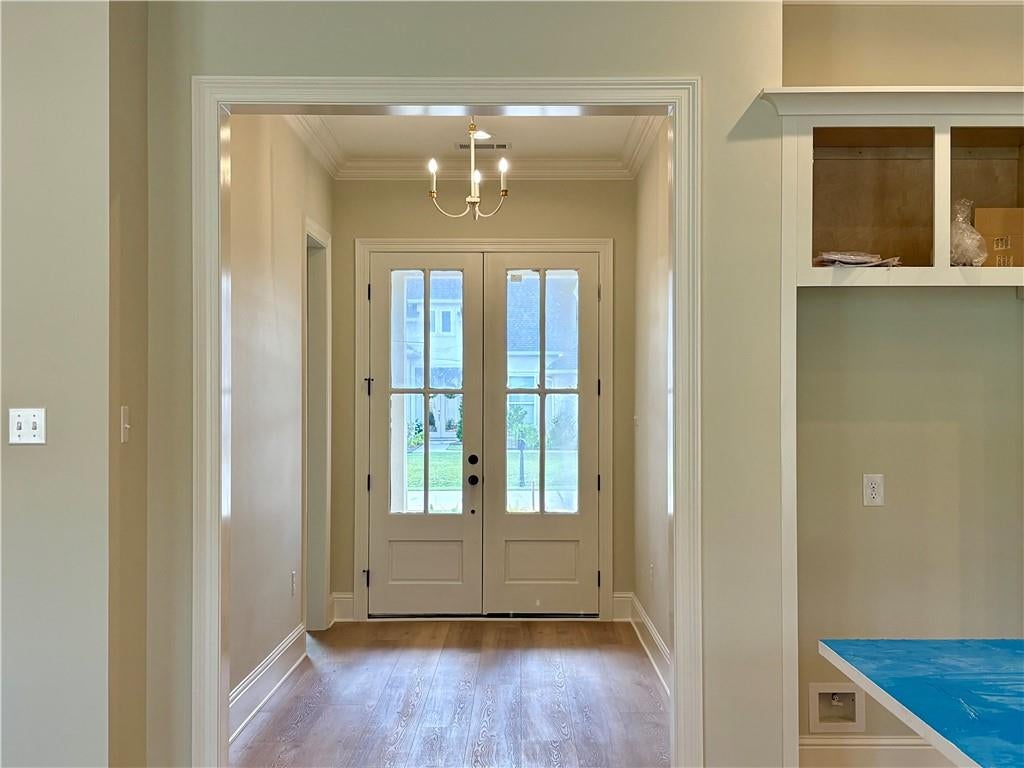
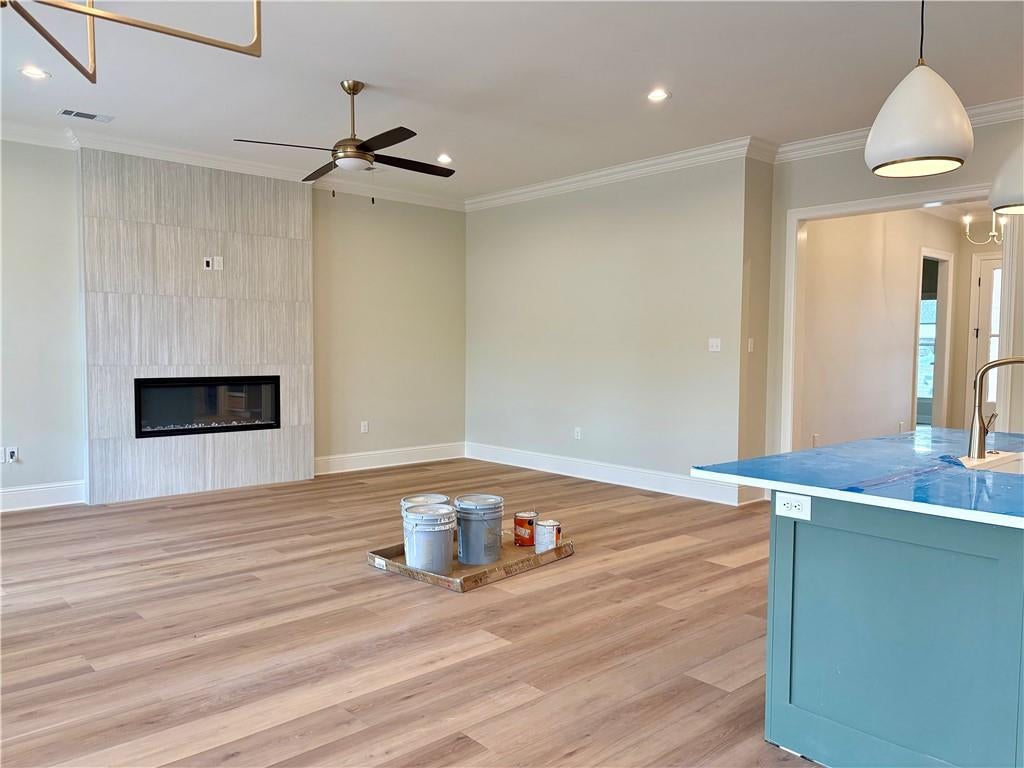
This new KPM Construction home in Guste Island is almost finished! This 4-bedroom, 2 bath home features living area including a large foyer opening to the den with a center-wall electric fireplace with tile surround, the dining room, and a kitchen with contrasting cabinets, a farm sink, Quartz countertops, stainless appliances, coffee bar area and a spacious working pantry. The primary suite features a tray ceiling and a spa-like bath with a standalone tub, large walk-in shower, dual vanities, and direct access to the laundry room from the primary closet. Additional layout highlights are a second bath with dual vanities and a tiled tub/shower, a mudroom located in the hallway off the the laundry room, and a brick-covered patio overlooking a rear yard that backs up to designated greenspace. Located in a preferred flood zone "C" and a great school district, the Guste Island community also offers amenities including a clubhouse, junior Olympic-size pool, soccer field, and walking paths.

Save
Ask
Tour
Hide
Share
Listing Snapshot
Price 
$469,000
Days On Site 
30 Days
Bedrooms 
4
Inside Area (SqFt) 
2,186 sqft
Total Baths 
2
Full Baths 
2
Partial Baths 
N/A
Lot Size 
N/A
Year Built 
2026
MLS® Number 
2577031
Status 
Active
Property Tax 
N/A
HOA/Condo/Coop Fees 
$189
Sq Ft Source 
Plans
Friends & Family
Recent Activity
4 weeks agoListing first seen on site
4 weeks agoListing updated with changes from the MLS®
General Features
Attached Garage 
Yes
Cross Street 
Fox Sparrow Loop
Foundation 
Slab
Garage 
Yes
Home Warranty 
Yes
Levels 
One
Parking 
AttachedGarageGarage Door Opener
Parking Spaces 
2
Property Condition 
New Construction
Property Sub Type 
Single Family Residence
Sewer 
Public Sewer
SqFt Total 
2972
Style 
Traditional
Water Source 
Public
Interior Features
Appliances 
CooktopDishwasherDisposalMicrowaveOven
Cooling 
Ceiling Fan(s)Central Air
Fireplace Features 
Other
Heating 
Central
Interior 
Tray Ceiling(s)Ceiling Fan(s)PantryStone Counters
Window Features 
Screens
Bedroom 
Dimensions - 11x11Level - Lower
Den 
Dimensions - 20.6x15Level - Lower
Dining Room 
Dimensions - 10x12Level - Lower
Foyer 
Dimensions - 14.5x6.8Level - Lower
Kitchen 
Dimensions - 11x17Level - Lower
Laundry 
Dimensions - 11x6.3Level - Lower
Master Bedroom 
Dimensions - 15x14.9Level - Lower
Save
Ask
Tour
Hide
Share
Exterior Features
Construction Details 
BrickStucco
Lot Features 
Rectangular Lot
Patio And Porch 
Covered
Pool Features 
Community
Roof 
Shingle
Spa Features 
None
Windows/Doors 
Screens
Community Features
Association Fee 
$189.0
Community Features 
Pool
Schools
School District
Unknown
Elementary School
www.stpsb.org
Middle School
Unknown
High School
Unknown
Listing courtesy of REVE, REALTORS

Copyright © 2017-present, New Orleans Metropolitan Association of REALTORS®, Inc. All rights reserved. Information deemed reliable, but not verified or guaranteed. Users are responsible for checking the accuracy, completeness, currency, and status of all information.

Neighborhood & Commute
Source: Walkscore
Save
Ask
Tour
Hide
Share