Save
Ask
Tour
Hide
Share
$879,000
New Listing

1012 OX BOW Court
Covington, LA 70433

For Sale|Single Family Residence|Active
3
Beds
4
Total Baths
3
Full Baths
1
Partial Bath
3,213
SqFt
$274
/SqFt
2019
Built
Subdivision:
River Club
County:
St Tammany

Due to the health concerns created by Coronavirus we are offering personal 1-1 online video walkthough tours where possible.
1012 OX BOW Court1012 OX BOW Court1012 OX BOW Court1012 OX BOW Court
Save
Ask
Tour
Hide
Share

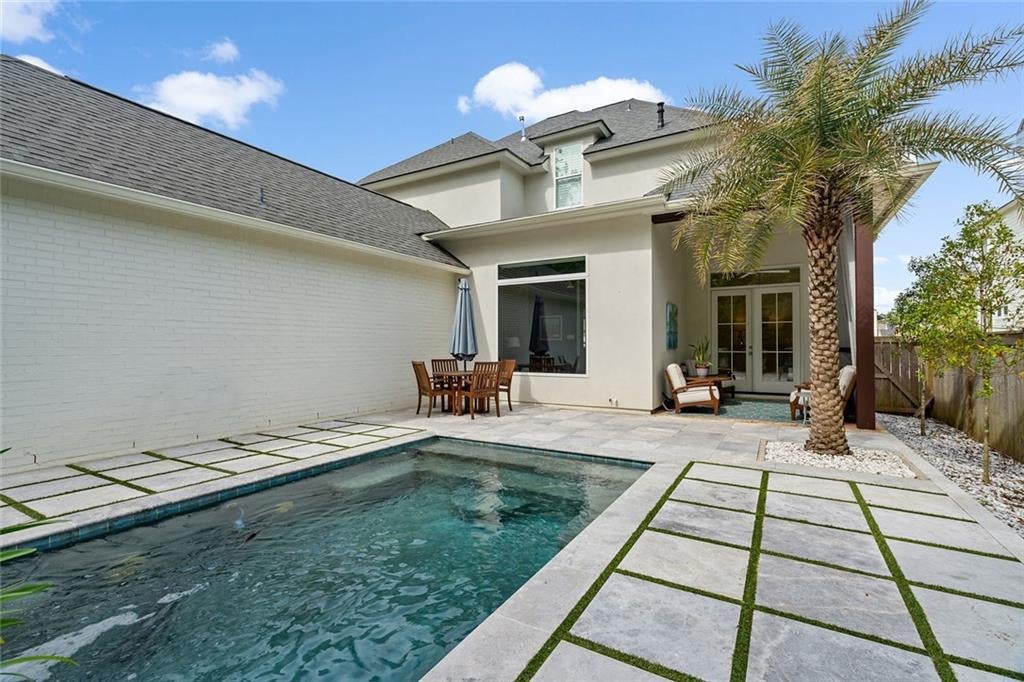
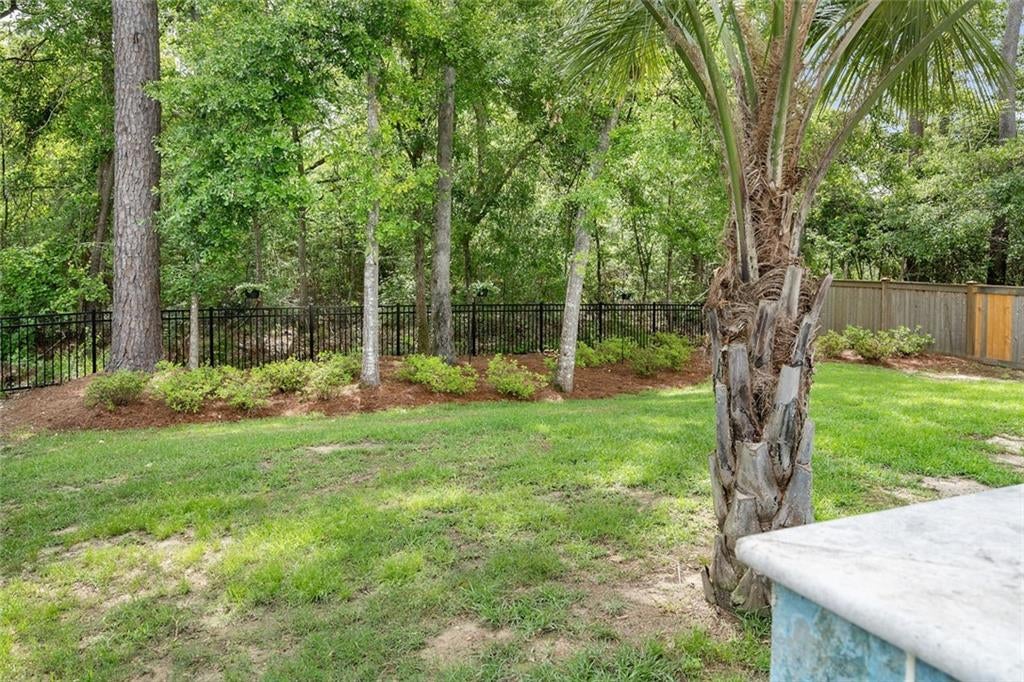
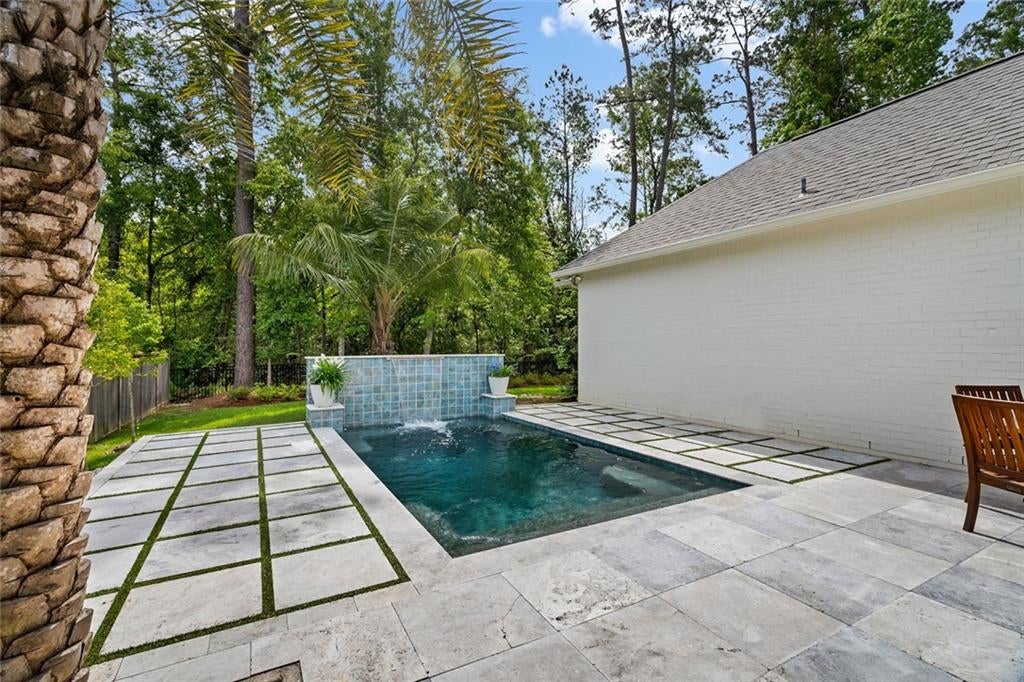
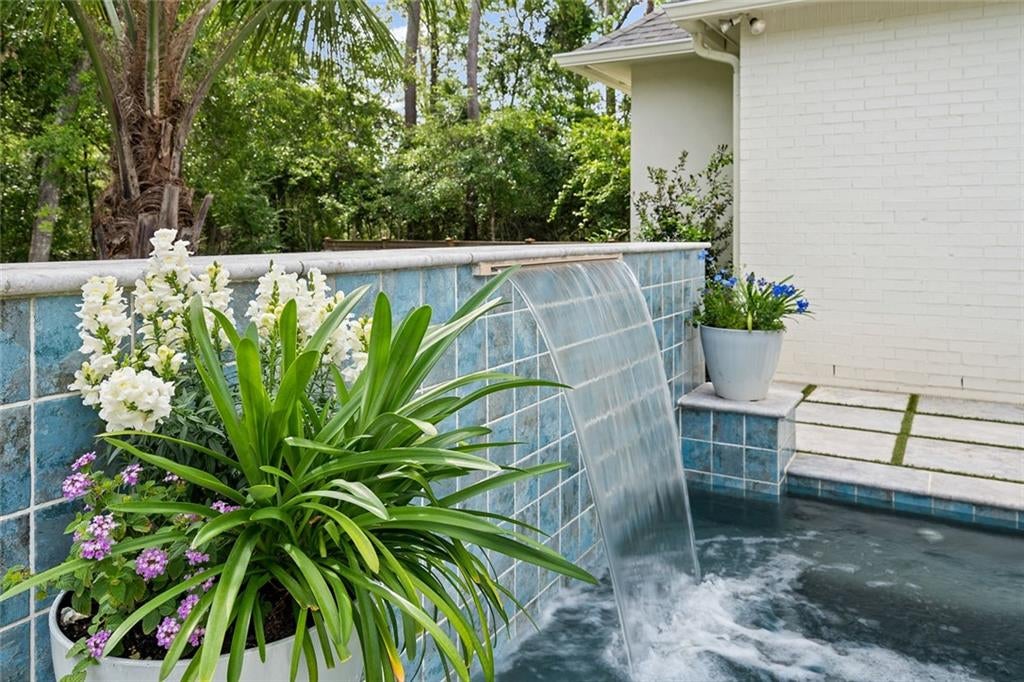
Exceptional Living in the Gated commumity of River Club with Private MARINA ACCESS!! The private Marina offers a nature walk and boat slip rentals just minutes from your front door. Expansive, light filled floor plan with soaring ceilings throughout. Open-concept living area features custom built-in and a seamlessly appointed kitchen, a chefs dream! Kitchen showcases floor to ceiling cabinetry, a Thor 6 burner range, double ovens, and wine and beverage coolers. Luxurious primary suite featuring a SPA inspired bathroom with bidet, steam shower, and an oversized custom closet with built-in island storage. Upstairs: 2 additional bedrooms, along with a spacious shared room for a media area, study, or additional gathering space. The oversized backyard has a paradise feel and is designed for entertaining and relaxing with a gorgeous pool featuring beautiful water features, an expansive patio, and tranquil views of the surrounding green space. The property backs to a protected undeveloped green space, providing an added sense of privacy and serenity. Additional features: irrigation system, walkout attic, plantation shutters, security system and a HUGE walk-in pantry with added storage space. Flood zone C. Convenient to Highway 21 amenities and minutes from I-12.

Save
Ask
Tour
Hide
Share
Listing Snapshot
Price 
$879,000
Days On Site 
0 Days
Bedrooms 
3
Inside Area (SqFt) 
3,213 sqft
Total Baths 
4
Full Baths 
3
Partial Baths 
1
Lot Size 
0.2464 Acres
Year Built 
2019
MLS® Number 
2577019
Status 
Active
Property Tax 
N/A
HOA/Condo/Coop Fees 
$1,000
Sq Ft Source 
Appraiser
Friends & Family
Recent Activity
11 hours agoListing first seen on site
16 hours agoListing updated with changes from the MLS®
General Features
Acres 
0.2464
Cross Street 
Delta Lane
Foundation 
Slab
Garage 
Yes
Green Energy Efficient 
HVACWindows
Levels 
Two
Parking 
GarageGarage Door Opener
Parking Spaces 
2
Property Sub Type 
Single Family Residence
Security 
Security SystemClosed Circuit Camera(s)Fire Sprinkler System
Sewer 
Public Sewer
SqFt Total 
3685
Style 
Traditional
Water Source 
Public
Interior Features
Appliances 
Double OvenDishwasherIce MakerRangeRefrigeratorWine Cooler
Cooling 
Central AirMulti Units
Fireplace Features 
Other
Heating 
Central
Interior 
Wet BarGranite CountersPantryVaulted Ceiling(s)
Bedroom 
Dimensions - 14.5 x 14.1Level - Second
Dining Room 
Dimensions - 13.80 x 18.80Level - First
Foyer 
Dimensions - 11.0 x 14.0Level - First
Kitchen 
Dimensions - 20.0 x 15.0Level - First
Living Room 
Dimensions - 20.70 x 14.10Level - First
Master Bathroom 
Dimensions - 10.20 x 8.50Level - First
Master Bedroom 
Dimensions - 16.0 x 15.8Level - First
Other 
Dimensions - 10.5 x 9.2Level - Second
Save
Ask
Tour
Hide
Share
Exterior Features
Construction Details 
BrickStucco
Lot Features 
Rectangular Lot
Patio And Porch 
PorchCovered
Roof 
AsphaltShingle
Waterfront Features 
River Access
Community Features
Association Fee 
$1000.0
Listing courtesy of Compass Kenner

Copyright © 2017-present, New Orleans Metropolitan Association of REALTORS®, Inc. All rights reserved. Information deemed reliable, but not verified or guaranteed. Users are responsible for checking the accuracy, completeness, currency, and status of all information.

Neighborhood & Commute
Source: Walkscore
Save
Ask
Tour
Hide
Share