

Save
Ask
Tour
Hide
$329,000
57 Days On Site
178 CHEROKEE DR DriveAbita Springs, LA 70420
For Sale|Single Family Residence|Active Under Contract
3
Beds
2
Total Baths
2
Full Baths
1,800
SqFt
$183
/SqFt
1993
Built
Subdivision:
Arrow Wood Estate
County:
St Tammany
Due to the health concerns created by Coronavirus we are offering personal 1-1 online video walkthough tours where possible.
Save
Ask
Tour
Hide
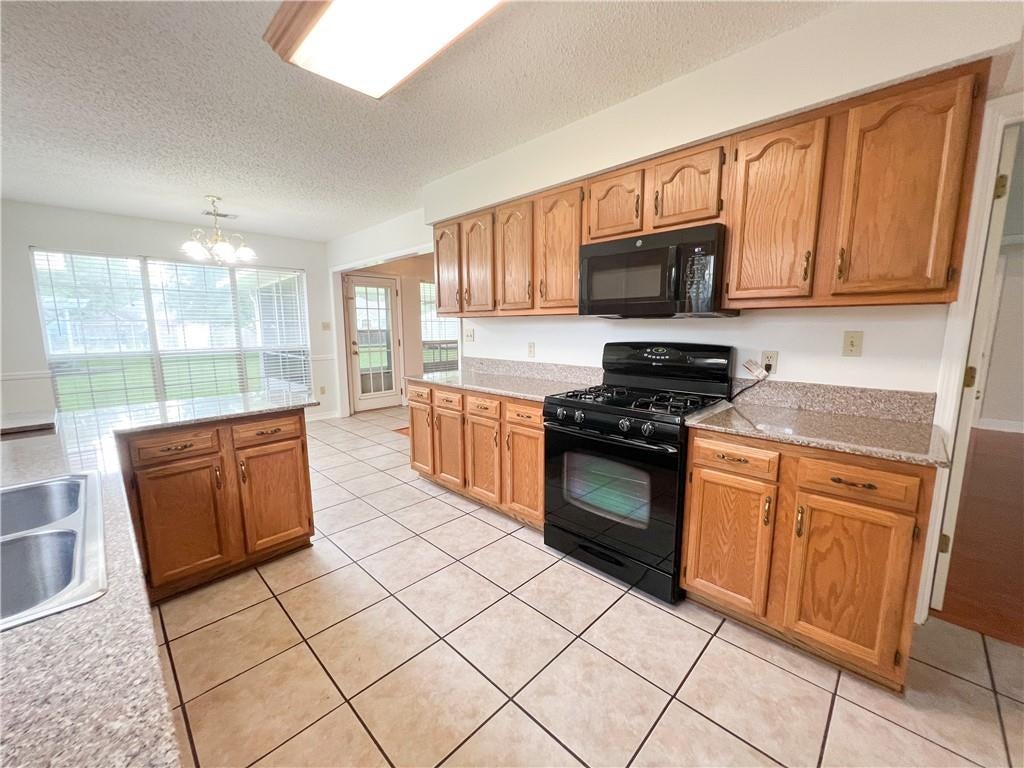
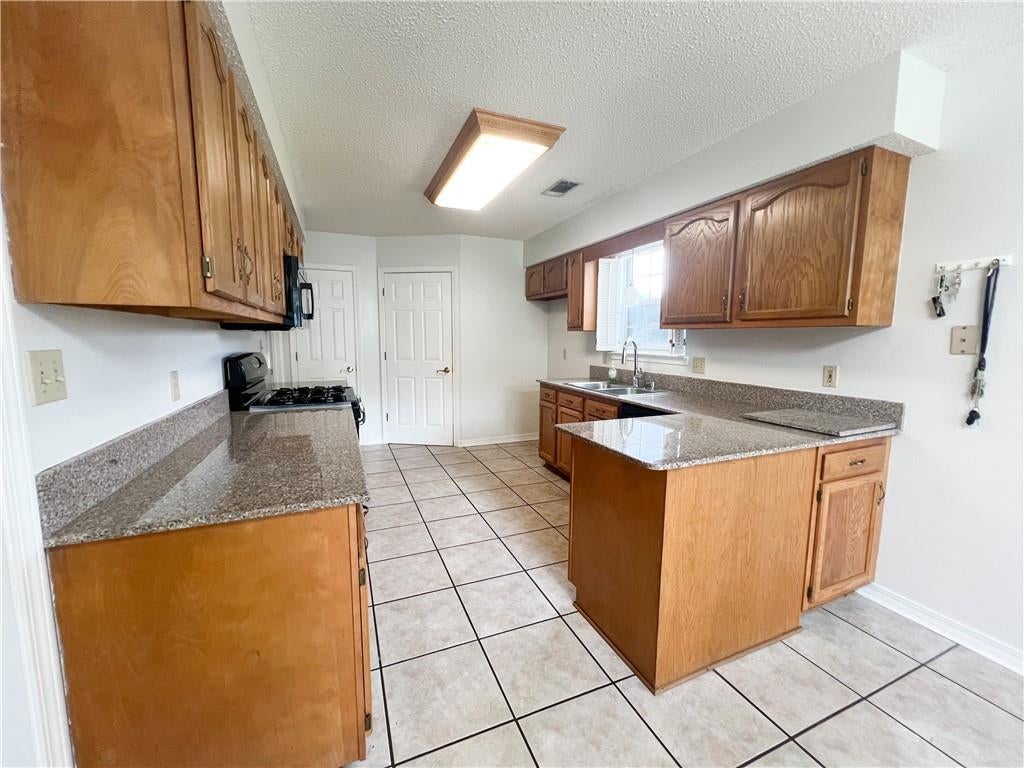
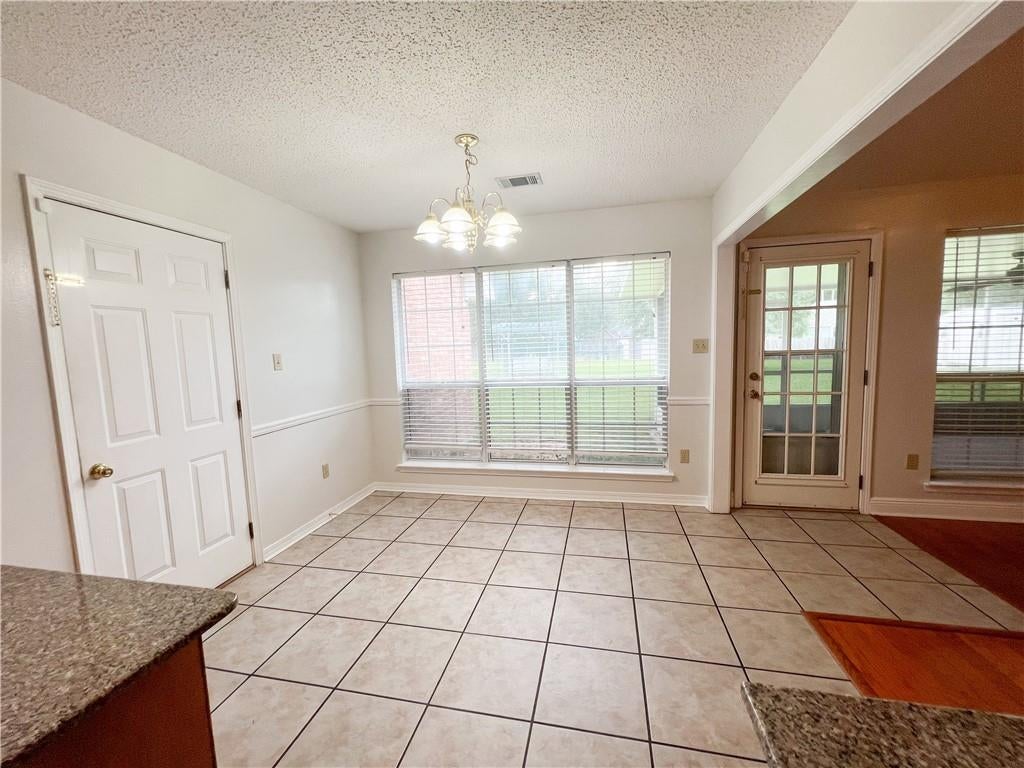
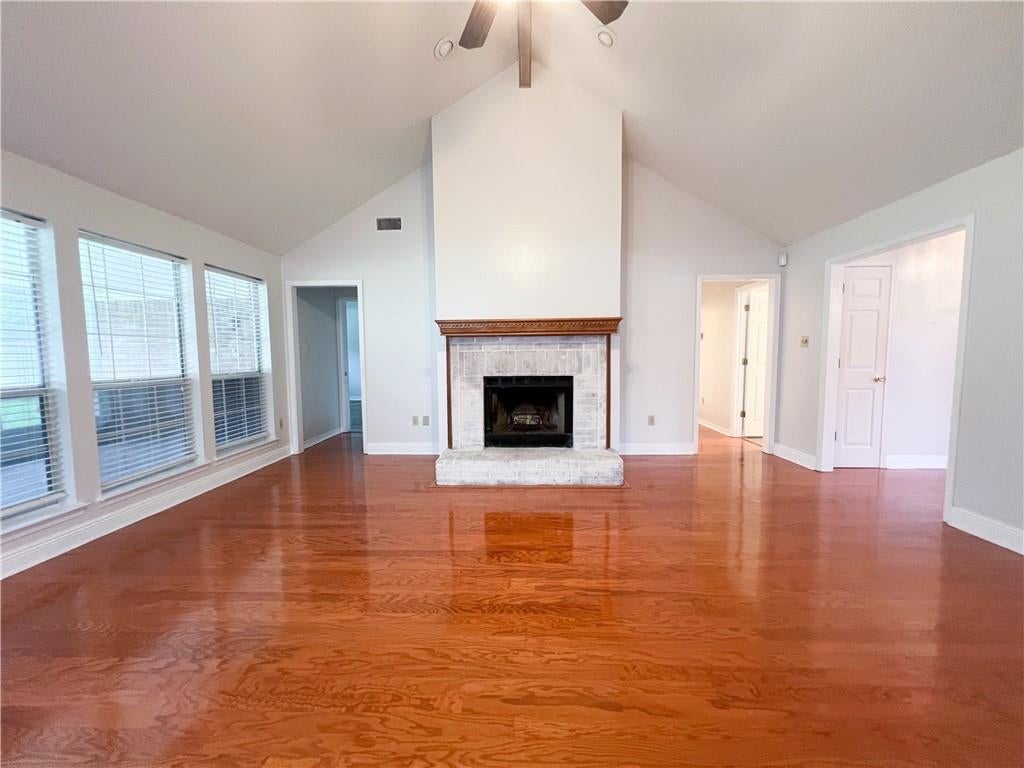
Spacious 3 bedroom 2 bath home situated on an oversized lot with plenty of room to enjoy! This inviting property offers a versatile flex area that can be customized to fit your needs, formal dining, home office, playroom, or 4th bedroom. Enjoy relaxing or entertaining in the screened in porch, providing a comfortable space to take in the outdoors. Conveniently located near everyday amenities, shopping, dining, and more. With a generous lot, flexible living space, and a convenient location, this home is ready to welcome its next owner!
Save
Ask
Tour
Hide
Listing Snapshot
Price
$329,000
Days On Site
57 Days
Bedrooms
3
Inside Area (SqFt)
1,800 sqft
Total Baths
2
Full Baths
2
Partial Baths
N/A
Lot Size
N/A
Year Built
1993
MLS Number
2576981
Status
Active Under Contract
Property Tax
N/A
HOA/Condo/Coop Fees
$100
Sq Ft Source
N/A
Friends & Family
Recent Activity
| 4 weeks ago | Status changed to Active Under Contract | |
| 4 weeks ago | Listing updated with changes from the MLS | |
| 2 months ago | Listing first seen on site |
General Features
Cross Street
Harrison Ave.
Foundation
Slab
Garage
Yes
Levels
One
Parking
Garage Door Opener
Parking Spaces
2
Property Sub Type
Single Family Residence
Security
Security SystemClosed Circuit Camera(s)Smoke Detector(s)
Sewer
Public Sewer
SqFt Total
2200
Style
Traditional
Water Source
Public
Interior Features
Appliances
DishwasherDisposalMicrowaveOvenRange
Cooling
Ceiling Fan(s)Central Air
Fireplace
Yes
Fireplace Features
Gas StarterWood Burning
Heating
Interior
Ceiling Fan(s)Granite CountersPantryVaulted Ceiling(s)
Window Features
Screens
Bedroom
Dimensions - 10'7" x 11'3"Level - Lower
Dining Room
Dimensions - 9'8" x 10'6"Level - Lower
Kitchen
Dimensions - 10'6" x 13'6"Level - Lower
Living Room
Dimensions - 25'4" x 18'7"Level - Lower
Master Bedroom
Dimensions - 14'11" x 15'5"Level - Lower
Save
Ask
Tour
Hide
Exterior Features
Construction Details
BrickVinyl Siding
Other Structures
Shed(s)
Patio And Porch
PorchScreened
Roof
Shingle
Spa Features
None
Windows/Doors
Screens
Community Features
Association Fee
$100.0
Listing courtesy of KPG Realty, LLC
Copyright © 2017-present, New Orleans Metropolitan Association of REALTORS®, Inc. All rights reserved. Information deemed reliable, but not verified or guaranteed. Users are responsible for checking the accuracy, completeness, currency, and status of all information.
Copyright © 2017-present, New Orleans Metropolitan Association of REALTORS®, Inc. All rights reserved. Information deemed reliable, but not verified or guaranteed. Users are responsible for checking the accuracy, completeness, currency, and status of all information.
Neighborhood & Commute
Source: Walkscore
Save
Ask
Tour
Hide
Did you know? You can invite friends and family to your search. They can join your search, rate and discuss listings with you.