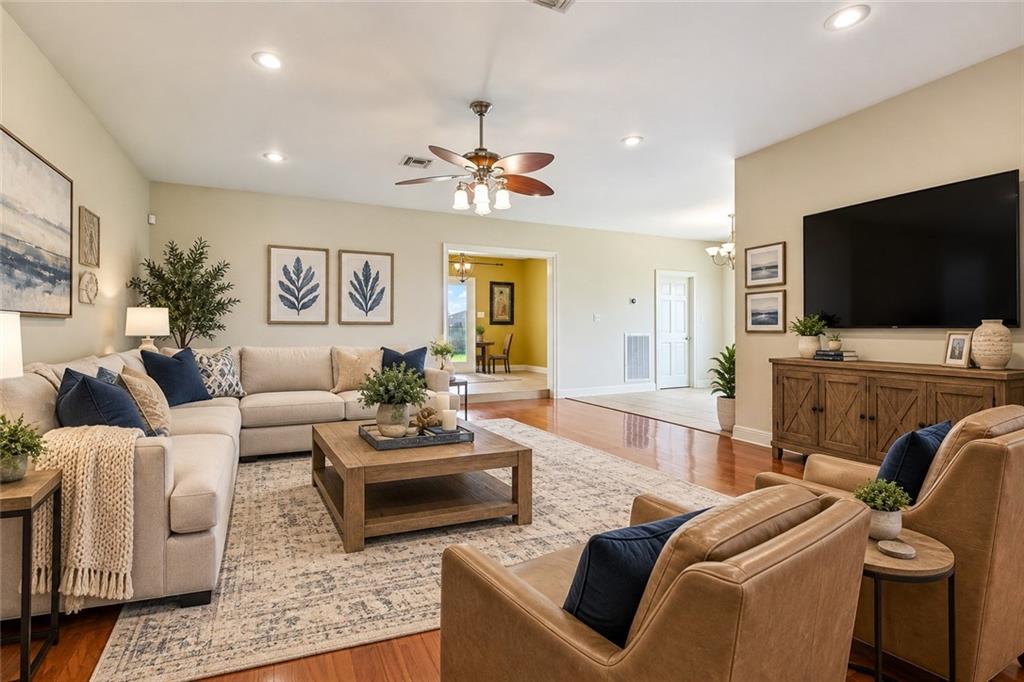
Save
Ask
Tour
Hide
Share
$410,000
30 Days On Site

2905 DEBOUCHEL Boulevard
Meraux, LA 70075

For Sale|Single Family Residence|Active
5
Beds
4
Total Baths
3
Full Baths
1
Partial Bath
3,495
SqFt
$117
/SqFt
1982
Built
Subdivision:
Lexington Place
County:
St. Bernard

Due to the health concerns created by Coronavirus we are offering personal 1-1 online video walkthough tours where possible.
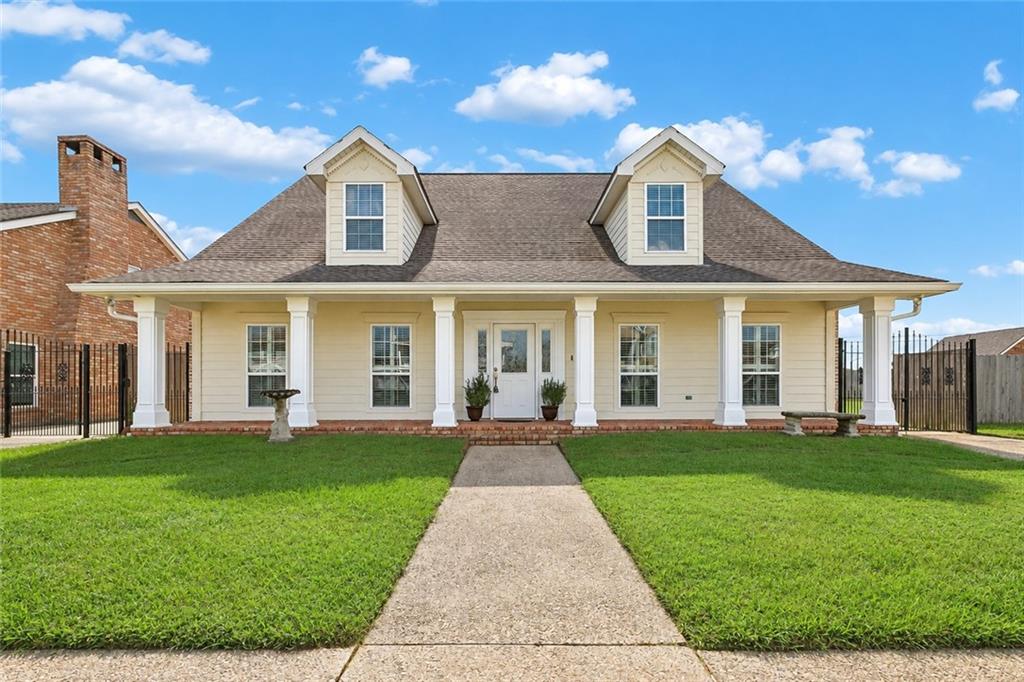
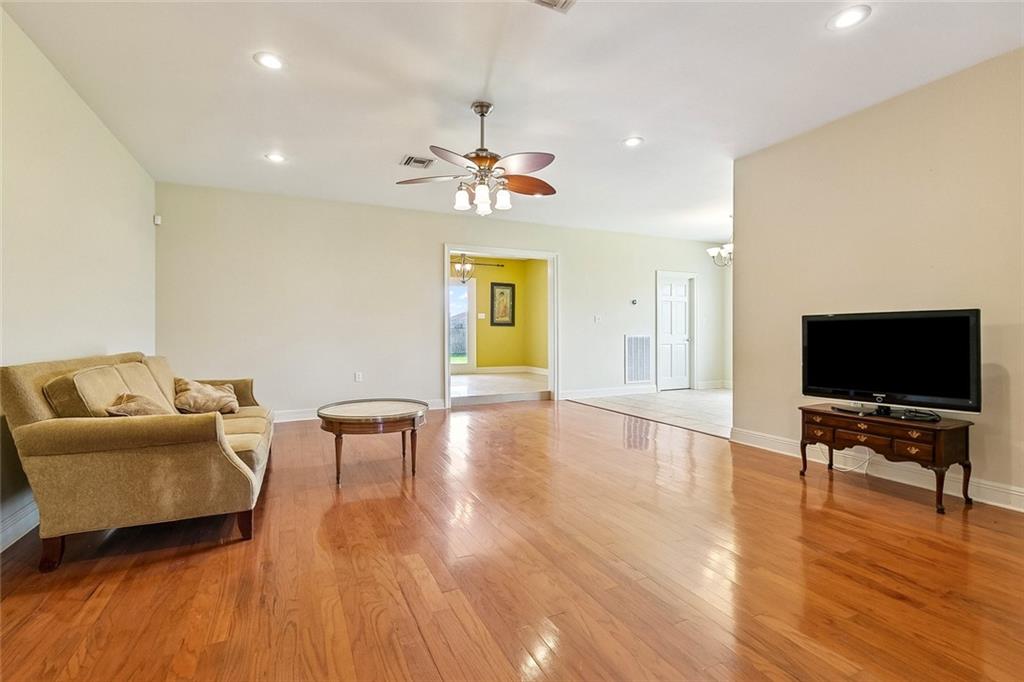
2905 DEBOUCHEL Boulevard2905 DEBOUCHEL Boulevard2905 DEBOUCHEL Boulevard2905 DEBOUCHEL Boulevard
Save
Ask
Tour
Hide
Share

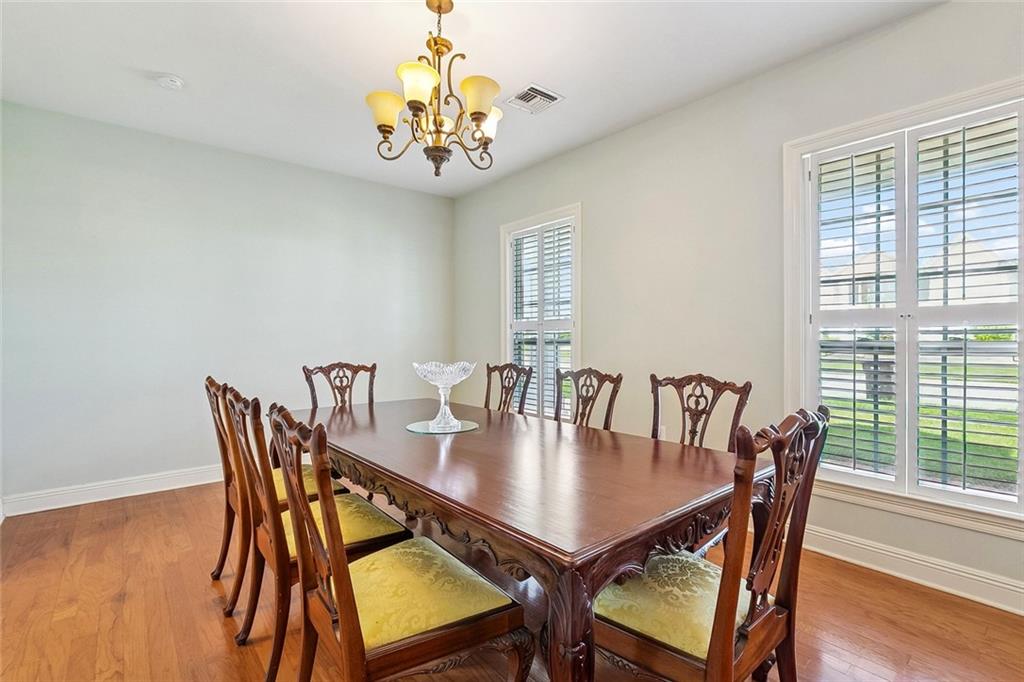
ROOM TO S-P-R-E-A-D O-U-T… and then some! 5 BEDROOMS • 3.5 BATHS • SALTWATER POOL • LOT & ½ • MERAUX! Come live on the Boulevard in beautiful Lexington Place Subdivision, right in the heart of Meraux! This spacious home is packed with room, features, and possibilities. Inside you’ll find a formal dining room, loads of storage, impressive laundry room, piano room/living room, sunroom, and spacious primary suite featuring two walk-in closets, soaking tub, separate shower, and private sitting area. And the backyard? WOW! Step from the sunroom onto the covered patio and enjoy your own private retreat complete with a beautiful saltwater pool—perfect for entertaining, relaxing, and making memories. Situated on a lot and a half, this is the kind of home where everyone can spread out without feeling crowded! 5 bedrooms? Check. 3.5 baths? Check. Pool ? Check Space galore? CHECK! Qualified buyers may be eligible for 100% financing through RD or up to 4% down payment/closing cost assistance through LHC or CAFA grant programs, subject to program guidelines and buyer qualification. This is a good one—and it’s calling your name! Come take a look before someone else makes it their own.

Save
Ask
Tour
Hide
Share
Listing Snapshot
Price 
$410,000
Days On Site 
30 Days
Bedrooms 
5
Inside Area (SqFt) 
3,495 sqft
Total Baths 
4
Full Baths 
3
Partial Baths 
1
Lot Size 
N/A
Year Built 
1982
MLS® Number 
2576691
Status 
Active
Property Tax 
N/A
HOA/Condo/Coop Fees 
N/A
Sq Ft Source 
N/A
Friends & Family
Recent Activity
a month agoListing first seen on site
a month agoListing updated with changes from the MLS®
General Features
Cross Street 
Tracy St and Newport Dr.
Foundation 
Slab
Levels 
Two
Parking 
Driveway
Property Sub Type 
Single Family Residence
Sewer 
Public Sewer
SqFt Total 
3893
Style 
Acadian
Water Source 
Public
Interior Features
Appliances 
DishwasherMicrowaveOvenRange
Cooling 
Ceiling Fan(s)Central AirMulti Units
Fireplace Features 
None
Heating 
Central
Interior 
Ceiling Fan(s)Granite CountersPantry
Laundry Features 
Washer Hookup
Bathroom 
Dimensions - 8x6Level - Second
Bedroom 
Dimensions - 16.11x12Level - Second
BreakfastRoomNook 
Dimensions - 11.5x11.4Level - First
Den 
Dimensions - 17x24Level - First
Dining Room 
Dimensions - 11.8x16.07Level - First
HalfBath 
Dimensions - 6.5x4Level - First
Kitchen 
Dimensions - 15.1x11.4Level - First
Laundry 
Dimensions - 10.10x7.9Level - First
Living Room 
Dimensions - 11.8x17Level - First
Master Bathroom 
Dimensions - 13x10Level - First
Master Bedroom 
Dimensions - 14x16Level - First
SittingRoom 
Dimensions - 10x11Level - First
Sunroom 
Dimensions - 10.8x14Level - First
Save
Ask
Tour
Hide
Share
Exterior Features
Construction Details 
BrickVinyl Siding
Lot Features 
City Lot
Patio And Porch 
CoveredOther
Pool Features 
In GroundSalt Water
Roof 
Shingle
Spa Features 
None
Schools
School District
Unknown
Elementary School
sbpsb.org
Middle School
sbpsb.org
High School
sbpsb.org
Listing courtesy of NOLA Real Estate 4-U, LLC

Copyright © 2017-present, New Orleans Metropolitan Association of REALTORS®, Inc. All rights reserved. Information deemed reliable, but not verified or guaranteed. Users are responsible for checking the accuracy, completeness, currency, and status of all information.

Neighborhood & Commute
Source: Walkscore
Save
Ask
Tour
Hide
Share