

325 METAIRIE HEIGHTS AvenueMetairie, LA 70001
Due to the health concerns created by Coronavirus we are offering personal 1-1 online video walkthough tours where possible.
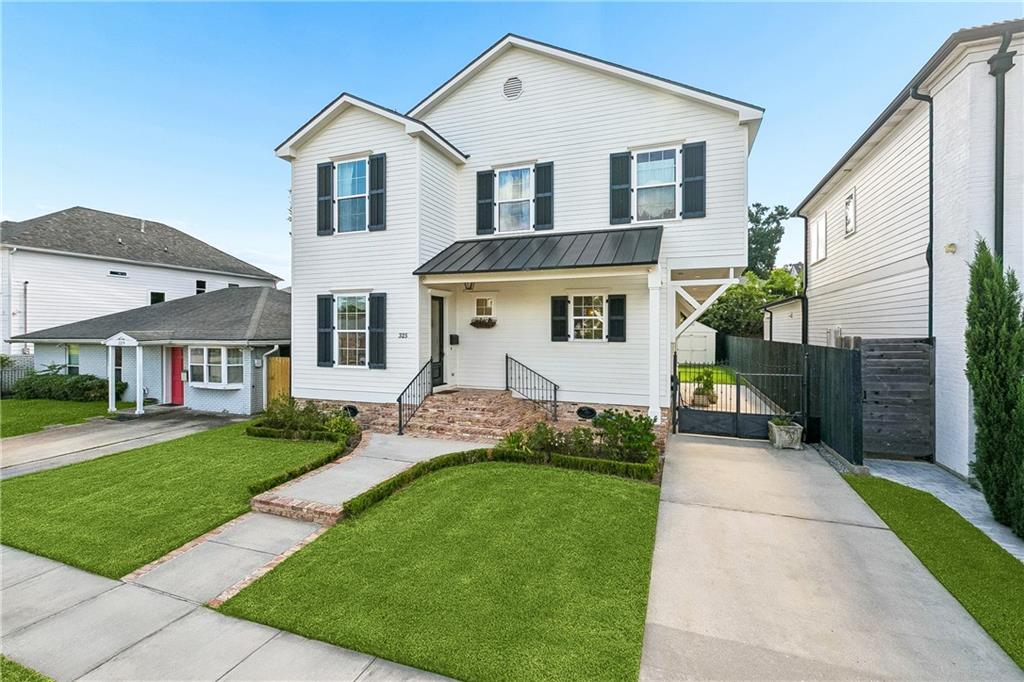
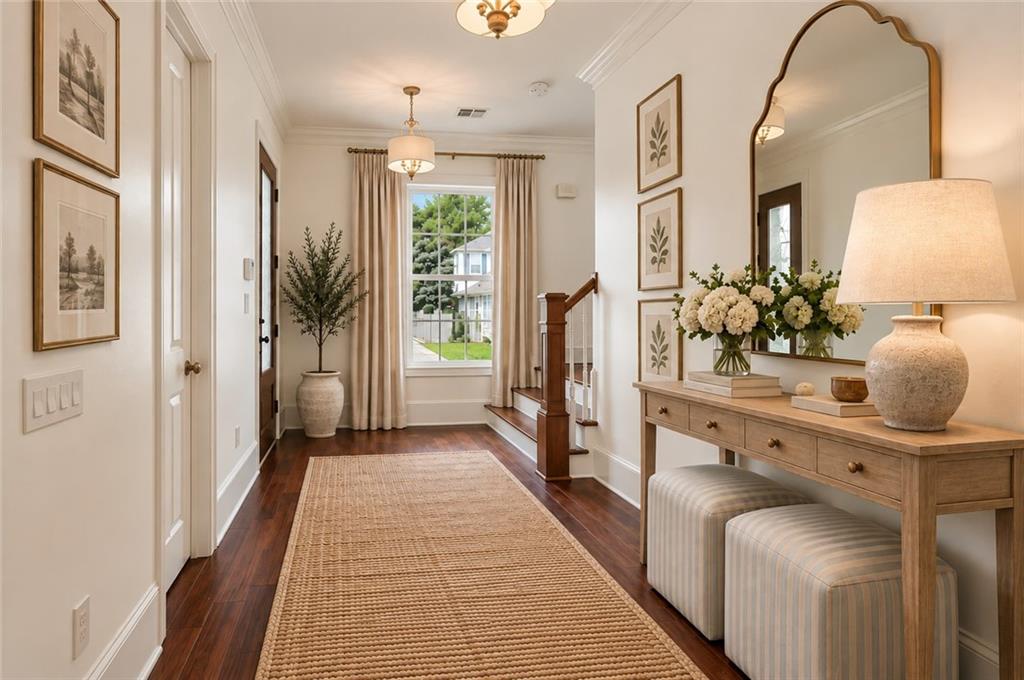
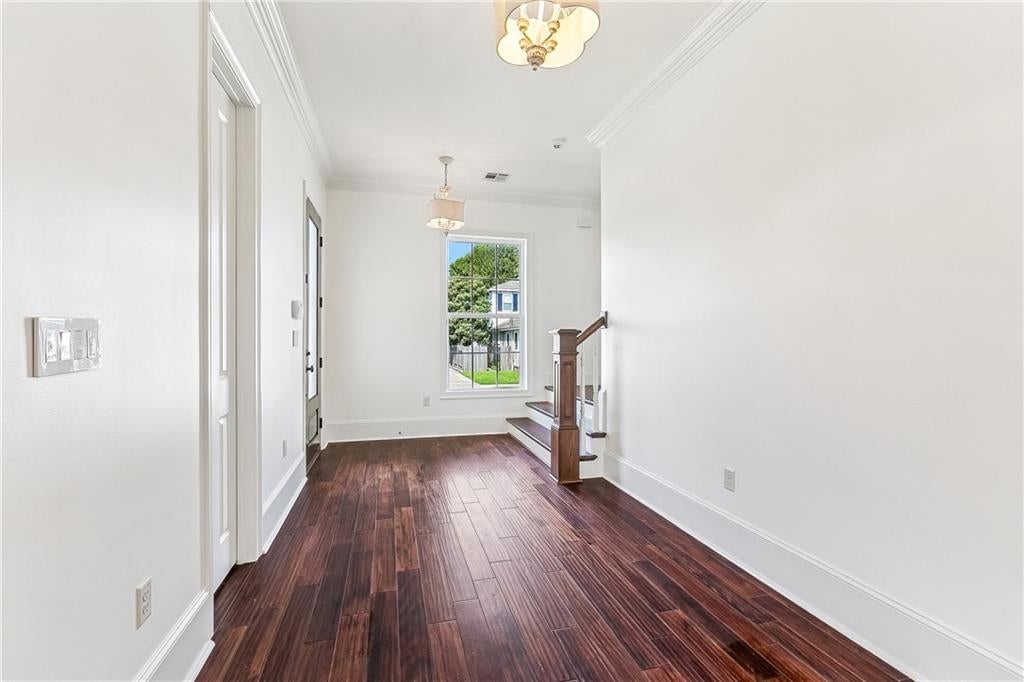
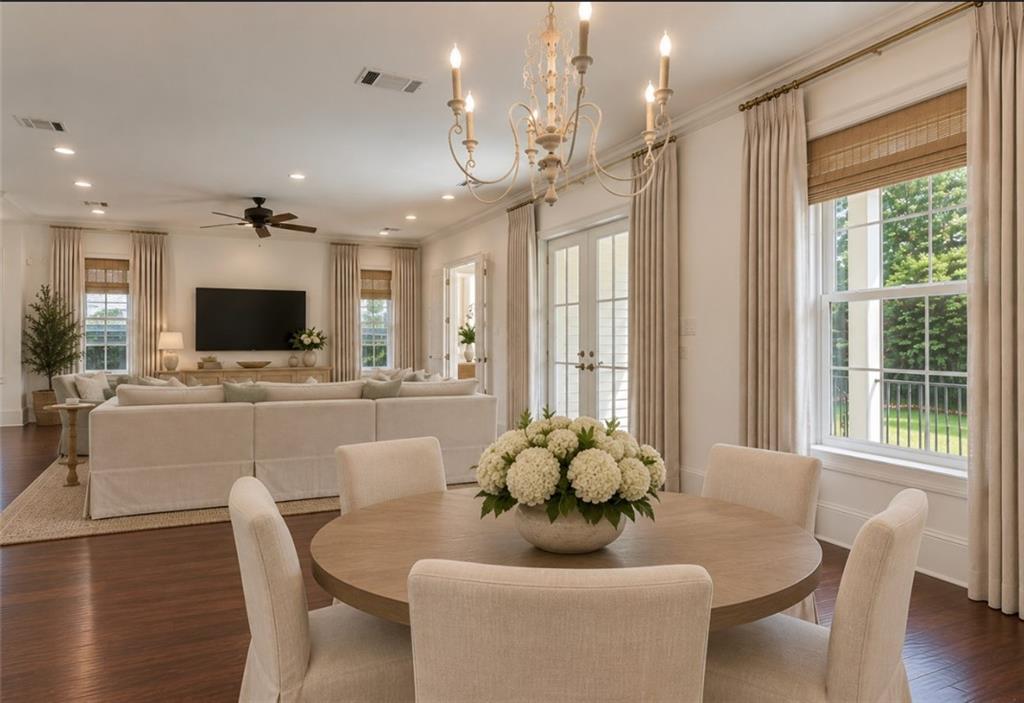
Located in Old Metairie, this beautiful two-story home, built in 2015, offers a warm and inviting setting with spacious rooms and plenty of natural light. The large living area features beautiful wood floors, 10 foot ceilings, and an easy flow into the dining area and kitchen. The kitchen offers custom cabinetry, stainless steel appliances, generous counter space, and plenty of room to gather and entertain. A charming wet bar adds an extra touch of character and convenience. Upstairs, the spacious primary suite is joined by three additional bedrooms and the laundry room. Wood floors continue throughout the home with no carpet, creating a clean and cohesive feel. Large windows fill the interior with natural light, while the neutral finishes provide a timeless backdrop for any style. Outside, a manicured lawn (lot size 50x120), brick-accented entry, and covered front porch add to the home's welcoming curb appeal. Flood zone X.
| a week ago | Price changed to $869,000 | |
| a week ago | Listing updated with changes from the MLS | |
| a month ago | Listing first seen on site |
Copyright © 2017-present, New Orleans Metropolitan Association of REALTORS®, Inc. All rights reserved. Information deemed reliable, but not verified or guaranteed. Users are responsible for checking the accuracy, completeness, currency, and status of all information.
Did you know? You can invite friends and family to your search. They can join your search, rate and discuss listings with you.