

259 METAIRIE HEIGHTS AvenueMetairie, LA 70001
Due to the health concerns created by Coronavirus we are offering personal 1-1 online video walkthough tours where possible.
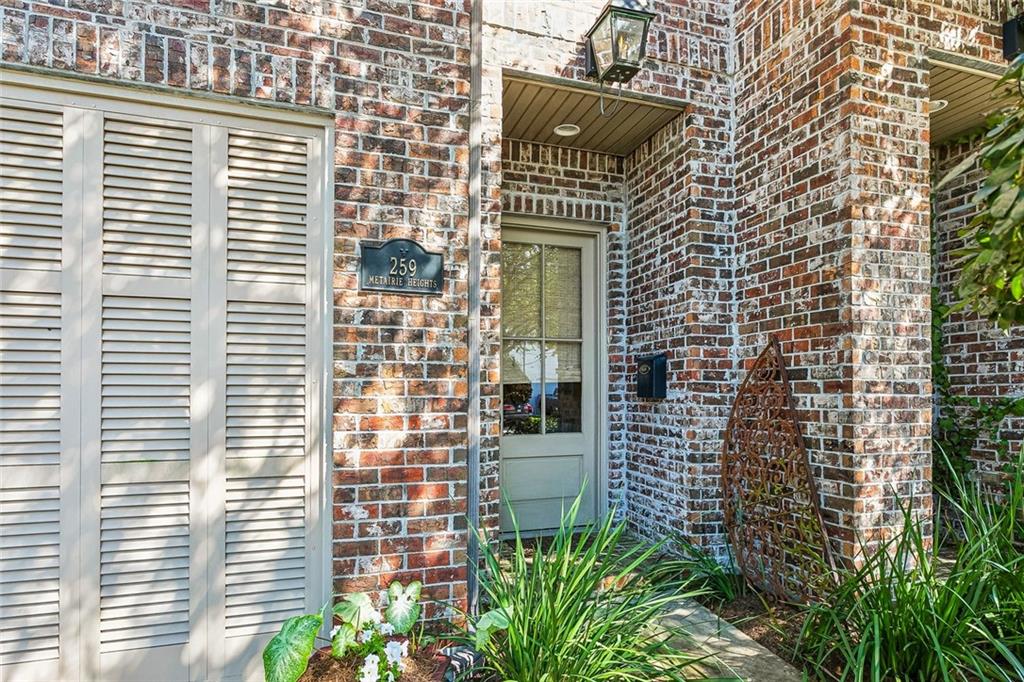
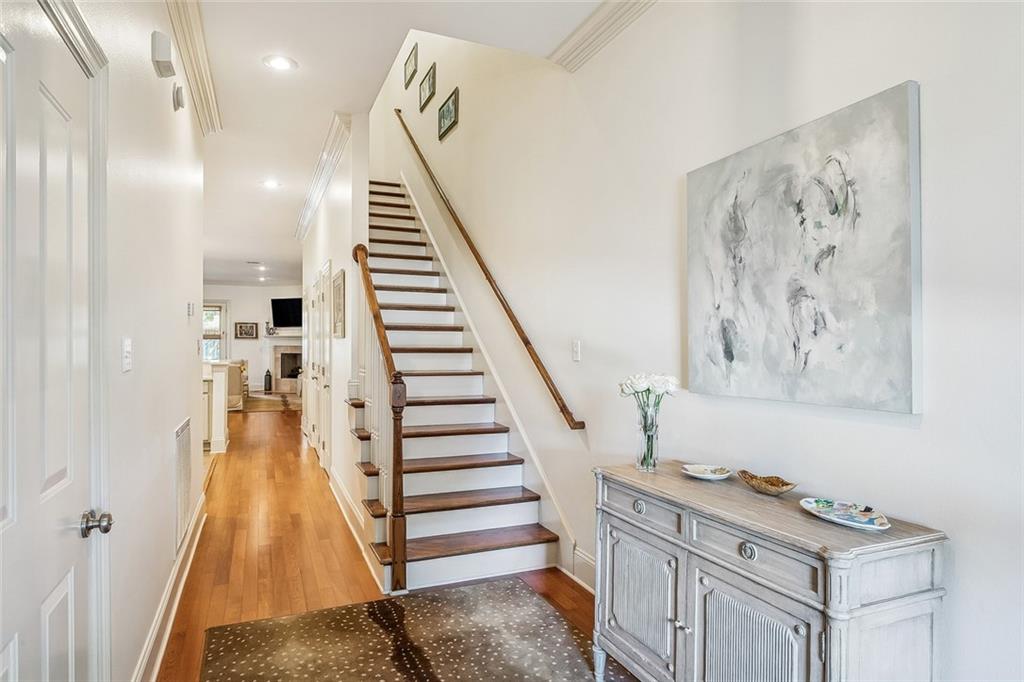
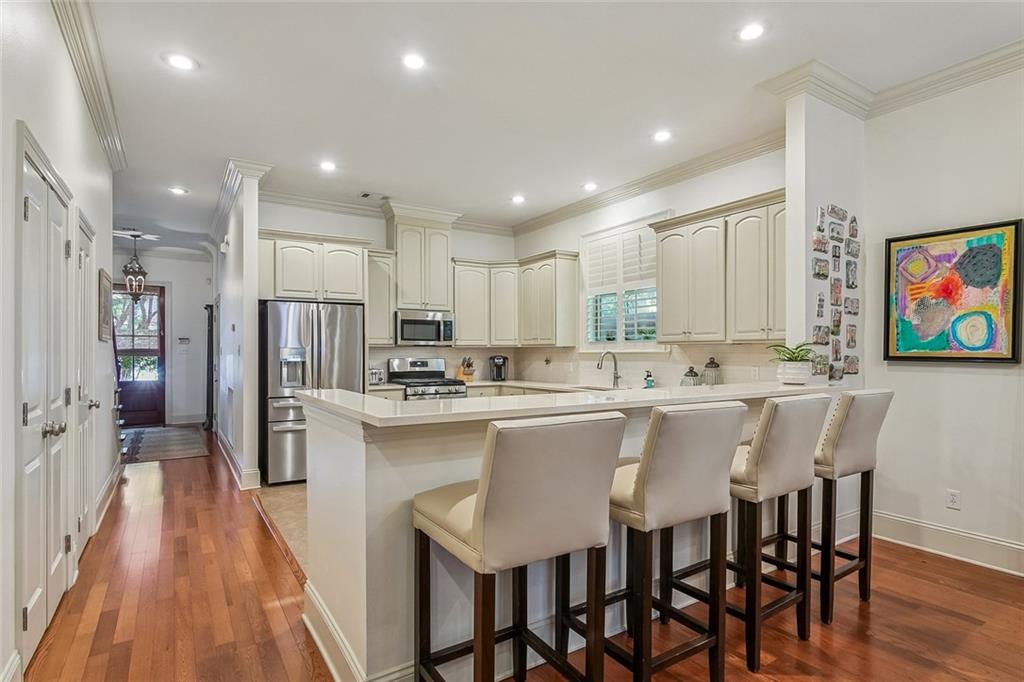
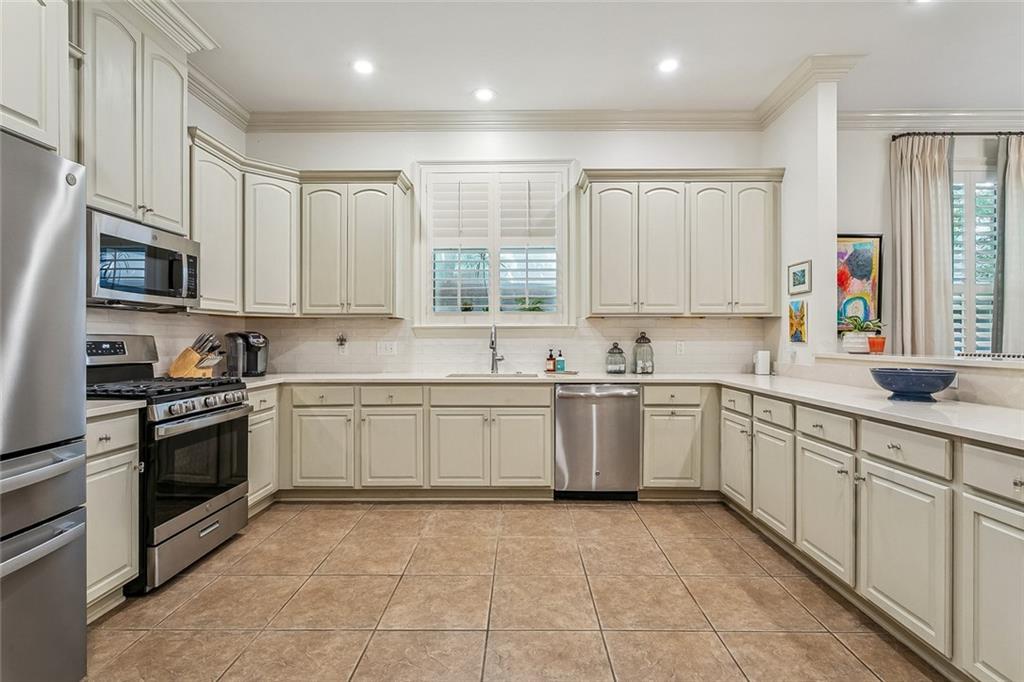
Welcome to 259 Metairie Heights, a stunning, thoughtfully designed two-story home offering generous living spaces, a desirable floor plan and a private courtyard great for outdoor enjoyment. The first floor features a spacious living/dining room with a fireplace, creating a comfortable setting for both everyday living and entertaining. The kitchen is adjacent and offers ample workspace and storage with a pantry and additional storage areas. A versatile bonus room on the first floor provides flexibility for a home office, playroom, media room or additional living space. A powder room completes the first floor. Upstairs, the home offers three bedrooms, including a spacious primary suite with a large bedroom, two walk-in closets, and an expansive primary bath. Two additional bedrooms share a jack and jill bath. One of the home's standout features is the large courtyard, offering a private outdoor retreat with plenty of room for entertaining, dining, gardening, or simply relaxing.
| 2 months ago | Status changed to Active Under Contract | |
| 2 months ago | Listing updated with changes from the MLS | |
| 2 months ago | Listing first seen on site |
Copyright © 2017-present, New Orleans Metropolitan Association of REALTORS®, Inc. All rights reserved. Information deemed reliable, but not verified or guaranteed. Users are responsible for checking the accuracy, completeness, currency, and status of all information.
Did you know? You can invite friends and family to your search. They can join your search, rate and discuss listings with you.