

Save
Ask
Tour
Hide
$390,000
30 Days On Site
3900 LOUISIANA AVENUE ParkwayNew Orleans, LA 70125
For Sale|Single Family Residence|Active
3
Beds
3
Total Baths
2
Full Baths
1
Partial Bath
1,754
SqFt
$222
/SqFt
2022
Built
County:
Orleans
Due to the health concerns created by Coronavirus we are offering personal 1-1 online video walkthough tours where possible.
Save
Ask
Tour
Hide
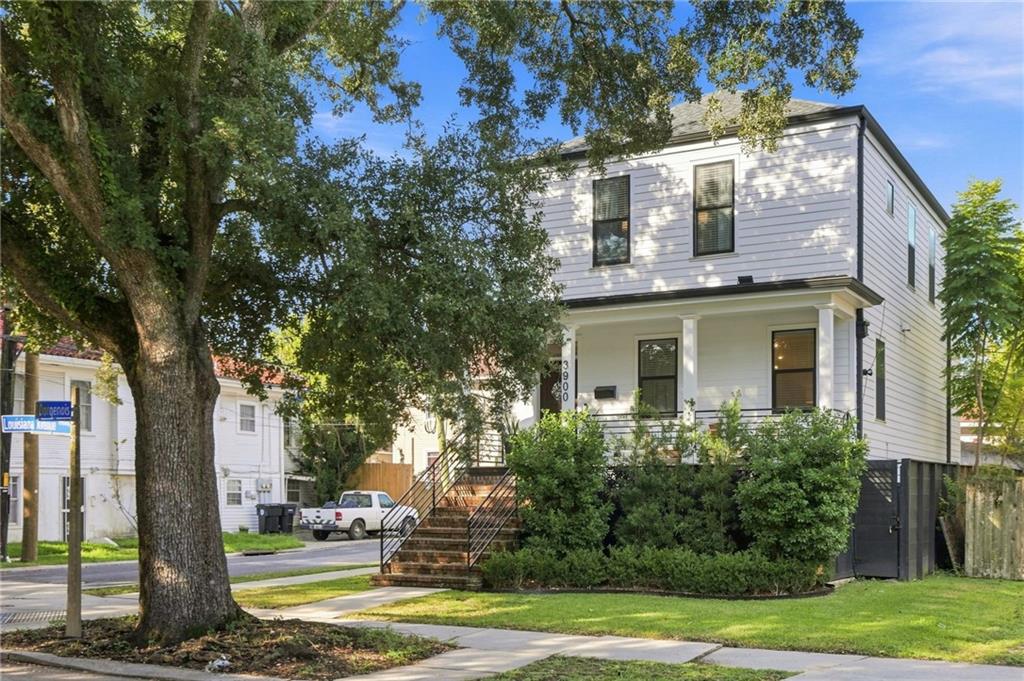
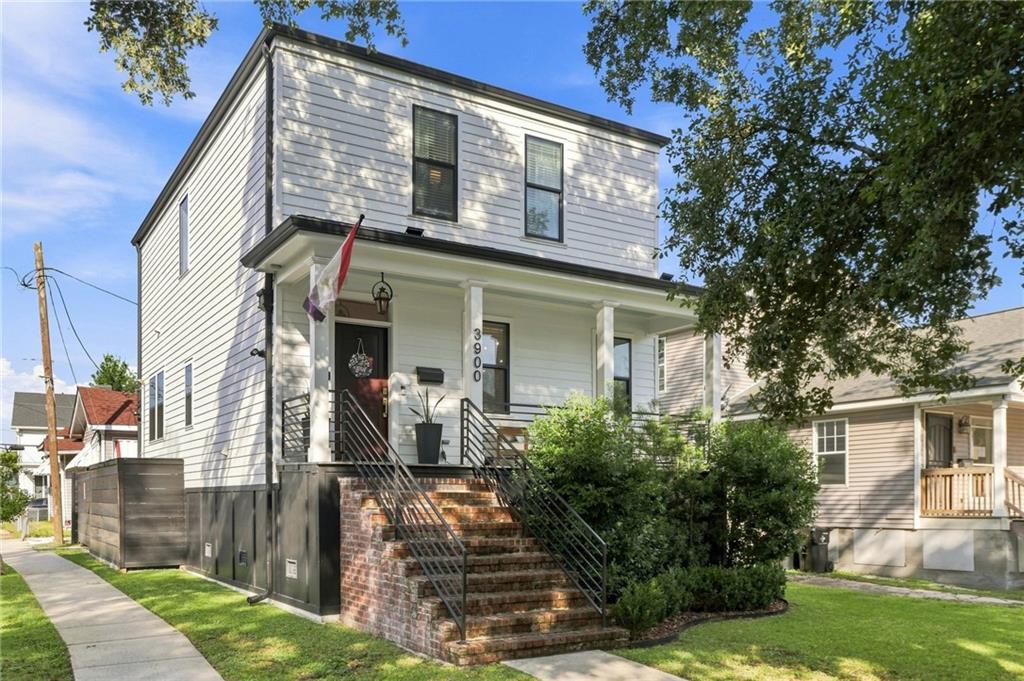
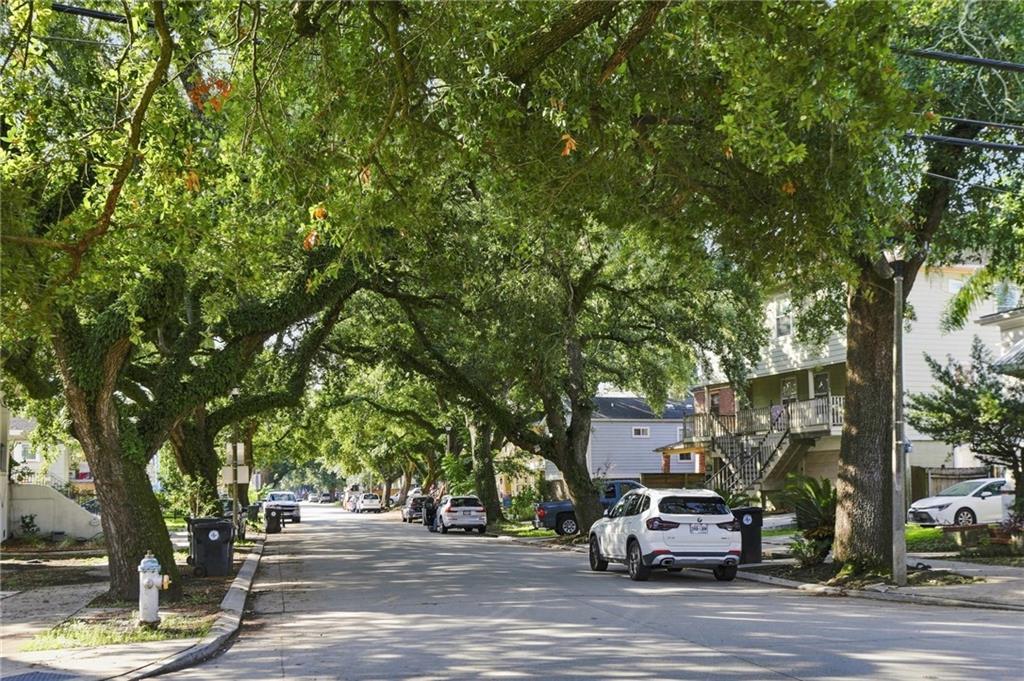
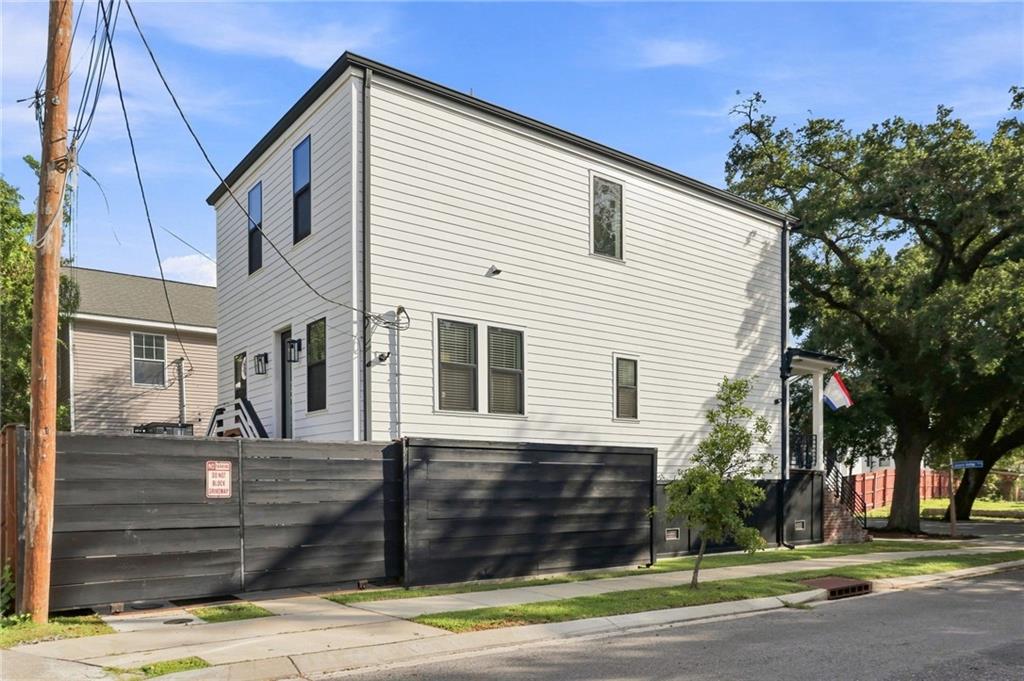
Move in ready! Well kept, four year old, 3 bedroom, 2 and 1/2 bath home with a great floor plan! Well appointed, neutral finishes including marble counters, contrasting color doors, even a gas lantern on the large front porch. Ample natural light, open living room/kitchen. Formal dining could also be additional living room or office space. Spacious bedrooms, laundry on second floor. Corner lot, rear yard, gated, parking pad, stunning oak lined street! Convenient Broadmoor location near all arteries of the city, quick access downtown/French Quarter, uptown, and I-10.
Save
Ask
Tour
Hide
Listing Snapshot
Price
$390,000
Days On Site
30 Days
Bedrooms
3
Inside Area (SqFt)
1,754 sqft
Total Baths
3
Full Baths
2
Partial Baths
1
Lot Size
N/A
Year Built
2022
MLS® Number
2576542
Status
Active
Property Tax
N/A
HOA/Condo/Coop Fees
N/A
Sq Ft Source
Assessor
Friends & Family
Recent Activity
| a week ago | Price changed to $390,000 | |
| 2 weeks ago | Listing updated with changes from the MLS® | |
| a month ago | Listing first seen on site |
General Features
Cross Street
Dorgenois
Foundation
Raised
Levels
Two
Parking
Off Street
Parking Spaces
1
Property Sub Type
Single Family Residence
Sewer
Public Sewer
SqFt Total
1877
Style
Traditional
Water Source
Public
Interior Features
Appliances
DryerDishwasherMicrowaveOvenRangeRefrigeratorWasher
Cooling
Ceiling Fan(s)Central AirMulti Units
Fireplace Features
None
Heating
Central
Interior
Ceiling Fan(s)Stone Counters
Bathroom
Dimensions - 5'6'' x 11'Level - Second
Bedroom
Dimensions - 12'6'' x 11'Level - Second
Dining Room
Dimensions - 14'3'' x 12'4''Level - First
Foyer
Dimensions - 7'4'' x 22'6'Level - First
HalfBath
Dimensions - 3'2'' x 7'6''Level - First
Kitchen
Dimensions - 14'7 x 9'11''Level - First
Laundry
Dimensions - 8'2'' x 7'6''Level - Second
Living Room
Dimensions - 14'7'' x 14'7''Level - First
Master Bathroom
Dimensions - 5'3 x 13'10Level - Second
Master Bedroom
Dimensions - 12'9'' x 13'10''Level - Second
Save
Ask
Tour
Hide
Exterior Features
Lot Features
City LotRectangular Lot
Patio And Porch
Porch
Pool Features
None
Roof
AsphaltShingle
Spa Features
None
Listing courtesy of REVE, REALTORS
Copyright © 2017-present, New Orleans Metropolitan Association of REALTORS®, Inc. All rights reserved. Information deemed reliable, but not verified or guaranteed. Users are responsible for checking the accuracy, completeness, currency, and status of all information.
Copyright © 2017-present, New Orleans Metropolitan Association of REALTORS®, Inc. All rights reserved. Information deemed reliable, but not verified or guaranteed. Users are responsible for checking the accuracy, completeness, currency, and status of all information.
Neighborhood & Commute
Source: Walkscore
Save
Ask
Tour
Hide
Did you know? You can invite friends and family to your search. They can join your search, rate and discuss listings with you.