

914 N RAMPART StreetNew Orleans, LA 70116
Due to the health concerns created by Coronavirus we are offering personal 1-1 online video walkthough tours where possible.
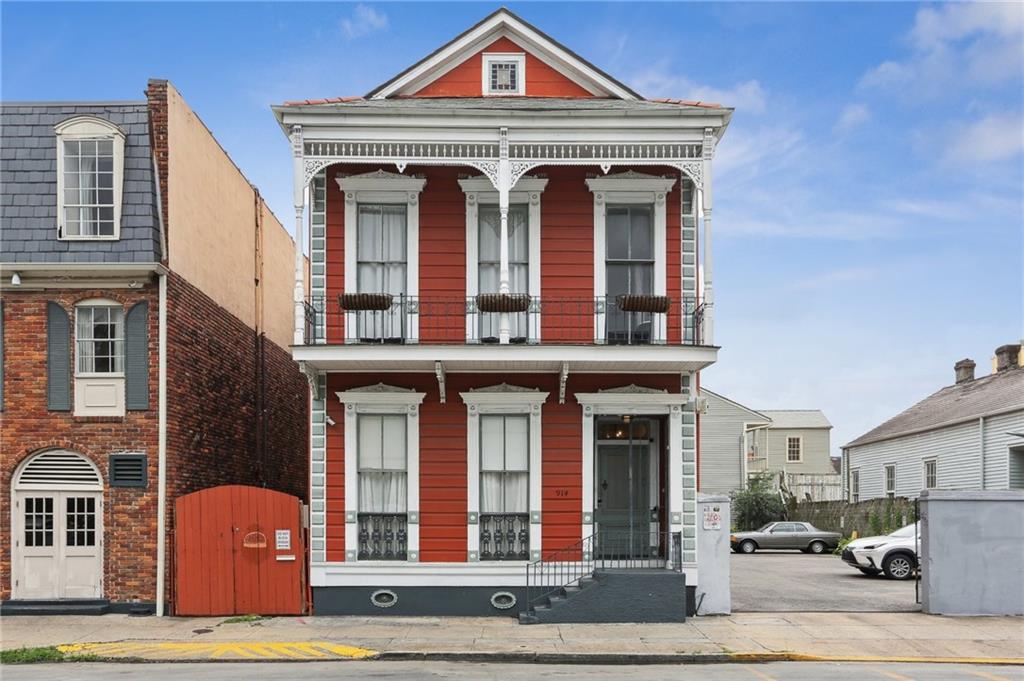
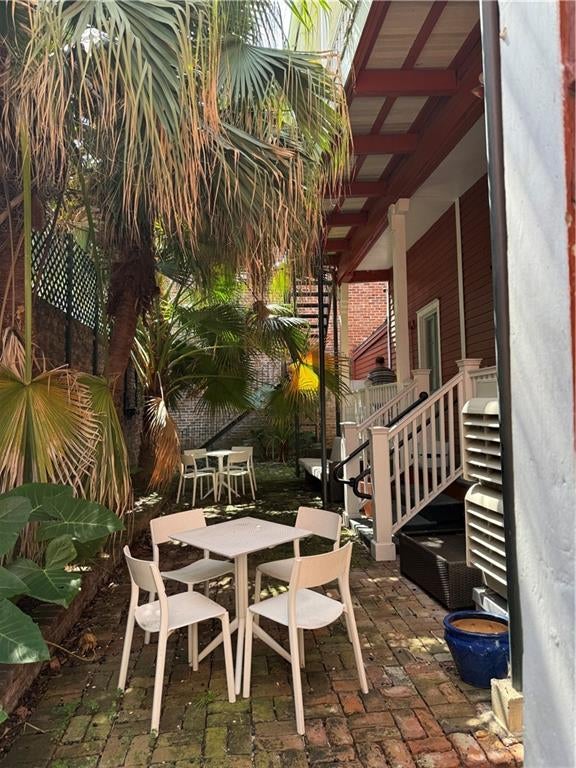
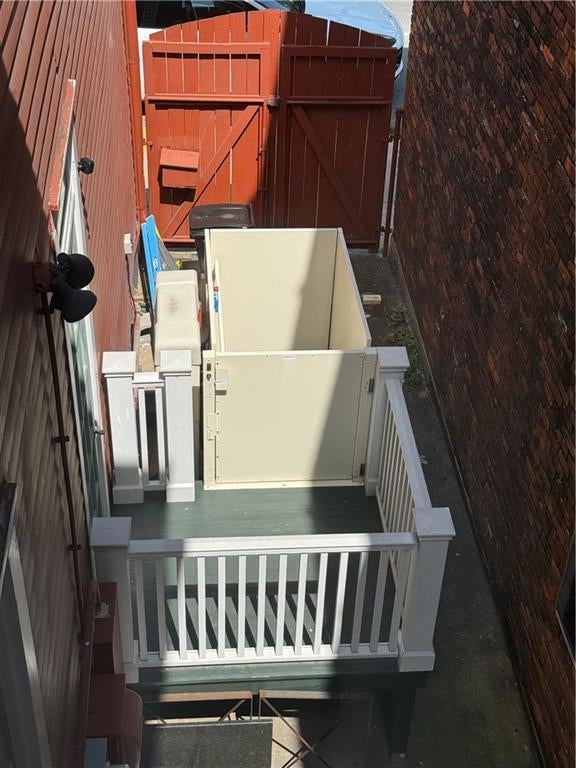
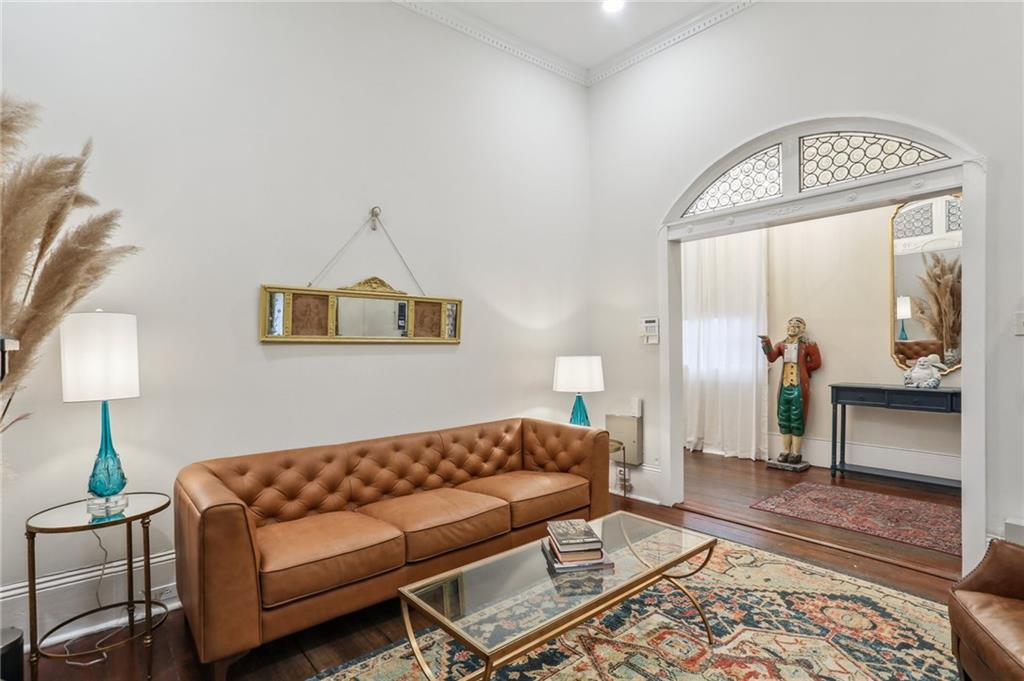
Originally constructed in 1900. 914 N. Rampart is a rare find in the Vieux Carré; a meticulously maintained Victorian Italianate estate that is fully optimized for immediate revenue generation. Formerly the "Victorian House B&B" and most recently a flagship medical clinic, this 3,400+ sq. ft. property offers investors a "turn-key" entry into the French Quarter’s commercial and/or hospitality markets. Rated "Green" by the VCC and maintained to a very good standard, this asset avoids the heavy "shell-to-finished" costs of other Quarter properties. VCC-2: The VCC-2 Vieux Carré Commercial District is intended to provide for retail and service establishments that attract and service local residents and visitors, permitting more intensive commercial uses than in the VCC-1 District, yet protecting the quality of life of the adjacent residential uses and the overall character of the Vieux Carré. This district includes the major shopping area of the Vieux Carré.
| 2 months ago | Status changed to Active | |
| 2 months ago | Listing updated with changes from the MLS | |
| 5 months ago | Listing first seen on site |
Copyright © 2017-present, New Orleans Metropolitan Association of REALTORS®, Inc. All rights reserved. Information deemed reliable, but not verified or guaranteed. Users are responsible for checking the accuracy, completeness, currency, and status of all information.
Did you know? You can invite friends and family to your search. They can join your search, rate and discuss listings with you.