

1520 CHEROKEE AvenueMetairie, LA 70005
Due to the health concerns created by Coronavirus we are offering personal 1-1 online video walkthough tours where possible.
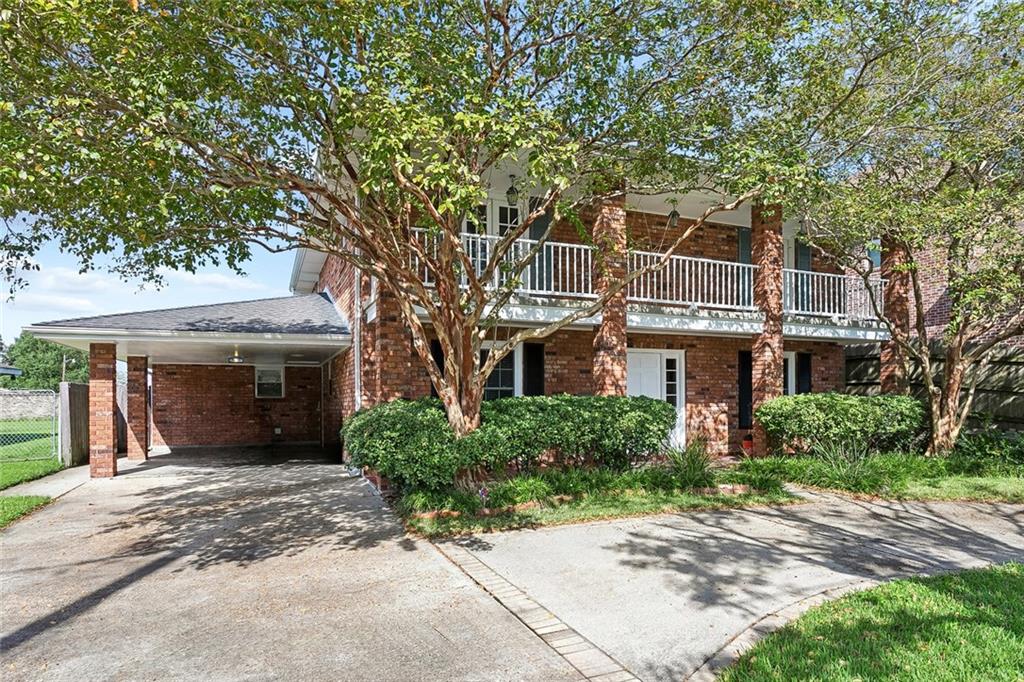
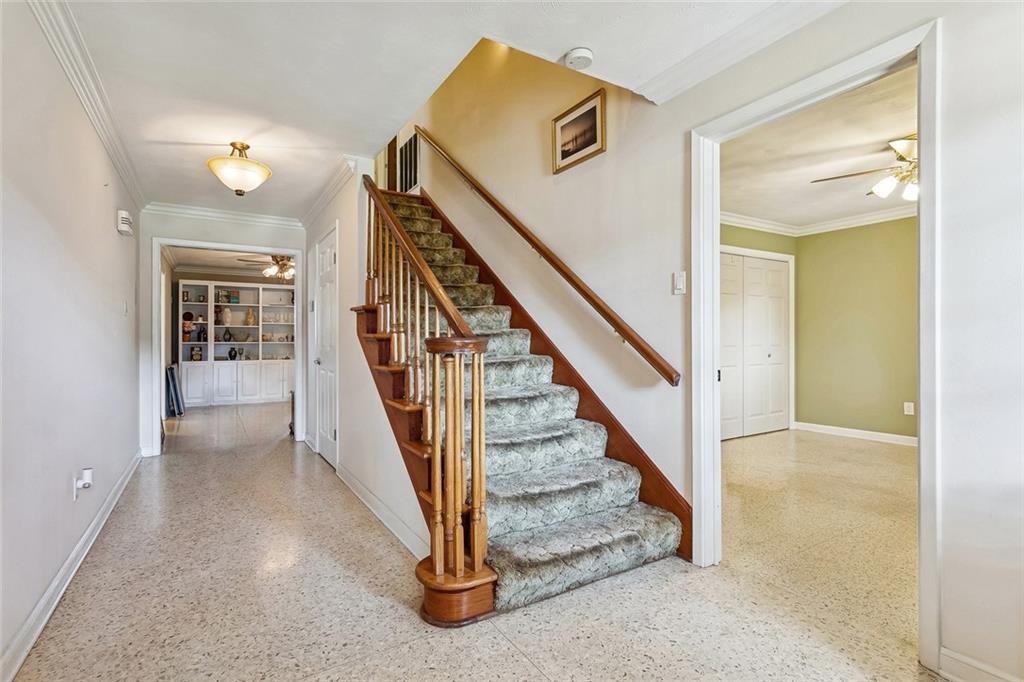
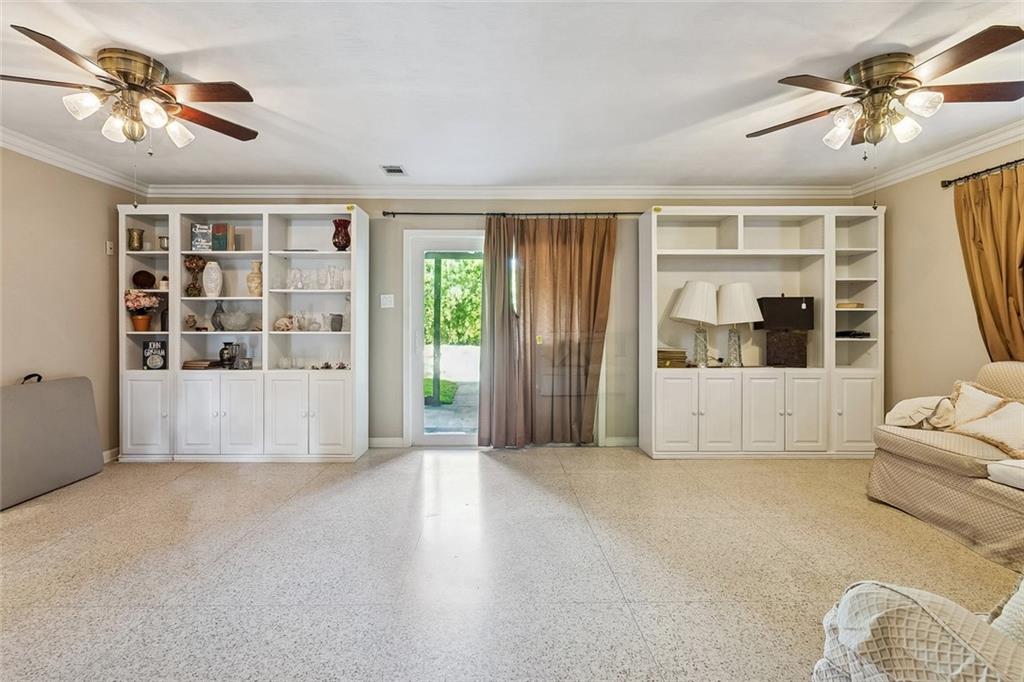
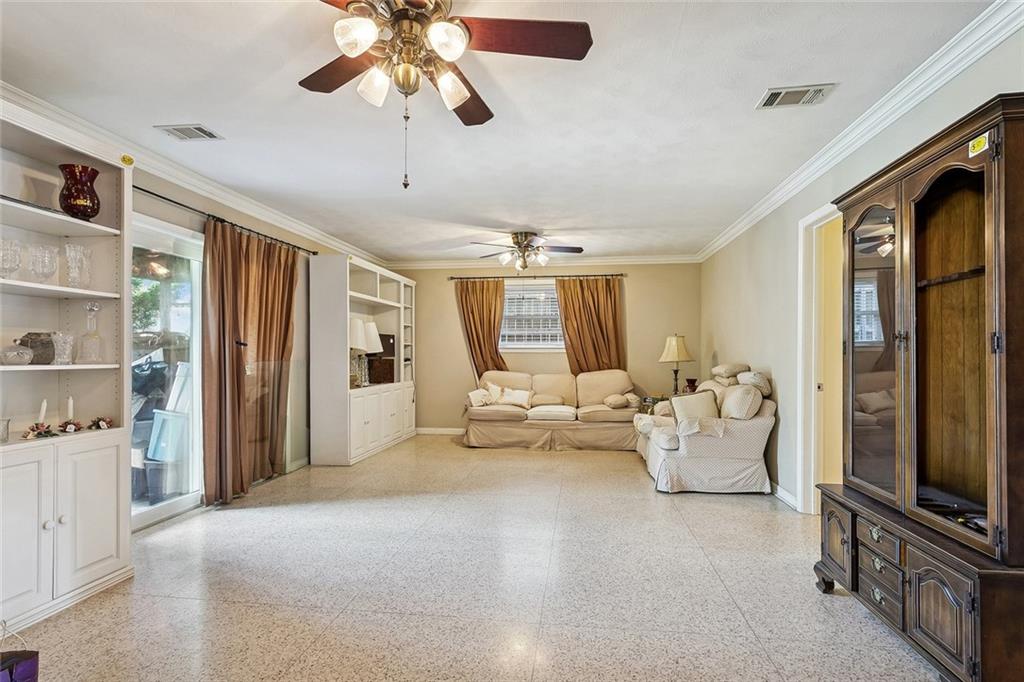
Bring your vision and transform this spacious Bucktown home into something truly special! Just a few doors from the Lake Pontchartrain levee, this sturdy brick home offers an incredible opportunity to renovate and create your dream home in an exceptional location. The generous floor plan includes a spacious family room, a versatile front room that could serve as a formal dining room, home office, or additional sitting area, plus a bedroom downstairs for added flexibility. Indoor laundry and ample storage add everyday convenience, while the home’s substantial footprint gives you plenty of room to reimagine the interior to fit your style. <br><br> Outside, enjoy an in-ground pool, spacious grassy backyard, and large covered patio overlooking the pool and yard. A second-floor balcony spans the front of the home, while a covered carport and U-shaped driveway provide ample off-street parking. With its oversized lot, inviting outdoor spaces, and hard-to-beat Bucktown location just a few doors from the Lake Pontchartrain levee, this home has all the ingredients for an incredible transformation. <br><br> Come see the potential and make it your own!
| 2 weeks ago | Status changed to Pending | |
| 2 weeks ago | Listing updated with changes from the MLS® | |
| 3 weeks ago | Listing first seen on site |
Copyright © 2017-present, New Orleans Metropolitan Association of REALTORS®, Inc. All rights reserved. Information deemed reliable, but not verified or guaranteed. Users are responsible for checking the accuracy, completeness, currency, and status of all information.