

5048 PURDUE DriveMetairie, LA 70003
Due to the health concerns created by Coronavirus we are offering personal 1-1 online video walkthough tours where possible.
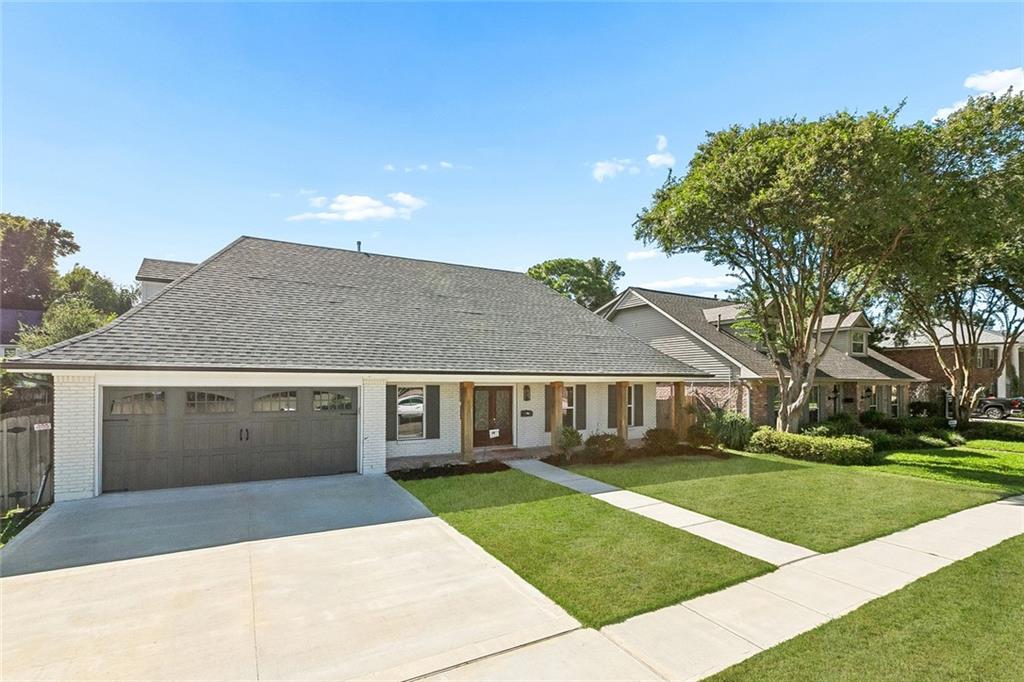
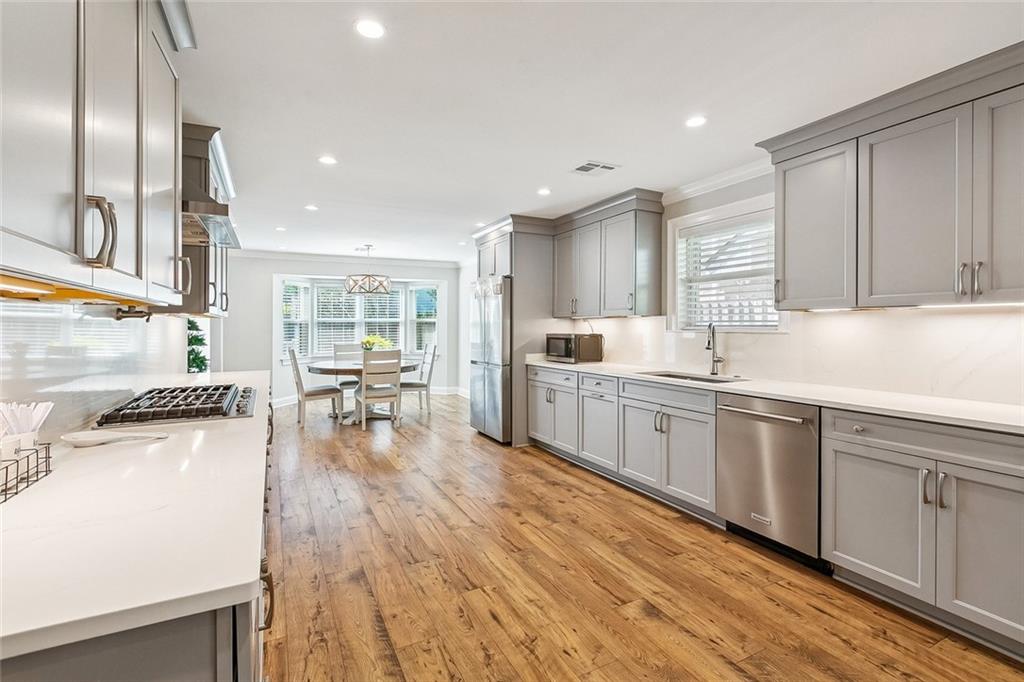
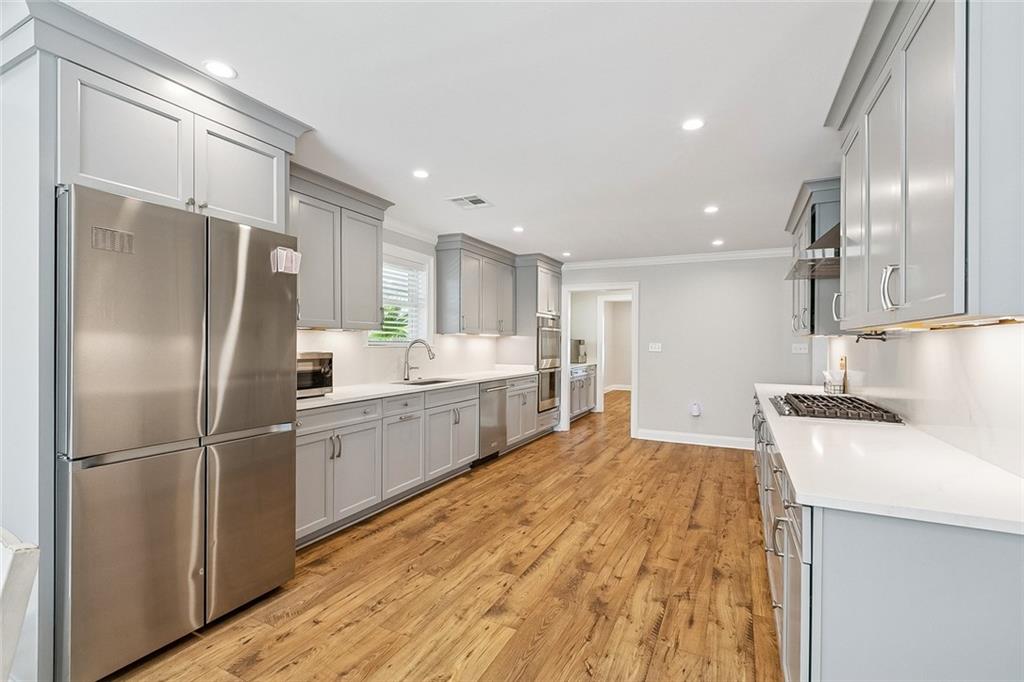
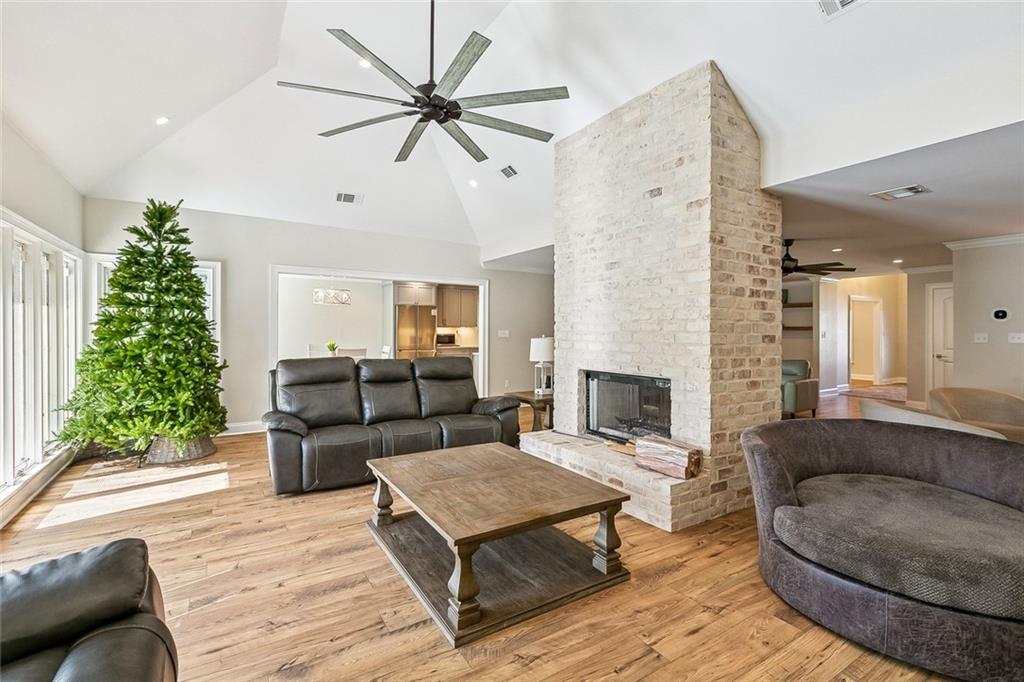
Live close to the lake in this completely remodeled 3200 Sq ft 3 bedroom 2 and a 1/2 bath. this home wasn't just cosmetically updated with new kitchens and bathrooms but completely gutted to the studs and rebuilt including new wiring, new roof new air conditioners, new roof and most of the windows all completed about 2 years ago. Open floor plan with lots of entertaining space. Double sided fireplace in the den. There is a bonus room off the foyer that can be converted to a 4th bedroom or used as an office, playroom, or any flex space you desire. This Home features Oversized Primary Suite downstairs with double closets and updated bathroom Wetbar in the living 2 year old Kitchen cabinets countertops and appliances jack and Jill Bathroom upstairs between the 2 bedrooms Tall ceilings in the foyer Inground swimming pool Whole home generator 2 car attached garage Double Sided fireplace Lots of natural light
| 2 weeks ago | Price changed to $724,900 | |
| 2 weeks ago | Listing updated with changes from the MLS | |
| a month ago | Status changed to Active | |
| a month ago | Listing first seen on site |
Copyright © 2017-present, New Orleans Metropolitan Association of REALTORS®, Inc. All rights reserved. Information deemed reliable, but not verified or guaranteed. Users are responsible for checking the accuracy, completeness, currency, and status of all information.
Did you know? You can invite friends and family to your search. They can join your search, rate and discuss listings with you.