

120 VILLERE DriveDestrehan, LA 70047
Due to the health concerns created by Coronavirus we are offering personal 1-1 online video walkthough tours where possible.
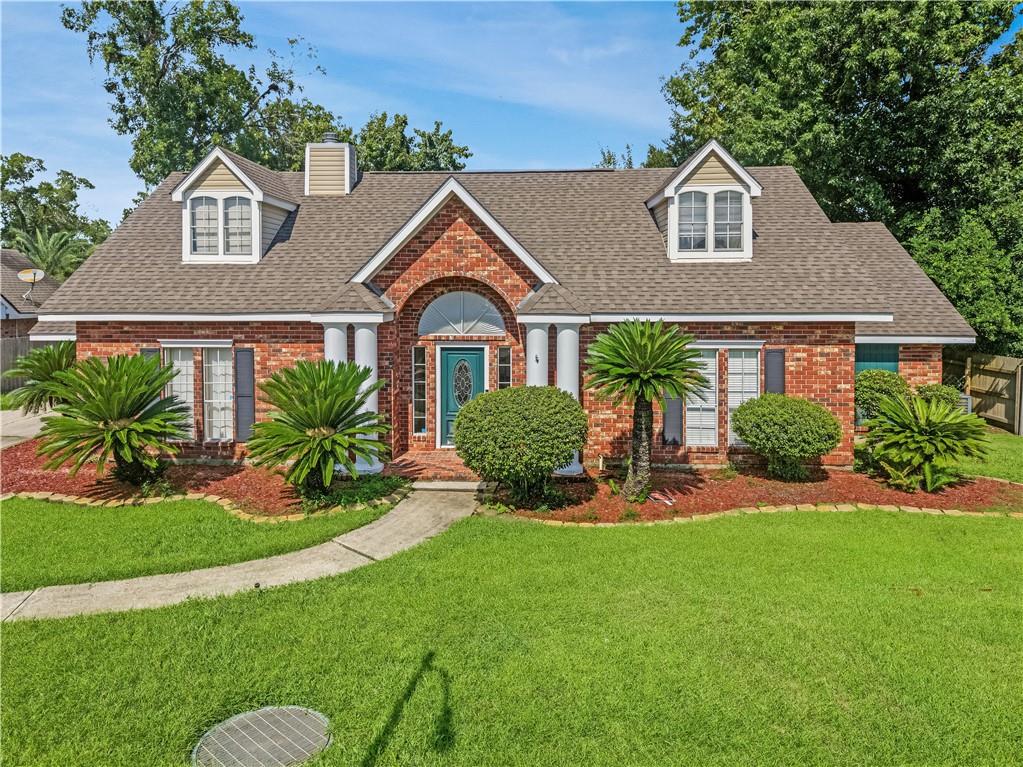
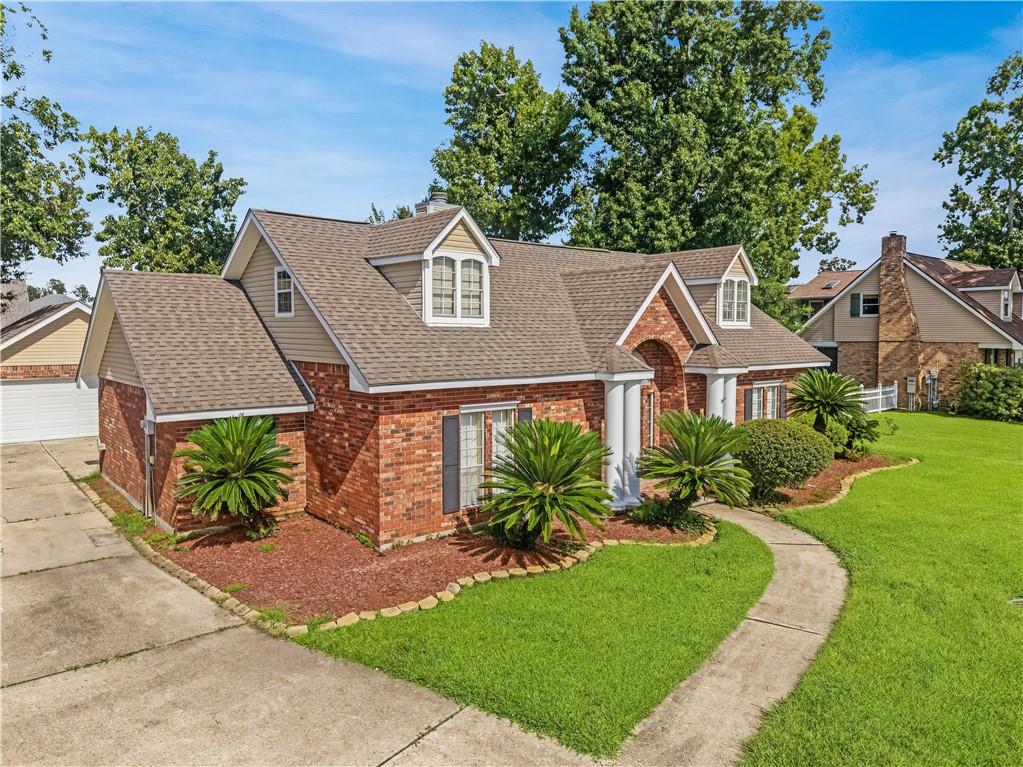
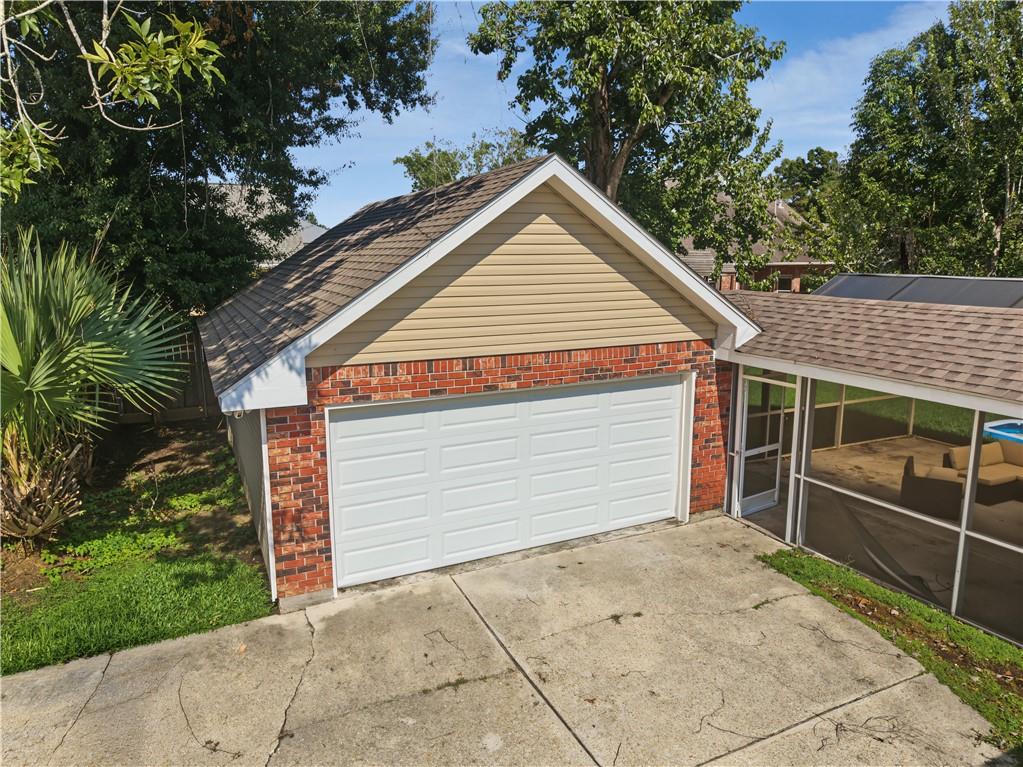
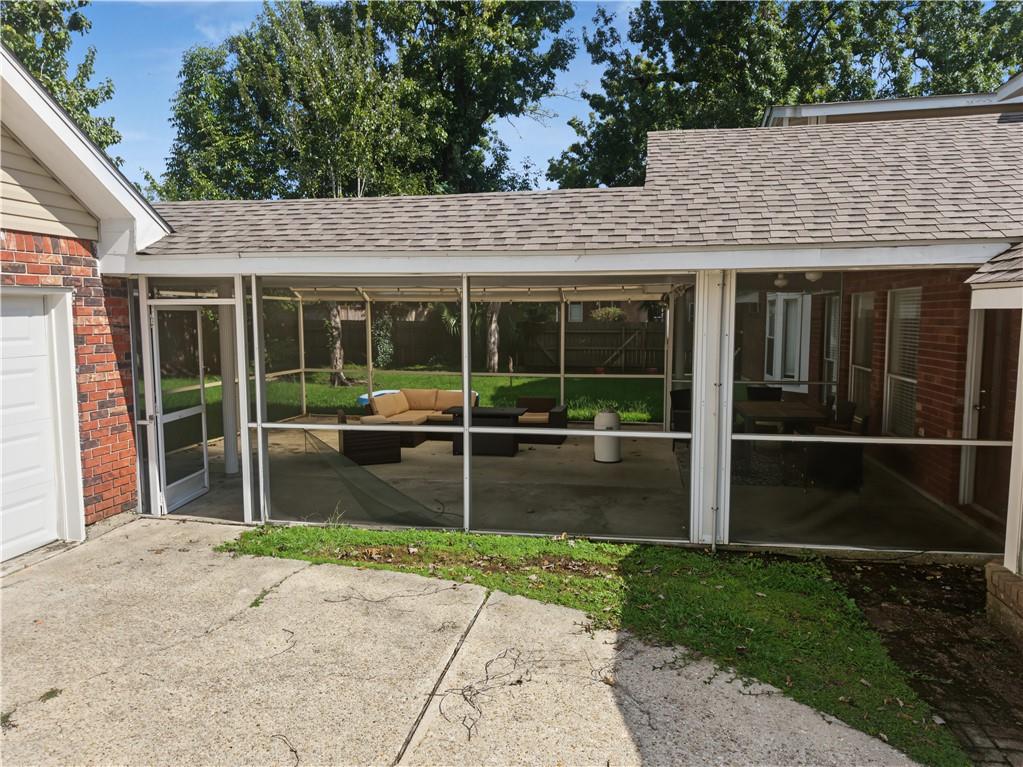
Spacious 4-bedroom, 3-bath home for lease in the sought-after Ormond Country Club Estates community! Offering over 2,800 square feet of living space, this home provides plenty of room for comfortable living and entertaining. The spacious den features impressive cathedral ceilings and a cozy fireplace, creating a warm and inviting gathering space. A separate dining room is great for family meals and entertaining guests. The home also features generously sized bedrooms and a large two-car garage offering plenty of parking and additional storage. In the backyard you will find an inviting screened in porch and a large fenced in yard. The home also comes with all the appliances including a washer and dryer. Enjoy the space, comfort, and desirable location that Ormond Country Club has to offer. Schedule your private showing today!
| 2 weeks ago | Status changed to Pending | |
| 2 weeks ago | Listing updated with changes from the MLS | |
| 2 months ago | Listing first seen on site |
Copyright © 2017-present, New Orleans Metropolitan Association of REALTORS®, Inc. All rights reserved. Information deemed reliable, but not verified or guaranteed. Users are responsible for checking the accuracy, completeness, currency, and status of all information.
Did you know? You can invite friends and family to your search. They can join your search, rate and discuss listings with you.