

Save
Ask
Tour
Hide
$335,000
1 Day On Site
513 MARYLAND DriveLuling, LA 70070
For Sale|Single Family Residence|Active
3
Beds
2
Total Baths
2
Full Baths
2,841
SqFt
$118
/SqFt
1994
Built
County:
St Charles
Due to the health concerns created by Coronavirus we are offering personal 1-1 online video walkthough tours where possible.
Save
Ask
Tour
Hide
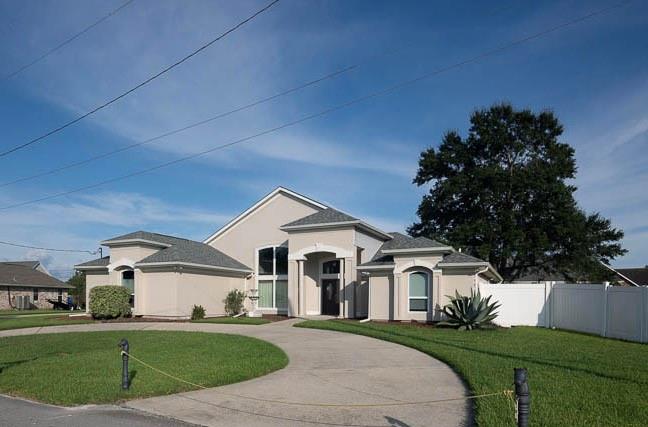
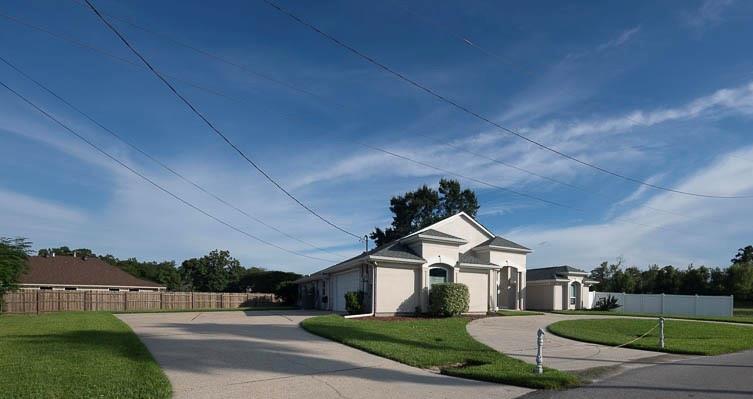
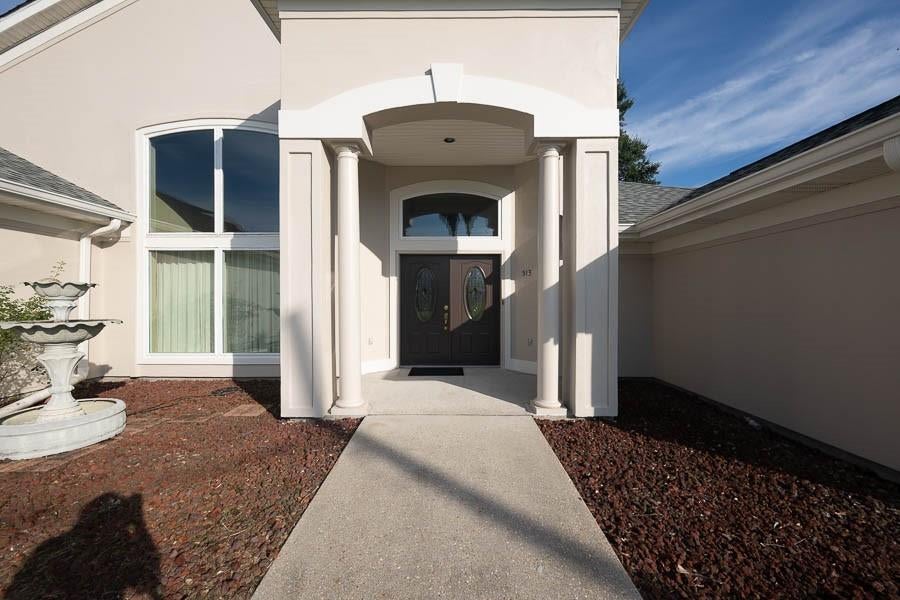
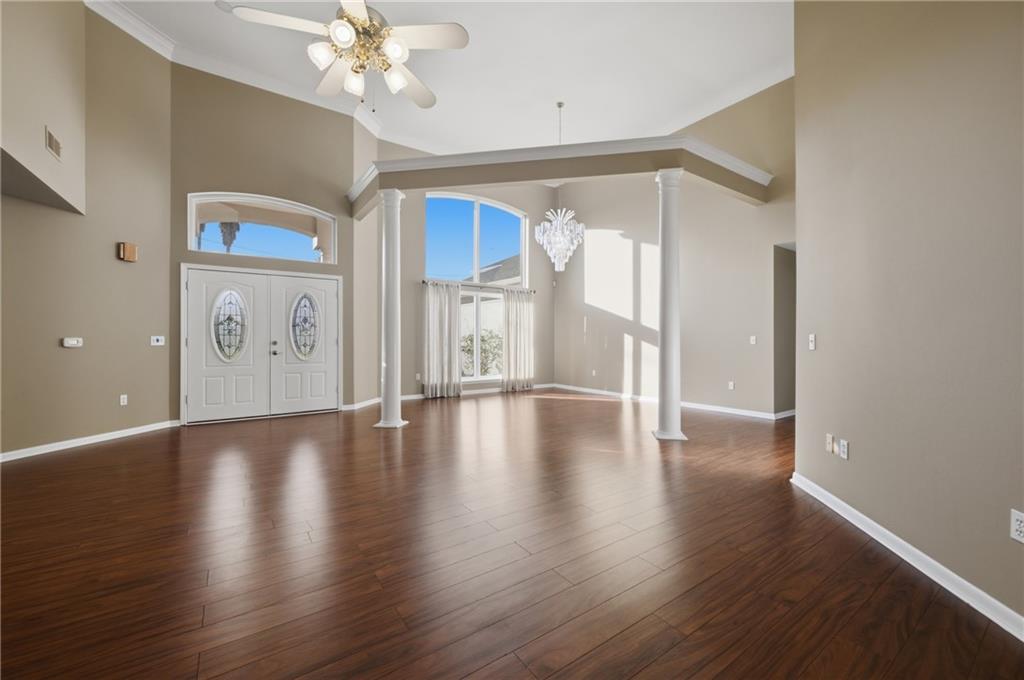
This stunning contemporary home offers the perfect blend of modern style and wheelchair accessibility. Thoughtfully designed with 36-inch doorways throughout, the open floor plan ensures ease of movement. The home features a sleek contemporary exterior, complemented by newer windows and a newer roof for peace of mind. Comfort is a priority with a whole-house generator, ensuring you are prepared for any season. Nestled at the end of a quiet dead-end street, this property offers ultimate privacy all situated on an expansive double lot providing ample outdoor space.
Save
Ask
Tour
Hide
Listing Snapshot
Price
$335,000
Days On Site
1 Day
Bedrooms
3
Inside Area (SqFt)
2,841 sqft
Total Baths
2
Full Baths
2
Partial Baths
N/A
Lot Size
0.464 Acres
Year Built
1994
MLS® Number
2575973
Status
Active
Property Tax
N/A
HOA/Condo/Coop Fees
N/A
Sq Ft Source
Assessor
Friends & Family
Recent Activity
| yesterday | Listing first seen on site | |
| yesterday | Listing updated with changes from the MLS® |
General Features
Acres
0.464
Attached Garage
Yes
Cross Street
Primrose
Foundation
Slab
Garage
Yes
Levels
One
Parking
AttachedGarageGarage Door Opener
Parking Spaces
2
Property Sub Type
Single Family Residence
Security
Security System
Sewer
Public Sewer
SqFt Total
3482
Style
Contemporary
Water Source
Public
Interior Features
Cooling
Ceiling Fan(s)Central Air
Fireplace
Yes
Fireplace Features
Wood Burning
Heating
Central
Interior
Ceiling Fan(s)Pantry
Laundry Features
Washer Hookup
Bedroom
Dimensions - 15.8 x 12.4Level - Lower
Dining Room
Dimensions - 25.5 x16 .4Level - Lower
Kitchen
Dimensions - 19.7 x 14.8Level - Lower
Living Room
Dimensions - 26.2 x 24.9Level - Lower
Master Bathroom
Dimensions - 13.0 x 11.6Level - Lower
Master Bedroom
Dimensions - 33.3 x 16.0Level - Lower
Other
Dimensions - 11.7 x 8.11Level - Lower
Patio
Dimensions - 28 x 17.11Level - Lower
Save
Ask
Tour
Hide
Exterior Features
Construction Details
BrickStucco
Lot Features
City Lot
Patio And Porch
Covered
Roof
AsphaltShingle
Spa Features
None
Waterfront Features
Canal Access
Community Features
Accessibility Features
Accessible Entrance
Schools
School District
Unknown
Elementary School
Mimosa
Middle School
Lakewood
High School
Hahnville
Listing courtesy of Compass Destrehan
Copyright © 2017-present, New Orleans Metropolitan Association of REALTORS®, Inc. All rights reserved. Information deemed reliable, but not verified or guaranteed. Users are responsible for checking the accuracy, completeness, currency, and status of all information.
Copyright © 2017-present, New Orleans Metropolitan Association of REALTORS®, Inc. All rights reserved. Information deemed reliable, but not verified or guaranteed. Users are responsible for checking the accuracy, completeness, currency, and status of all information.
Neighborhood & Commute
Source: Walkscore
Save
Ask
Tour
Hide
Did you know? You can invite friends and family to your search. They can join your search, rate and discuss listings with you.