Save
Ask
Tour
Hide
Share
$825,000
19 Days On Site

34 FONTAINEBLEAU Drive
New Orleans, LA 70125

For Sale|Single Family Residence|Active
4
Beds
4
Total Baths
3
Full Baths
1
Partial Bath
3,212
SqFt
$257
/SqFt
1970
Built
County:
Orleans

Due to the health concerns created by Coronavirus we are offering personal 1-1 online video walkthough tours where possible.
34 FONTAINEBLEAU Drive34 FONTAINEBLEAU Drive34 FONTAINEBLEAU Drive34 FONTAINEBLEAU Drive
Save
Ask
Tour
Hide
Share

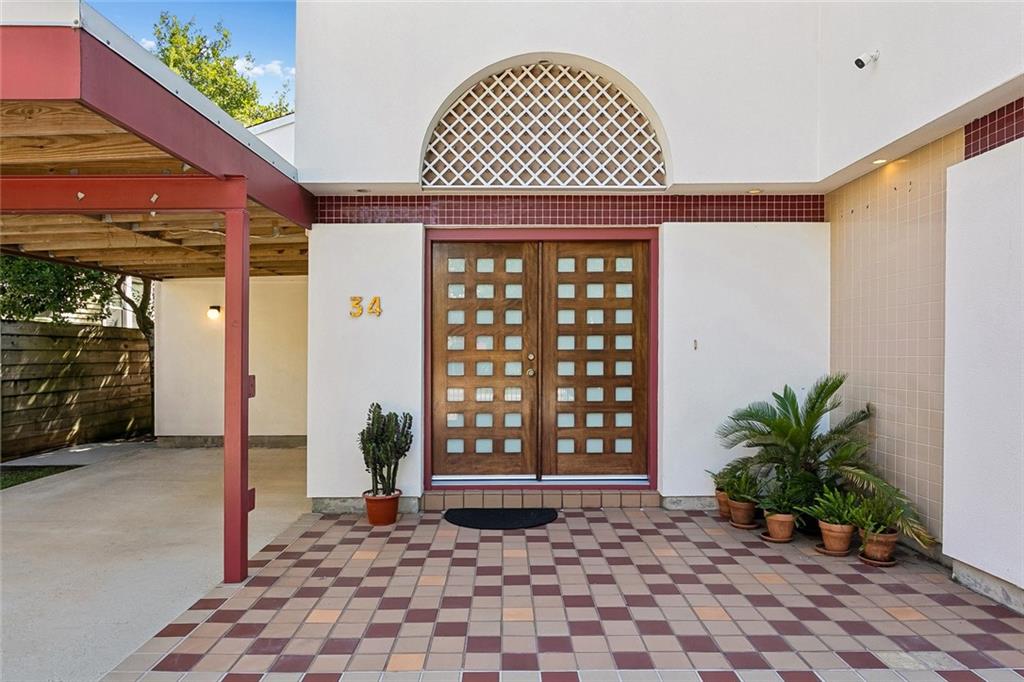
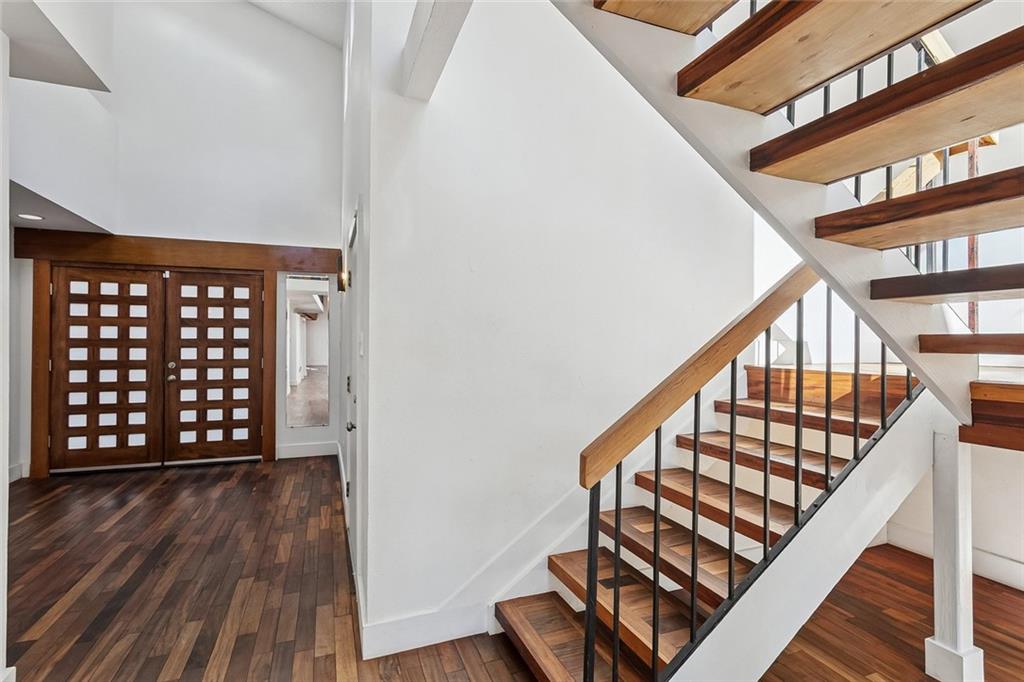
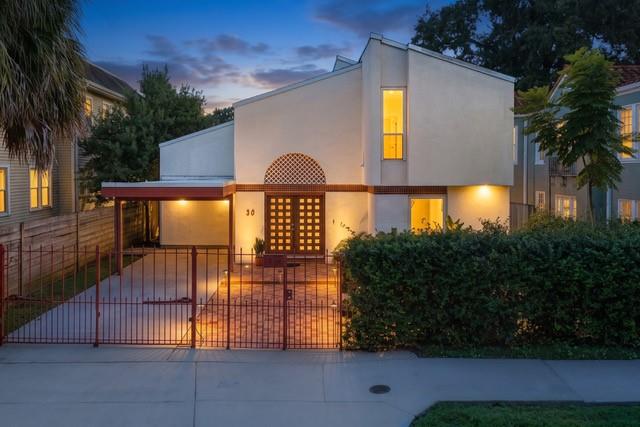
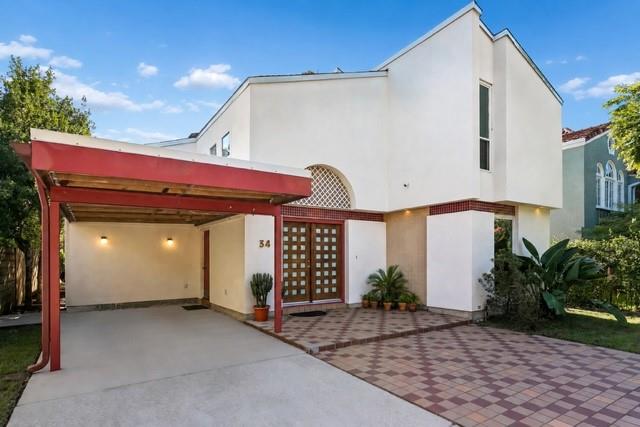
A unique opportunity to own a classic Mid-Century Modern home designed by noted New Orleans modernist architect Victor Bruno as his own residence. A one of a kind home on stately Fontainebleau Drive, featuring 4-bedroom, 3.5-bath, grand light-filled rooms, soaring ceilings, and dramatic walls of windows. The thoughtfully designed floor plan flows beautifully for entertaining, masterfully blending private and public spaces. Hardwood floors bring warmth and character to the interior. Multiple patios extend the living spaces outdoors and provide even more opportunities for entertaining. A new roof, solar panels, custom front door, covered carport, and remote-controlled gated parking complete this exceptional property.

Save
Ask
Tour
Hide
Share
Listing Snapshot
Price 
$825,000
Days On Site 
19 Days
Bedrooms 
4
Inside Area (SqFt) 
3,212 sqft
Total Baths 
4
Full Baths 
3
Partial Baths 
1
Lot Size 
N/A
Year Built 
1970
MLS® Number 
2575409
Status 
Active
Property Tax 
N/A
HOA/Condo/Coop Fees 
N/A
Sq Ft Source 
Assessor
Friends & Family
Recent Activity
3 weeks agoListing first seen on site
3 weeks agoListing updated with changes from the MLS®
General Features
Cross Street 
Burdette, Nelson, Fern
Foundation 
Slab
Levels 
Two
Parking 
CoveredCarportOff Street
Property Sub Type 
Single Family Residence
Sewer 
Public Sewer
SqFt Total 
3212
Style 
Mid Century Modern
Water Source 
Public
Interior Features
Cooling 
Central Air
Fireplace Features 
None
Heating 
Central
Interior 
Vaulted Ceiling(s)
Bedroom 
Dimensions - 12 x 12Level - First
BreakfastRoomNook 
Dimensions - 12.70 x 13.20Level - First
Dining Room 
Dimensions - 15.10 x 12.10Level - First
Foyer 
Dimensions - 9.60 x 12.50Level - First
Kitchen 
Dimensions - 17.60 x 10.00Level - First
Living Room 
Dimensions - 17.00 x 9.60Level - First
Master Bedroom 
Dimensions - 13.50 x 12.10Level - Second
Save
Ask
Tour
Hide
Share
Exterior Features
Construction Details 
Stucco
Lot Features 
City LotRectangular Lot
Patio And Porch 
Other
Pool Features 
None
Roof 
AsphaltShingle
Spa Features 
None
Listing courtesy of Berkshire Hathaway HomeServices Preferred, REALTOR

Copyright © 2017-present, New Orleans Metropolitan Association of REALTORS®, Inc. All rights reserved. Information deemed reliable, but not verified or guaranteed. Users are responsible for checking the accuracy, completeness, currency, and status of all information.

Neighborhood & Commute
Source: Walkscore
Save
Ask
Tour
Hide
Share