Save
Ask
Tour
Hide
Share
$450,000
56 Days On Site

3410 49TH Street
Metairie, LA 70001

For Sale|Townhouse|Active
3
Beds
3
Total Baths
2
Full Baths
1
Partial Bath
2,226
SqFt
$202
/SqFt
2008
Built
Subdivision:
Shrewsbury
County:
Jefferson

Due to the health concerns created by Coronavirus we are offering personal 1-1 online video walkthough tours where possible.
3410 49TH Street3410 49TH Street3410 49TH Street3410 49TH Street
Save
Ask
Tour
Hide
Share

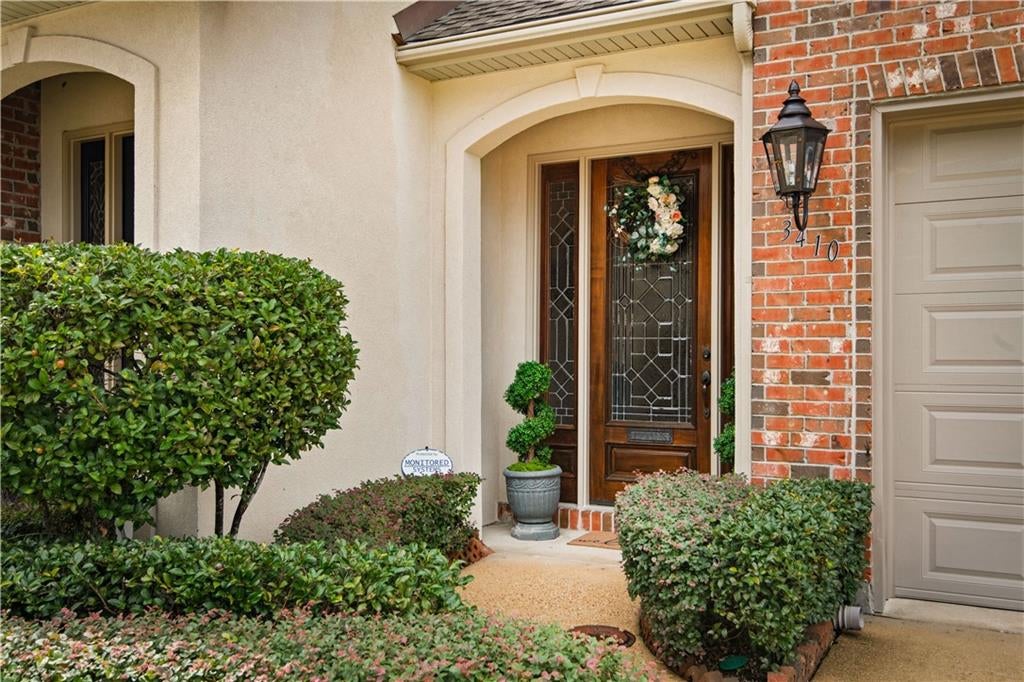
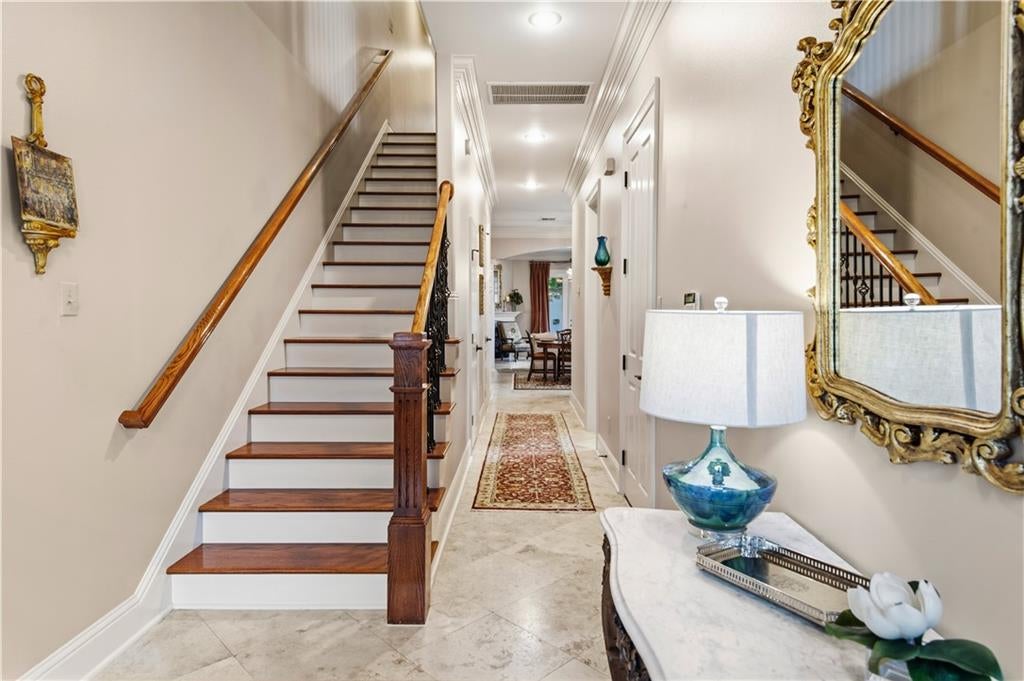
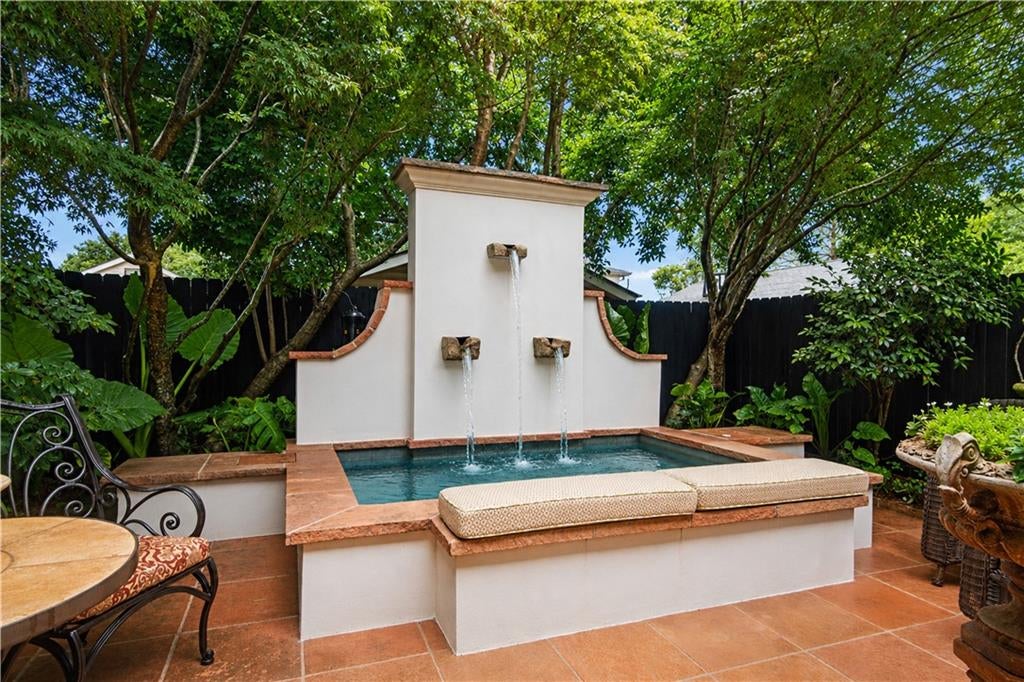
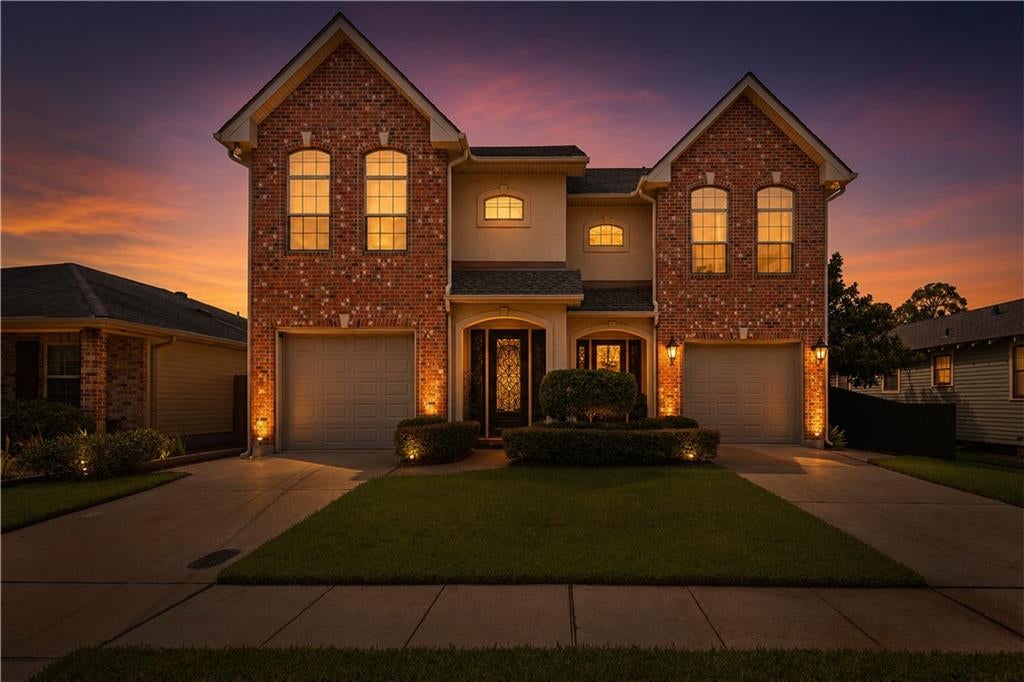
Welcome home to this impeccably maintained 3-bedroom, 2.5-bathroom two-story townhome offering comfort, thoughtful updates, and exceptional outdoor living. The spacious floor plan features impressive 10-foot ceilings on the first floor and 9-foot ceilings upstairs, creating an open and airy feel throughout. The primary suite is conveniently located upstairs, along with two additional bedrooms. Custom plantation shutters add timeless style, while the attached garage provides added convenience and storage. Step outside to your private backyard retreat featuring a heated pool/spa with lighting and an automatic fill system—used for relaxing or entertaining year-round. Additional improvements include a 2021 roof, 2024 water heater, newer fencing, and leafless gutters. Immaculately maintained and wonderfully updated, this townhome is truly move-in ready!

Save
Ask
Tour
Hide
Share
Listing Snapshot
Price 
$450,000
Days On Site 
56 Days
Bedrooms 
3
Inside Area (SqFt) 
2,226 sqft
Total Baths 
3
Full Baths 
2
Partial Baths 
1
Lot Size 
N/A
Year Built 
2008
MLS Number 
2575357
Status 
Active
Property Tax 
N/A
HOA/Condo/Coop Fees 
N/A
Sq Ft Source 
N/A
Friends & Family
Recent Activity
2 months agoListing first seen on site
2 months agoListing updated with changes from the MLS
General Features
Cross Street 
Severn Ave and N Hullen
Foundation 
Slab
Garage 
Yes
Levels 
Two
Parking 
GarageOff Street
Property Sub Type 
Townhouse
Security 
Fire Sprinkler SystemSmoke Detector(s)
Sewer 
Public Sewer
SqFt Total 
2683
Style 
Traditional
Water Source 
Public
Interior Features
Appliances 
CooktopDryerDishwasherMicrowaveOvenRangeWasher
Cooling 
Ceiling Fan(s)Central Air
Fireplace 
Yes
Fireplace Features 
GasWood Burning
Heating 
Central
Interior 
Ceiling Fan(s)PantryStone Counters
Bathroom 
Dimensions - 11x8Level - Second
Bedroom 
Dimensions - 15x11.5x12Level - Second
Dining Room 
Dimensions - 19.5x9.6Level - First
Garage 
Dimensions - 12.7x20.5Level - First
Kitchen 
Dimensions - 11.4x16.5Level - First
Living Room 
Dimensions - 19.5x16.4Level - First
Master Bathroom 
Dimensions - 9.5x12Level - Second
Master Bedroom 
Dimensions - 19.4x16.8Level - Second
Save
Ask
Tour
Hide
Share
Exterior Features
Construction Details 
BrickStucco
Exterior 
Courtyard
Lot Features 
City LotRectangular Lot
Patio And Porch 
PorchCovered
Pool Features 
HeatedIn Ground
Roof 
Shingle
Listing courtesy of Mirambell Realty

Copyright © 2017-present, New Orleans Metropolitan Association of REALTORS®, Inc. All rights reserved. Information deemed reliable, but not verified or guaranteed. Users are responsible for checking the accuracy, completeness, currency, and status of all information.

Neighborhood & Commute
Source: Walkscore
Save
Ask
Tour
Hide
Share