Save
Ask
Tour
Hide
Share
$1,525
64 Days On Site

305 E CLUB Drive
St Rose, LA 70087

For Rent|Condominium|Active
3
Beds
3
Total Baths
2
Full Baths
1
Partial Bath
1,200
SqFt
$1
/SqFt
1975
Built
County:
St Charles

Due to the health concerns created by Coronavirus we are offering personal 1-1 online video walkthough tours where possible.
305 E CLUB Drive305 E CLUB Drive305 E CLUB Drive305 E CLUB Drive
Save
Ask
Tour
Hide
Share

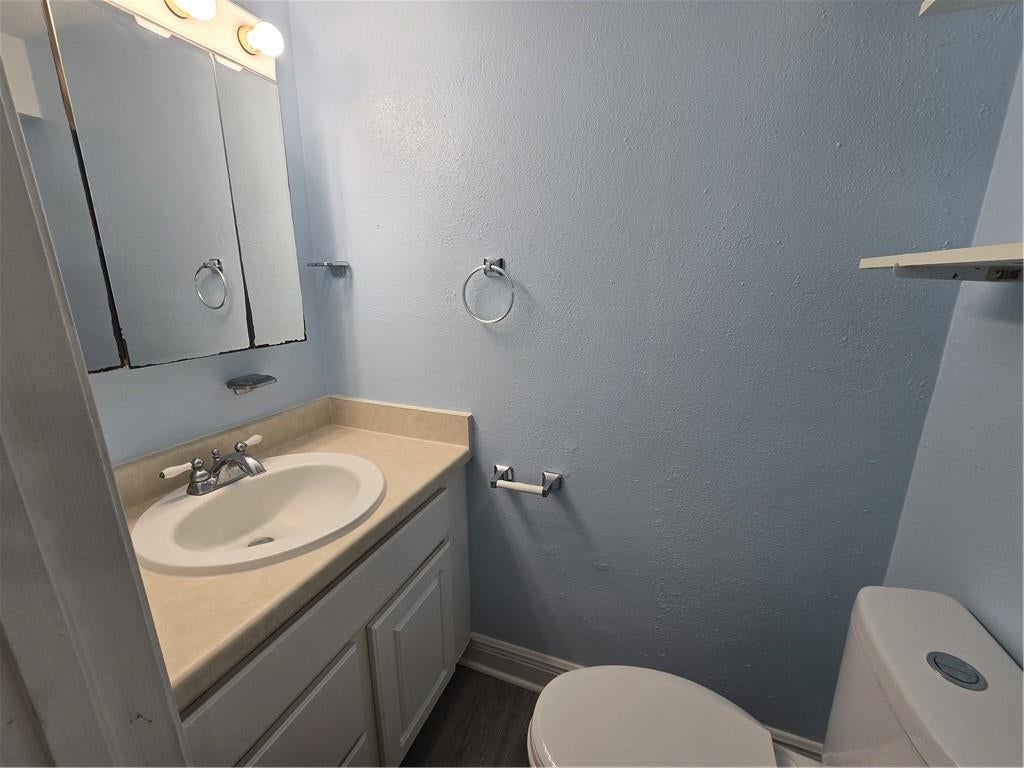
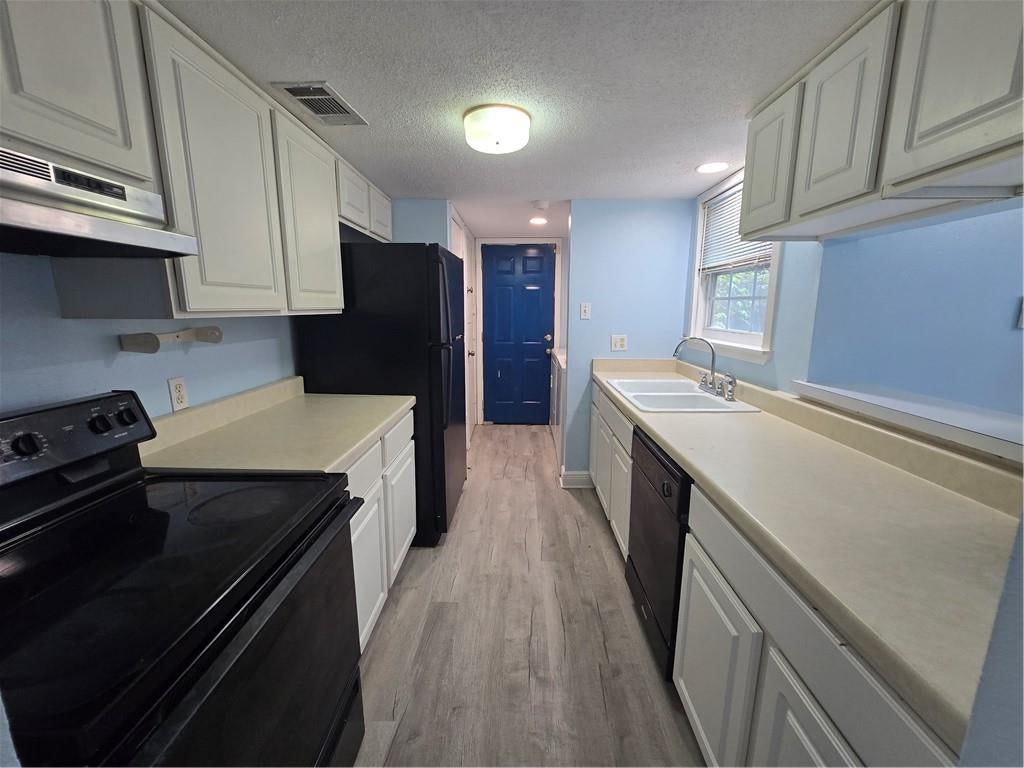
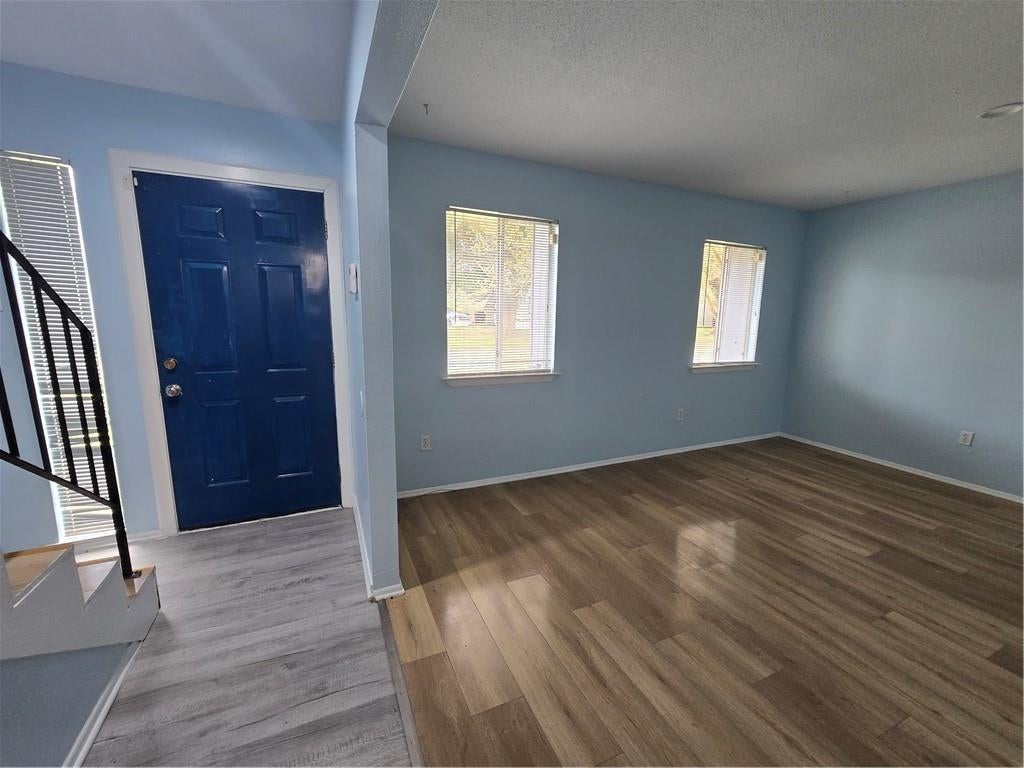
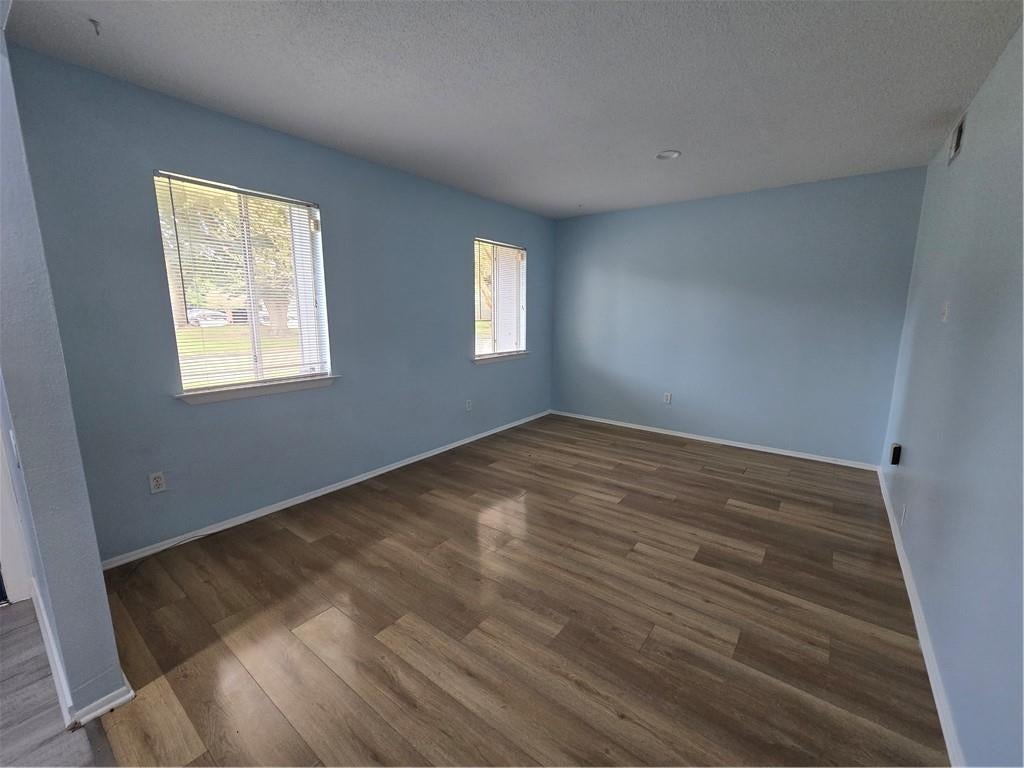
3-Bedroom two story Condo for Rent in Charlestowne Subdivision, St. Rose! The ground floor features spacious living areas, an indoor laundry room, and a half bath. The kitchen comes fully equipped with a dedicated pantry and all appliances included. Step through the sliding glass doors in the dining room to enjoy your own small, fenced-in patio and yard area—complete with a storage shed. Upstairs, are all three bedrooms, including two full bathrooms. This property features a detached, double-car carport and an installed alarm system. Water and lawn care are included in the rent. Available immediately. Housing vouchers are gladly accepted.

Save
Ask
Tour
Hide
Share
Listing Snapshot
Price 
$1,525
Days On Site 
64 Days
Bedrooms 
3
Inside Area (SqFt) 
1,200 sqft
Total Baths 
3
Full Baths 
2
Partial Baths 
1
Lot Size 
N/A
Year Built 
1975
MLS Number 
2575349
Status 
Active
Property Tax 
N/A
HOA/Condo/Coop Fees 
N/A
Sq Ft Source 
N/A
Friends & Family
Recent Activity
a month agoPrice changed to $1,525
a month agoListing updated with changes from the MLS
2 months agoStatus changed to Active
2 months agoListing first seen on site
General Features
Cross Street 
RIVER ROAD, TULIP
Foundation 
Slab
Number Of Stories 
2
Parking 
CarportDetached
Parking Spaces 
2
Property Sub Type 
Condominium
Security 
Smoke Detector(s)
Sewer 
Public Sewer
SqFt Total 
1620
Water Source 
Public
Interior Features
Appliances 
DryerDishwasherDisposalOvenRangeRefrigeratorWasher
Cooling 
Ceiling Fan(s)Central Air
Furnished 
Unfurnished
Heating 
Central
Interior 
Ceiling Fan(s)Pantry
Laundry Features 
Washer Hookup
Bedroom 
Dimensions - 9X10Level - Second
Dining Room 
Dimensions - 13.80X11.30Level - First
Kitchen 
Dimensions - 9X8.30Level - First
Living Room 
Dimensions - 15X11Level - First
Master Bedroom 
Dimensions - 12.30X15.50Level - Second
Save
Ask
Tour
Hide
Share
Exterior Features
Lot Features 
City Lot
Pool Features 
Community
Community Features
Community Features 
Pool
Schools
School District
Unknown
Elementary School
Unknown
Middle School
Unknown
High School
DESTREHAN
Listing courtesy of Kinler Bellew Realty

Copyright © 2017-present, New Orleans Metropolitan Association of REALTORS®, Inc. All rights reserved. Information deemed reliable, but not verified or guaranteed. Users are responsible for checking the accuracy, completeness, currency, and status of all information.

Neighborhood & Commute
Source: Walkscore
Save
Ask
Tour
Hide
Share