Save
Ask
Tour
Hide
Share
$299,000
9 Days On Site

503 LAUVE Lane
Luling, LA 70070

For Sale|Single Family Residence|Active
3
Beds
2
Total Baths
2
Full Baths
1,460
SqFt
$205
/SqFt
2021
Built
County:
St Charles

Due to the health concerns created by Coronavirus we are offering personal 1-1 online video walkthough tours where possible.
503 LAUVE Lane503 LAUVE Lane503 LAUVE Lane503 LAUVE Lane
Save
Ask
Tour
Hide
Share

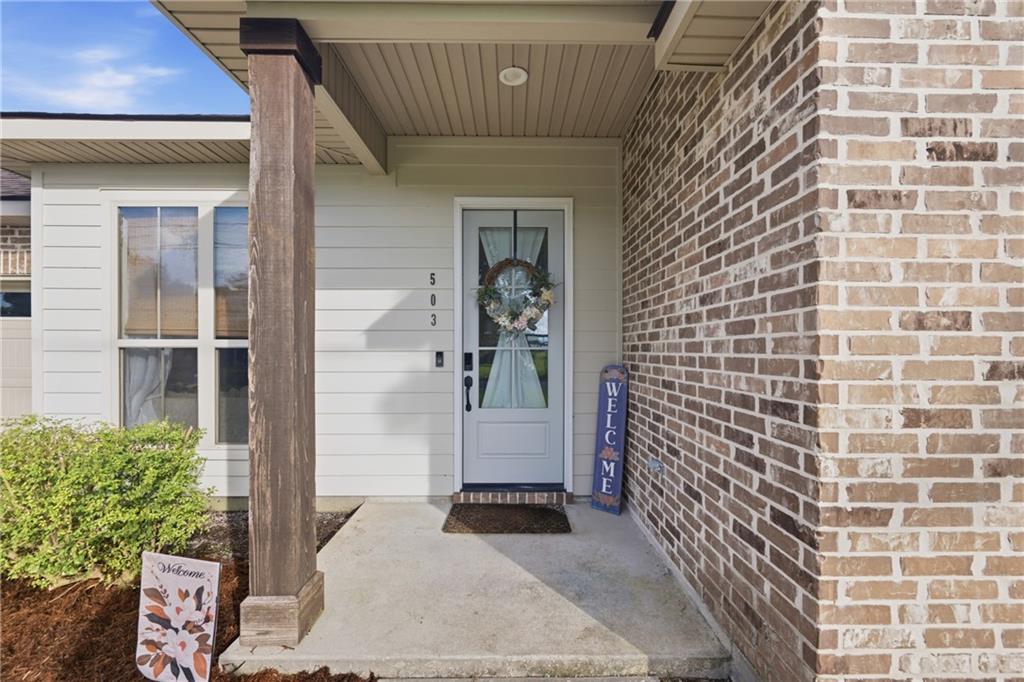
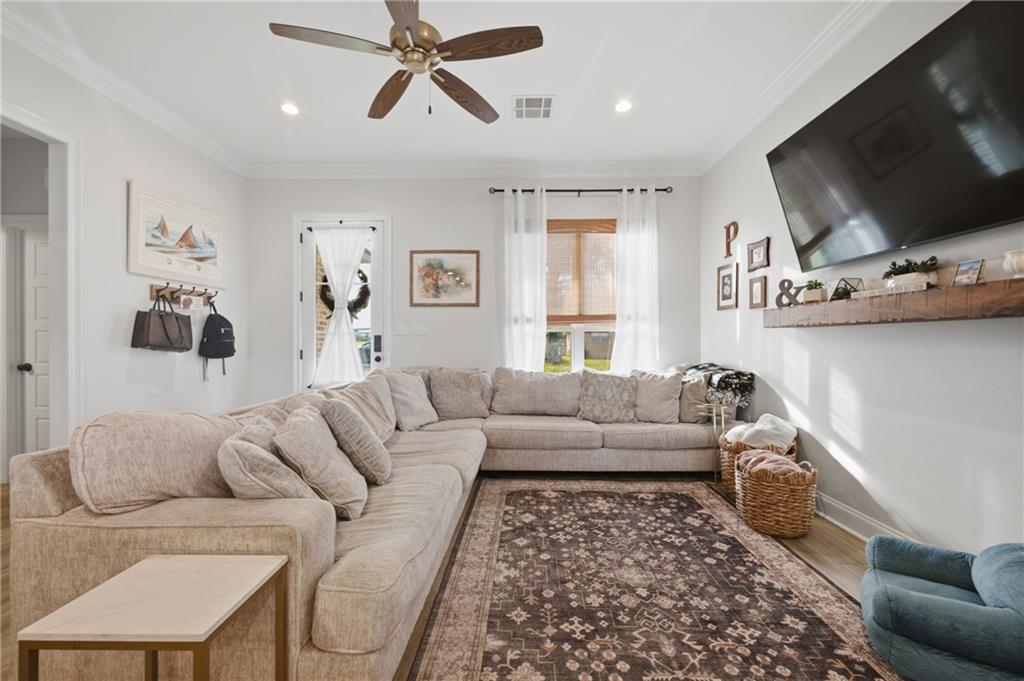
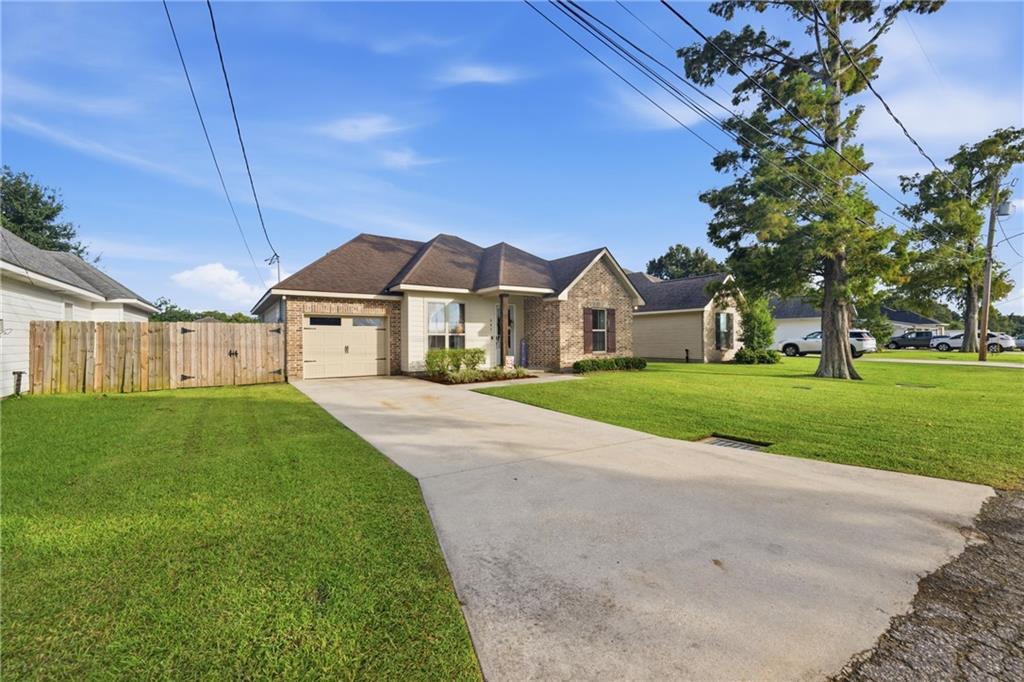
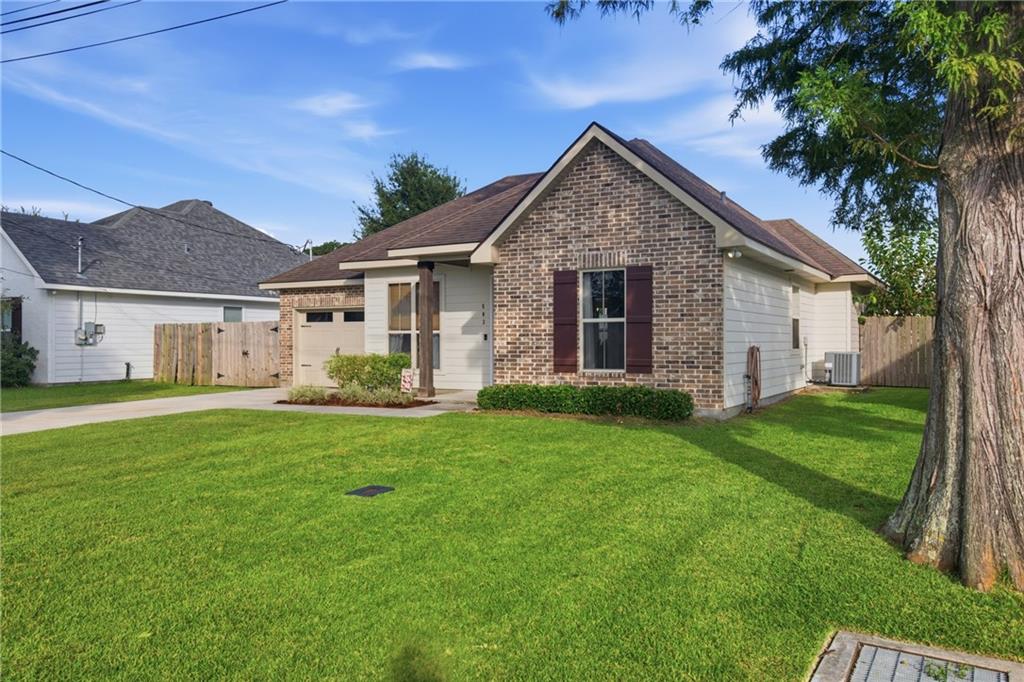
Welcome home! This well-maintained 3-bedroom, 2-bath home offers a warm and inviting atmosphere with a cozy, family-friendly feel. The open floor plan and split-bedroom layout provide comfortable living spaces with a practical flow for everyday living and entertaining. Enjoy the convenience of rear yard access (approx.8'), a fully fenced backyard, and a one-car garage. Located on a dead-end street, this home offers a relaxed setting while still being conveniently located just minutes from I-10, the Westbank Bridge Park, and nearby splash pad. Whether you’re looking for a place to settle down, entertain, or simply enjoy comfortable everyday living, this charming home is ready to welcome you!

Save
Ask
Tour
Hide
Share
Listing Snapshot
Price 
$299,000
Days On Site 
9 Days
Bedrooms 
3
Inside Area (SqFt) 
1,460 sqft
Total Baths 
2
Full Baths 
2
Partial Baths 
N/A
Lot Size 
0.1377 Acres
Year Built 
2021
MLS® Number 
2575307
Status 
Active
Property Tax 
N/A
HOA/Condo/Coop Fees 
N/A
Sq Ft Source 
Plans
Friends & Family
Recent Activity
yesterdayPrice changed to $299,000
yesterdayListing updated with changes from the MLS®
a week agoStatus changed to Active
a week agoListing first seen on site
General Features
Acres 
0.1377
Attached Garage 
Yes
Cross Street 
Easy St.
Foundation 
Slab
Garage 
Yes
Levels 
One
Parking 
AttachedGarage Door Opener
Parking Spaces 
1
Property Sub Type 
Single Family Residence
Sewer 
Public Sewer
SqFt Total 
1857
Style 
Traditional
Water Source 
Public
Interior Features
Cooling 
Ceiling Fan(s)Central Air
Fireplace Features 
None
Heating 
Central
Interior 
Ceiling Fan(s)Pantry
Laundry Features 
Washer Hookup
Window Features 
Screens
Bedroom 
Dimensions - 11x13.5Level - Lower
Dining Room 
Dimensions - 12x9.9Level - Lower
Living Room 
Dimensions - 16.8x13Level - Lower
Master Bedroom 
Dimensions - 13.5x13.2Level - Lower
Save
Ask
Tour
Hide
Share
Exterior Features
Construction Details 
BrickHardiPlank Type
Lot Features 
City LotRectangular Lot
Patio And Porch 
Covered
Pool Features 
None
Roof 
Shingle
Windows/Doors 
Screens
Schools
School District
Unknown
Elementary School
Luling
Middle School
RK Smith
High School
Hahnville
Listing courtesy of GL Realty Group, LLC

Copyright © 2017-present, New Orleans Metropolitan Association of REALTORS®, Inc. All rights reserved. Information deemed reliable, but not verified or guaranteed. Users are responsible for checking the accuracy, completeness, currency, and status of all information.

Neighborhood & Commute
Source: Walkscore
Save
Ask
Tour
Hide
Share