

1070 WHITETAIL DriveMandeville, LA 70448
Due to the health concerns created by Coronavirus we are offering personal 1-1 online video walkthough tours where possible.
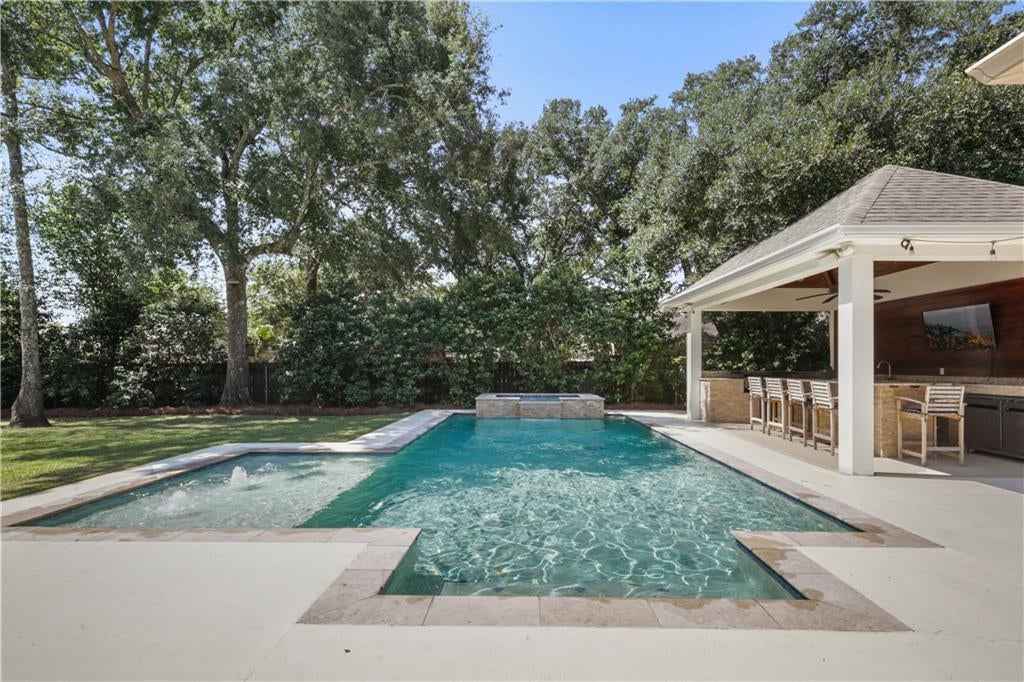
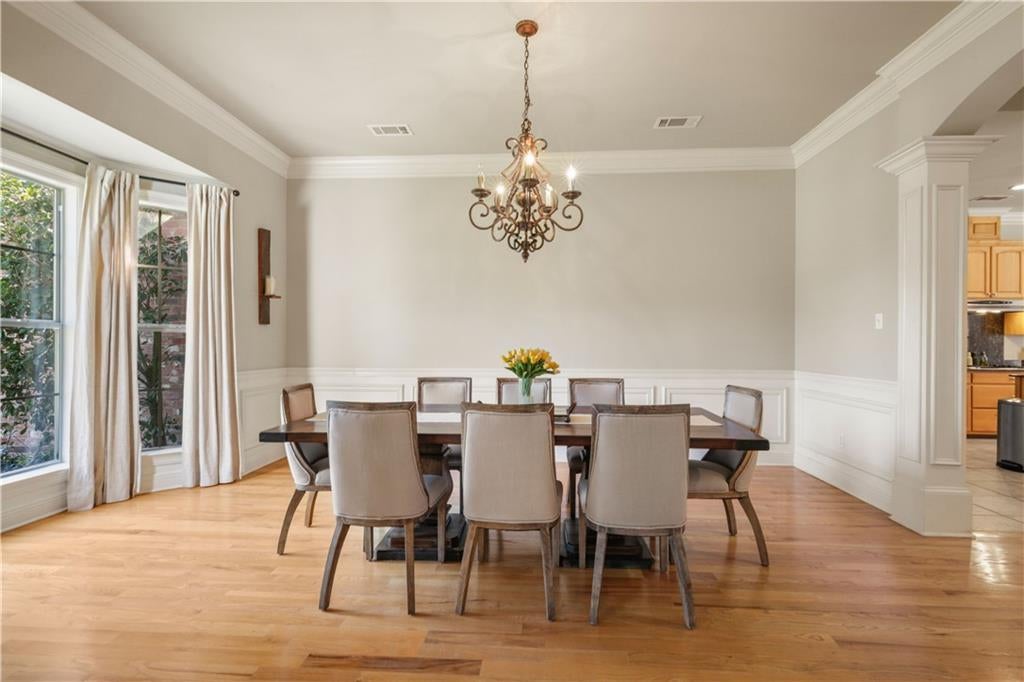
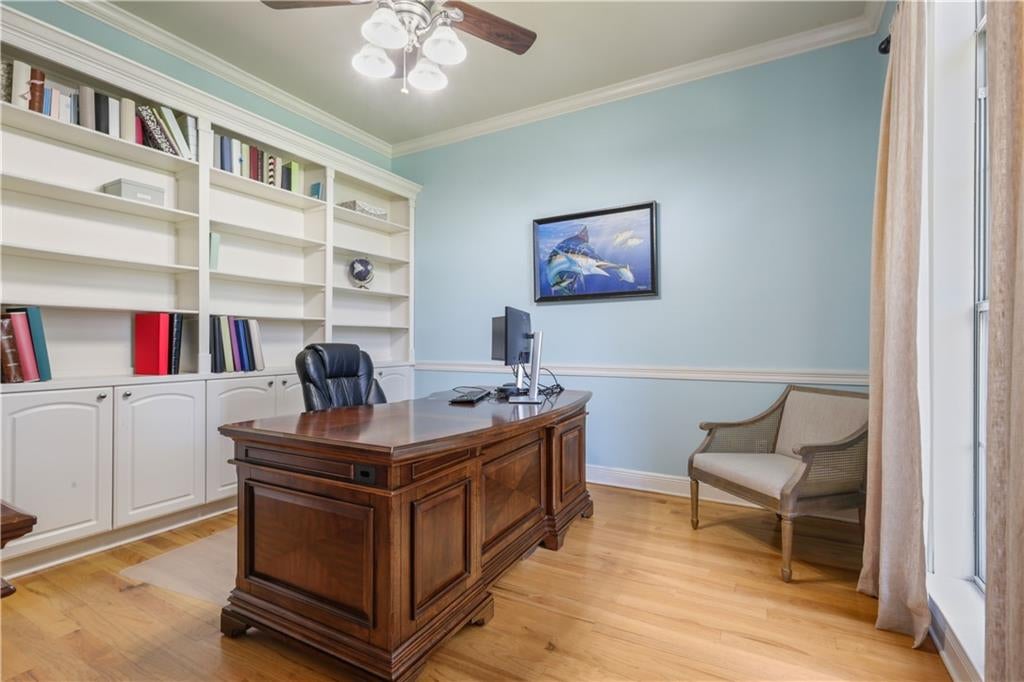
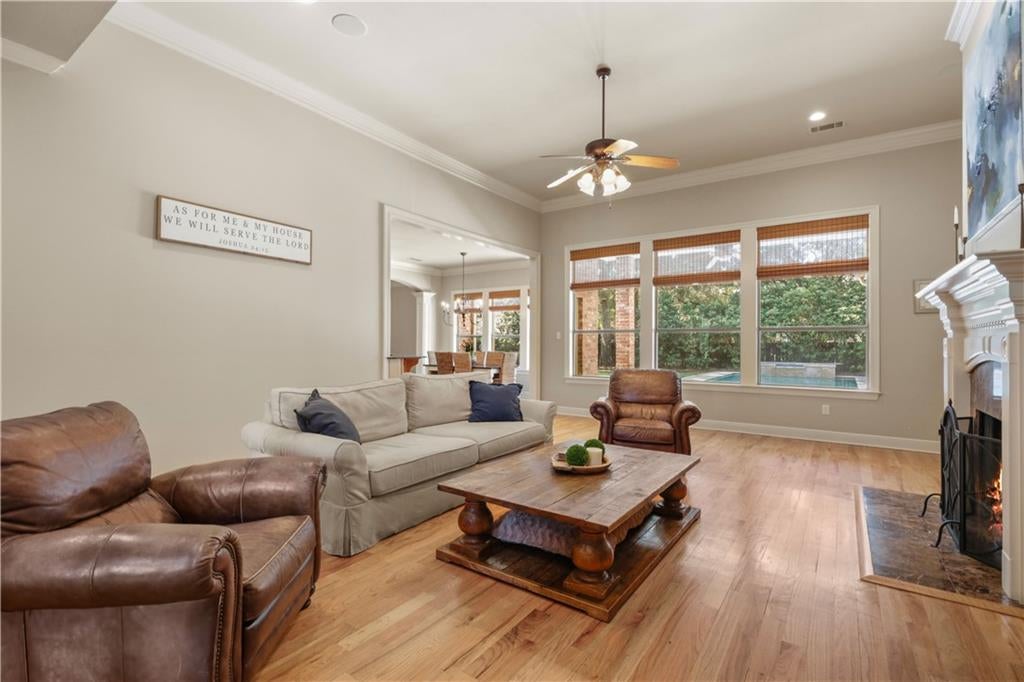
Welcome to upscale living in Deerfield, a gated Mandeville community with direct access to the Tammany Trace and convenient proximity to top-rated Mandeville schools situated in Flood Zone C. A dramatic wall of windows fills the living areas with natural light while framing tranquil views of the resort-style pool and spa. The backyard is a private, fenced oasis made for gatherings, featuring an outdoor kitchen equipped with a flat-top grill, gas grill, and Big Green Egg—creating the ultimate setting for weekend cookouts, game-day celebrations, or quiet evenings outdoors. Inside, the freshly painted home includes five bedrooms and four full bathrooms, including a guest bedroom and full bath on the main level. Upstairs, you will find three additional bedrooms plus a spacious playroom/media room/school room large enough to support multiple simultaneous uses. A downstairs dedicated office provides a private work-from-home space, while the home’s generous layout offers room to spread out, work, play, and entertain. Additional highlights include a Rain Bird irrigation system, portable generator, roof replaced in 2020, and an oversized garage with epoxy-coated flooring and custom built-in shelving for exceptionally organized storage. Residents also enjoy access to the Deerfield community pool, adding another layer of convenience to this exceptional property that can readily accommodate a range of lifestyles.
| 3 weeks ago | Status changed to Active Under Contract | |
| 3 weeks ago | Listing updated with changes from the MLS | |
| a month ago | Listing first seen on site |
Copyright © 2017-present, New Orleans Metropolitan Association of REALTORS®, Inc. All rights reserved. Information deemed reliable, but not verified or guaranteed. Users are responsible for checking the accuracy, completeness, currency, and status of all information.
Did you know? You can invite friends and family to your search. They can join your search, rate and discuss listings with you.