Save
Ask
Tour
Hide
Share
$425,000
64 Days On Site

255 S LOTUS Drive
Mandeville, LA 70471

For Sale|Single Family Residence|Active Under Contract
5
Beds
4
Total Baths
3
Full Baths
1
Partial Bath
3,056
SqFt
$139
/SqFt
1989
Built
Subdivision:
Beau Rivage
County:
St Tammany

Due to the health concerns created by Coronavirus we are offering personal 1-1 online video walkthough tours where possible.
255 S LOTUS Drive255 S LOTUS Drive255 S LOTUS Drive255 S LOTUS Drive
Save
Ask
Tour
Hide
Share

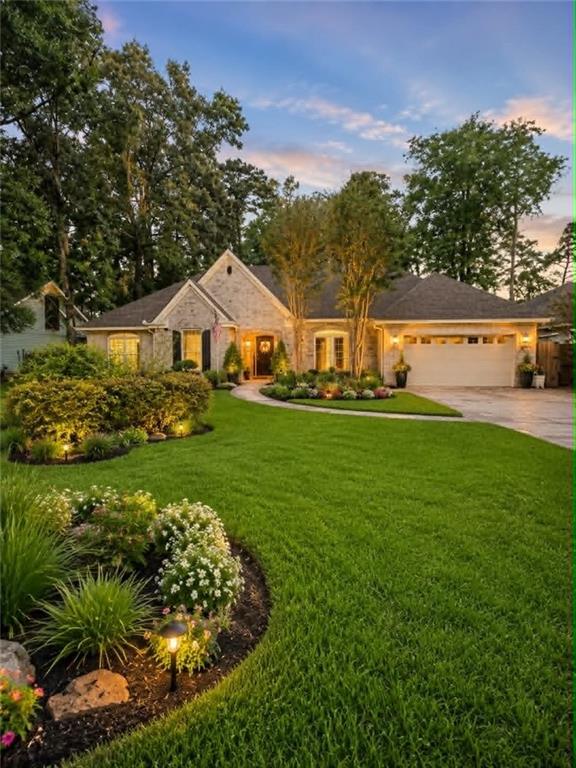
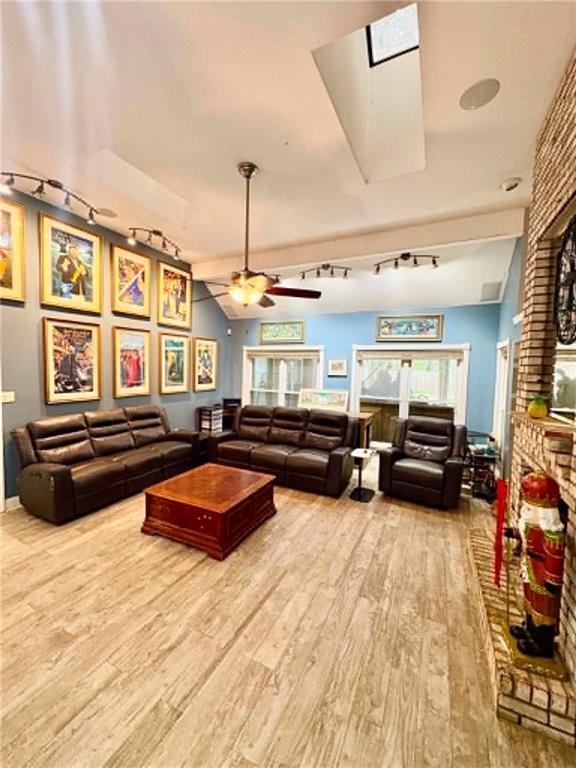
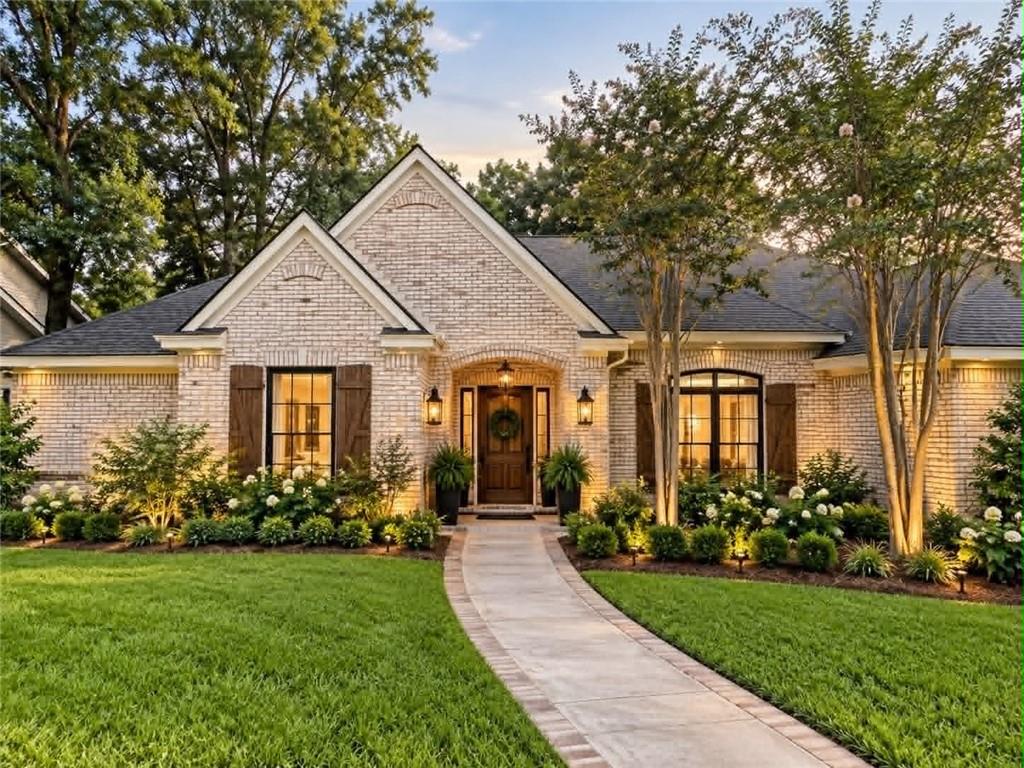
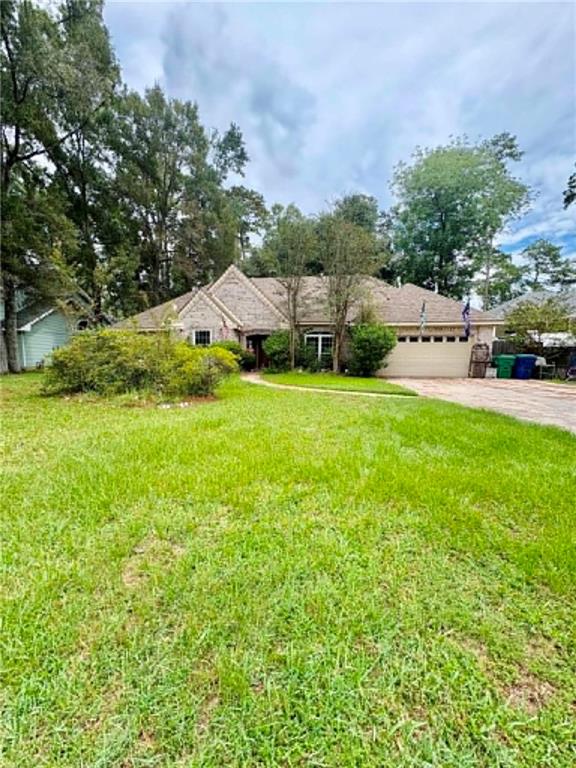
INVESTOR SPECIAL in Highly Demanded Beau Rivage neighborhood featuring Fortified Roof Only 2 yrs old, Inground Pool, 20x40' Cabana w/ Full Outdoor Kitchen, two Trane HVAC systems (3-ton & 4-ton), Double Sided Fireplace, Vaulted Ceilings, Granite Countertops, NO Carpet, CLECO air-leak sealing, camera system, fenced yard with double gates, rear drainage system, 220V deck connection for a spa/hot tub, Seller states property has never flooded and does not require flood insurance. Minutes from the Causeway and amazing Mandeville schools. Bring your contractor and vision—excellent opportunity to renovate and add value! Motivated sellers—reasonable offers welcomed.

Save
Ask
Tour
Hide
Share
Listing Snapshot
Price 
$425,000
Days On Site 
64 Days
Bedrooms 
5
Inside Area (SqFt) 
3,056 sqft
Total Baths 
4
Full Baths 
3
Partial Baths 
1
Lot Size 
0.3068 Acres
Year Built 
1989
MLS Number 
2575212
Status 
Active Under Contract
Property Tax 
N/A
HOA/Condo/Coop Fees 
$60
Sq Ft Source 
N/A
Friends & Family
Recent Activity
a month agoStatus changed to Active Under Contract
a month agoListing updated with changes from the MLS
2 months agoPrice changed to $425,000
2 months agoListing first seen on site
General Features
Acres 
0.3068
Cross Street 
Beau Rivage and Gardenia
Foundation 
Slab
Garage 
Yes
Levels 
One
Parking 
GarageGarage Door Opener
Parking Spaces 
2
Property Sub Type 
Single Family Residence
Security 
Closed Circuit Camera(s)
Sewer 
Public Sewer
SqFt Total 
3792
Style 
Traditional
Water Source 
Public
Interior Features
Appliances 
CooktopDishwasherDisposalMicrowaveOven
Cooling 
Ceiling Fan(s)Central AirMulti Units
Fireplace 
Yes
Fireplace Features 
Gas
Heating 
Central
Interior 
Ceiling Fan(s)Cathedral Ceiling(s)Granite CountersHigh CeilingsVaulted Ceiling(s)
Bedroom 
Dimensions - 12.9x9.8Level - Lower
BreakfastRoomNook 
Dimensions - 9x7Level - Lower
Dining Room 
Dimensions - 13.9x13.3Level - Lower
Kitchen 
Dimensions - 16.9x12.8Level - Lower
Living Room 
Dimensions - 20.7x16.6Level - Lower
Master Bedroom 
Dimensions - 14.9x17.6Level - Lower
Save
Ask
Tour
Hide
Share
Exterior Features
Construction Details 
BrickVinyl Siding
Exterior 
Outdoor Kitchen
Lot Features 
City LotRectangular Lot
Other Structures 
Shed(s)Workshop
Patio And Porch 
PatioCoveredOther
Pool Features 
In Ground
Roof 
Shingle
Community Features
Accessibility Features 
Therapeutic Whirlpool
Association Fee 
$60.0
Listing courtesy of Barden Realty, LLC

Copyright © 2017-present, New Orleans Metropolitan Association of REALTORS®, Inc. All rights reserved. Information deemed reliable, but not verified or guaranteed. Users are responsible for checking the accuracy, completeness, currency, and status of all information.

Neighborhood & Commute
Source: Walkscore
Save
Ask
Tour
Hide
Share