Save
Ask
Tour
Hide
Share
$625,000
41 Days On Site

115 EAGLE Road
Covington, LA 70435

For Sale|Single Family Residence|Active
4
Beds
3
Total Baths
2
Full Baths
1
Partial Bath
2,524
SqFt
$248
/SqFt
2002
Built
Subdivision:
Venchy Branc
County:
St Tammany

Due to the health concerns created by Coronavirus we are offering personal 1-1 online video walkthough tours where possible.
115 EAGLE Road115 EAGLE Road115 EAGLE Road115 EAGLE Road
Save
Ask
Tour
Hide
Share

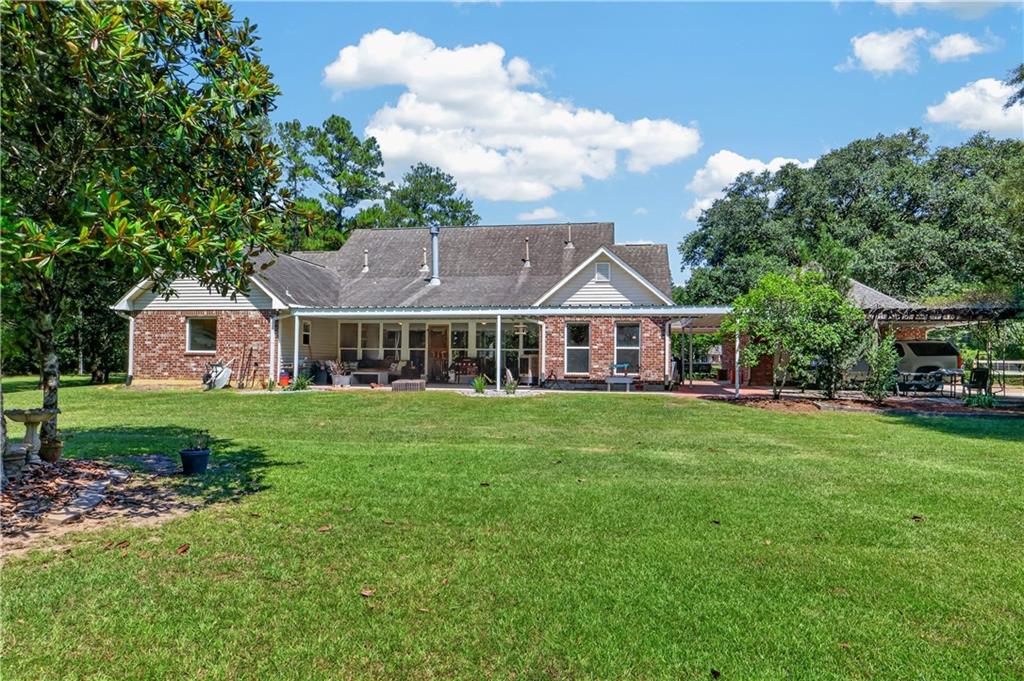
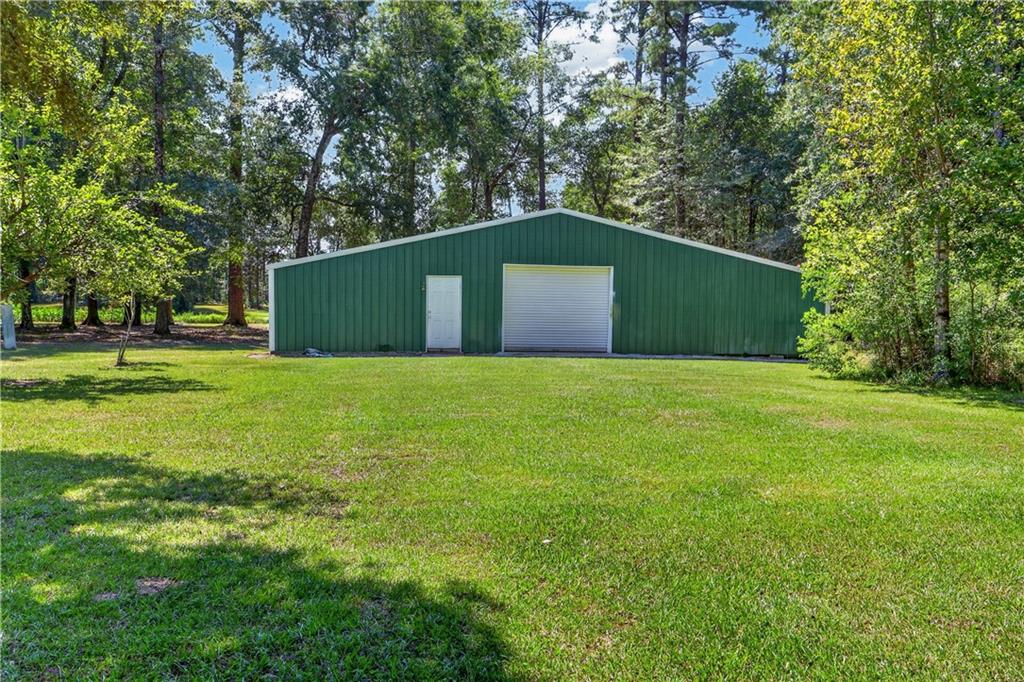
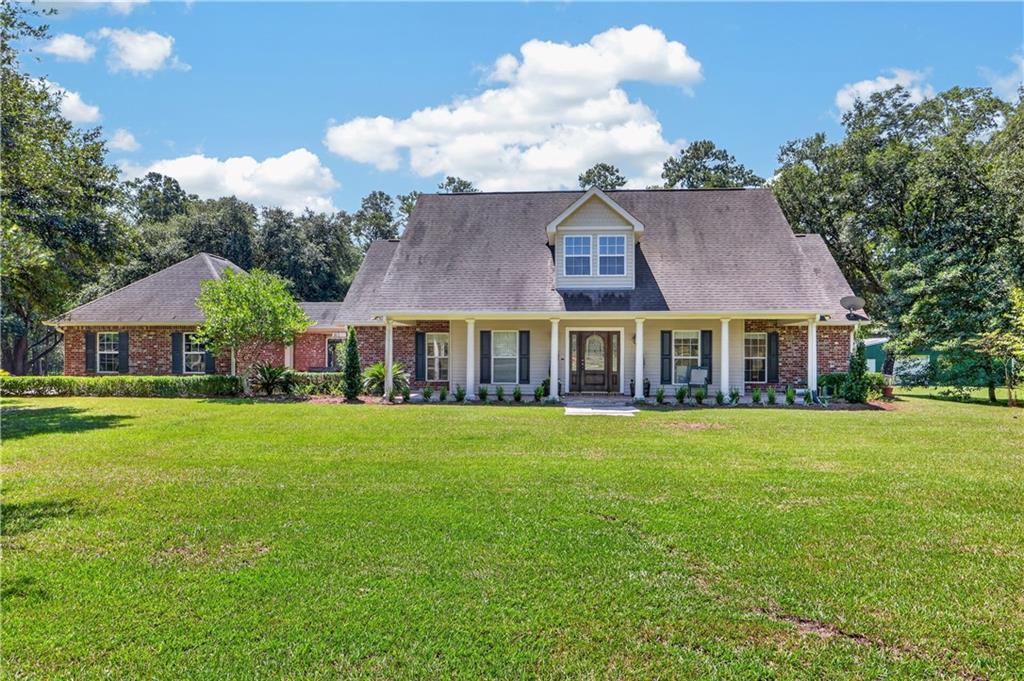
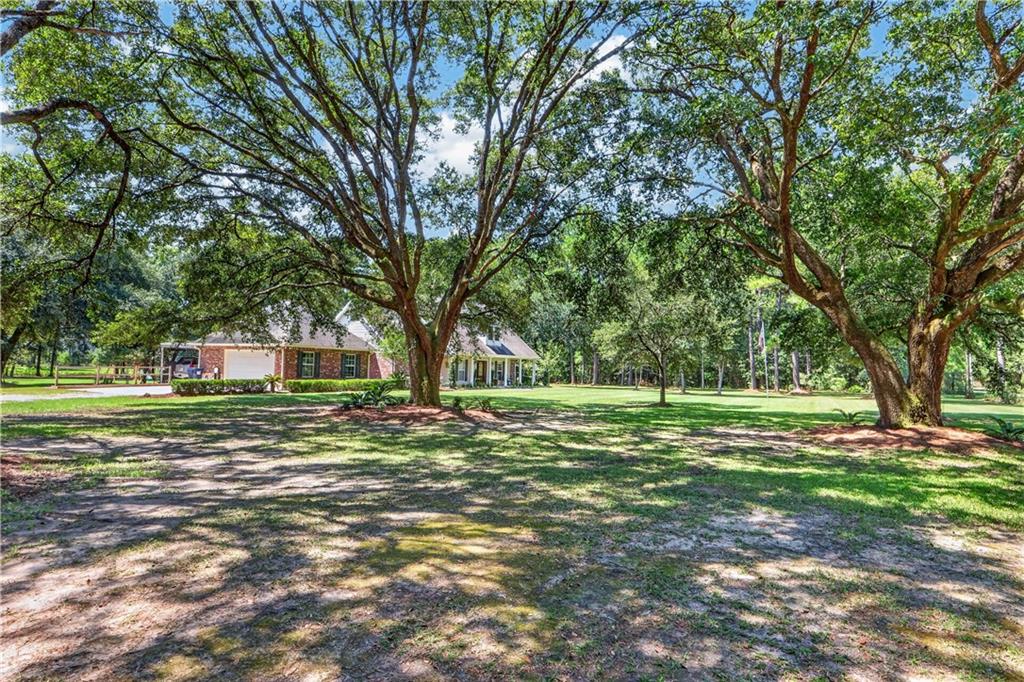
Charming Acadian on 5 acres just 15 minutes from downtown Covington. Located on a dead end street . The property is graced with several large Oak Trees as well as Fruit (Persimmon, Pear, Fig, Pecan) trees. It also features a 30 x 30 metal barn/ workshop with two overhangs for additional equipment storage. One story layout is all wood and tile flooring. Kitchen has all stainless appliances as well as a gas cooktop for you Chefs out there. Double ovens also! Den area overlooks the back yard just past the covered patios - one enclosed- one open for BBQ or Crawfish Boils! Don't miss the rear of the property accessed by crossing the creek that runs thru the property via a wooden bridge. Full home gas Generator ! 2 new AC/ Heat systems 2023. Tractor and mower may be included in sale with acceptable offer.

Save
Ask
Tour
Hide
Share
Listing Snapshot
Price 
$625,000
Days On Site 
41 Days
Bedrooms 
4
Inside Area (SqFt) 
2,524 sqft
Total Baths 
3
Full Baths 
2
Partial Baths 
1
Lot Size 
5.12 Acres
Year Built 
2002
MLS® Number 
2575148
Status 
Active
Property Tax 
N/A
HOA/Condo/Coop Fees 
N/A
Sq Ft Source 
Appraiser
Friends & Family
Recent Activity
3 days agoPrice changed to $625,000
3 days agoListing updated with changes from the MLS®
a month agoStatus changed to Active
a month agoListing first seen on site
General Features
Acres 
5.12
Cross Street 
Fitzmorris Road
Foundation 
Slab
Garage 
Yes
Levels 
One
Parking 
DetachedGarageDrivewayGarage Door Opener
Parking Spaces 
2
Property Sub Type 
Single Family Residence
SqFt Total 
3140
Style 
Acadian
Water Source 
Public
Interior Features
Appliances 
CooktopDouble OvenDishwasherDisposalRangeRefrigerator
Cooling 
Ceiling Fan(s)Central AirMulti Units
Electric 
Generator
Fireplace 
Yes
Fireplace Features 
GasWood Burning
Heating 
Central
Interior 
Ceiling Fan(s)Granite Counters
Laundry Features 
Washer Hookup
Bedroom 
Dimensions - 15x13Level - Lower
Den 
Dimensions - 20x24Level - Lower
Dining Room 
Dimensions - 17x15Level - Lower
Kitchen 
Dimensions - 18x15Level - Lower
Laundry 
Dimensions - 15x9Level - Lower
Master Bedroom 
Dimensions - 20x18Level - Lower
Save
Ask
Tour
Hide
Share
Exterior Features
Construction Details 
Brick
Exterior 
Permeable Paving
Other Structures 
Barn(s)Workshop
Patio And Porch 
PatioPorchScreened
Pool Features 
None
Roof 
Shingle
Spa Features 
None
Listing courtesy of United Real Estate Partners

Copyright © 2017-present, New Orleans Metropolitan Association of REALTORS®, Inc. All rights reserved. Information deemed reliable, but not verified or guaranteed. Users are responsible for checking the accuracy, completeness, currency, and status of all information.

Neighborhood & Commute
Source: Walkscore
Save
Ask
Tour
Hide
Share