

205 DOUGLAS DriveRiver Ridge, LA 70123
Due to the health concerns created by Coronavirus we are offering personal 1-1 online video walkthough tours where possible.
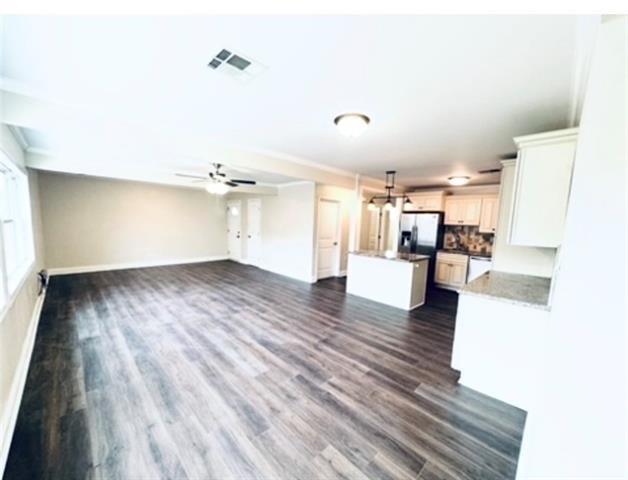
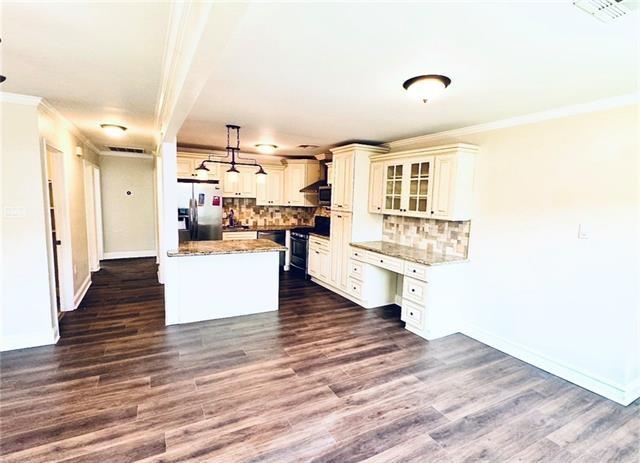
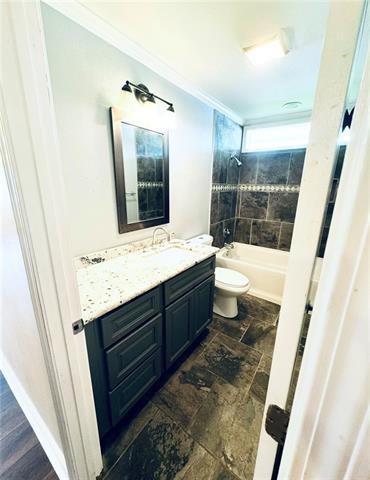
Welcome to this charming corner-lot home offering plenty of space inside and out. The open concept floor plan flows seamlessly between the living room, kitchen, and dining room. Creating a comfortable space for everyday living and entertaining. The kitchen features stainless steel appliances, granite counter tops, soft close drawers and a spacious island. Stepping outside to a large backyard, with convenient side-yard access and double car parking. Recent updates include new flooring, ceiling fans, new roof, rear yard drainage, and new gutters. With thoughtful updates and functional layout, this home is ready for its next chapter. Schedule your private showing today.
| 2 months ago | Status changed to Active | |
| 2 months ago | Listing updated with changes from the MLS | |
| 2 months ago | Listing first seen on site |
Copyright © 2017-present, New Orleans Metropolitan Association of REALTORS®, Inc. All rights reserved. Information deemed reliable, but not verified or guaranteed. Users are responsible for checking the accuracy, completeness, currency, and status of all information.
Did you know? You can invite friends and family to your search. They can join your search, rate and discuss listings with you.