

16231 INDIAN POINT DriveMadisonville, LA 70447
Due to the health concerns created by Coronavirus we are offering personal 1-1 online video walkthough tours where possible.
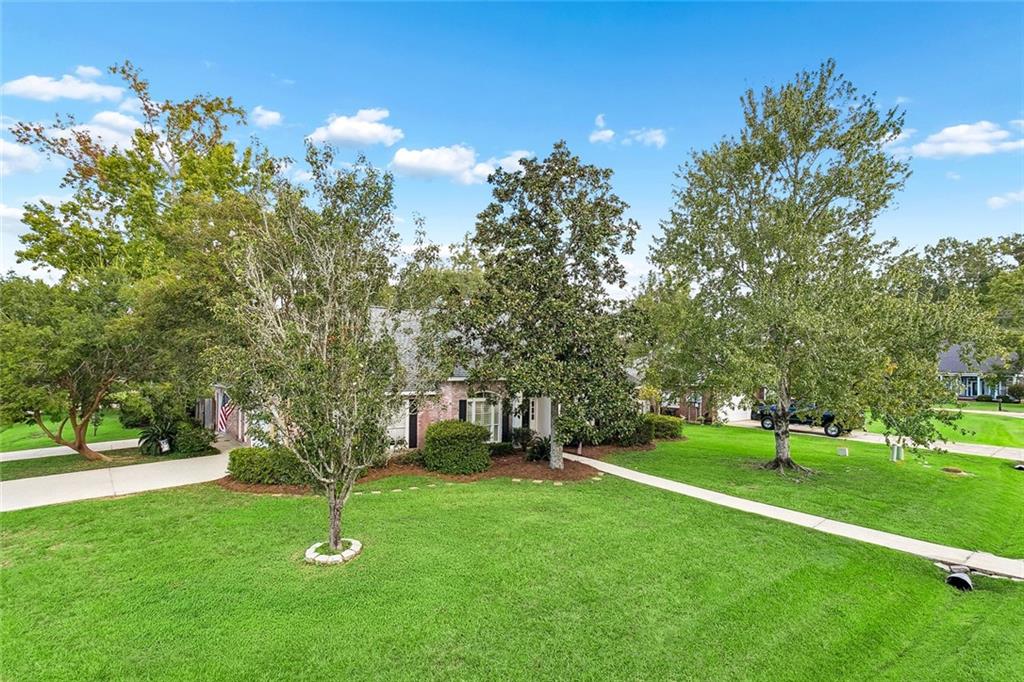
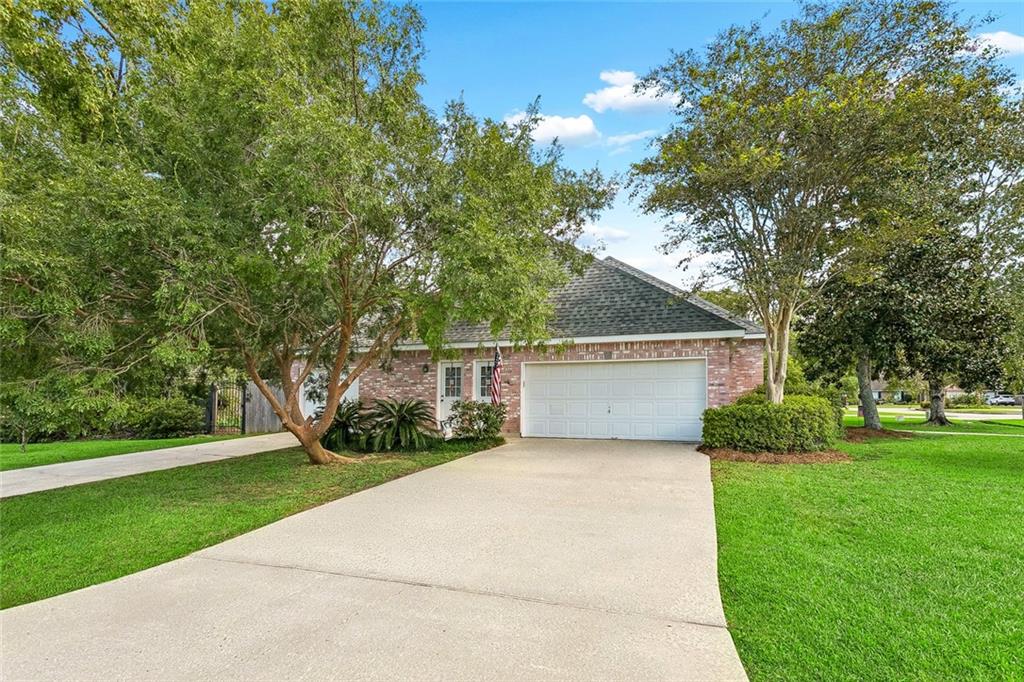
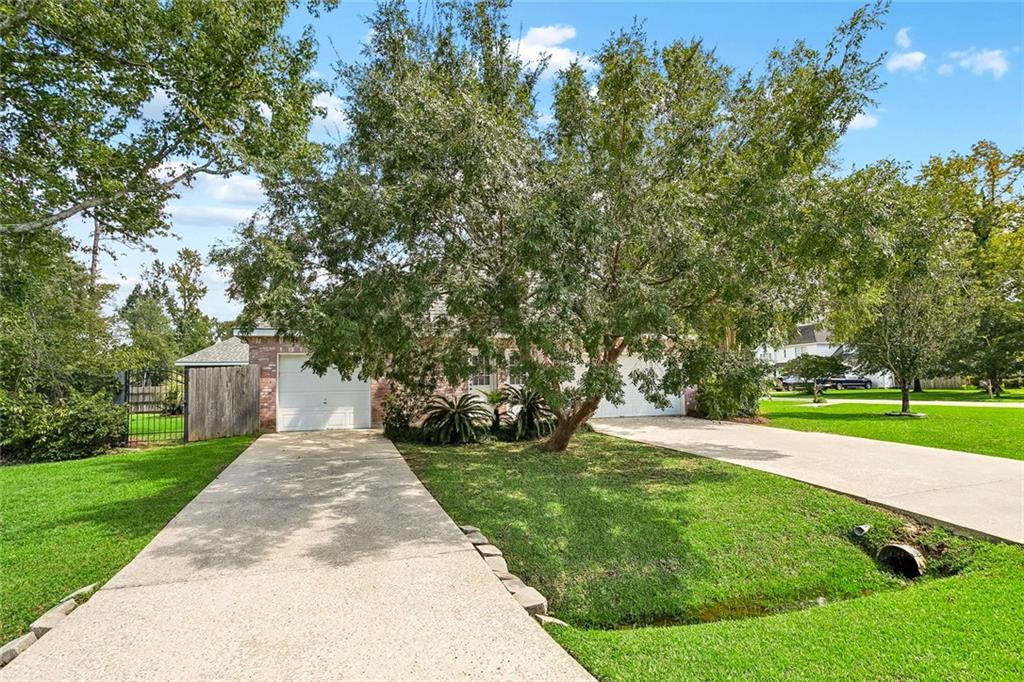
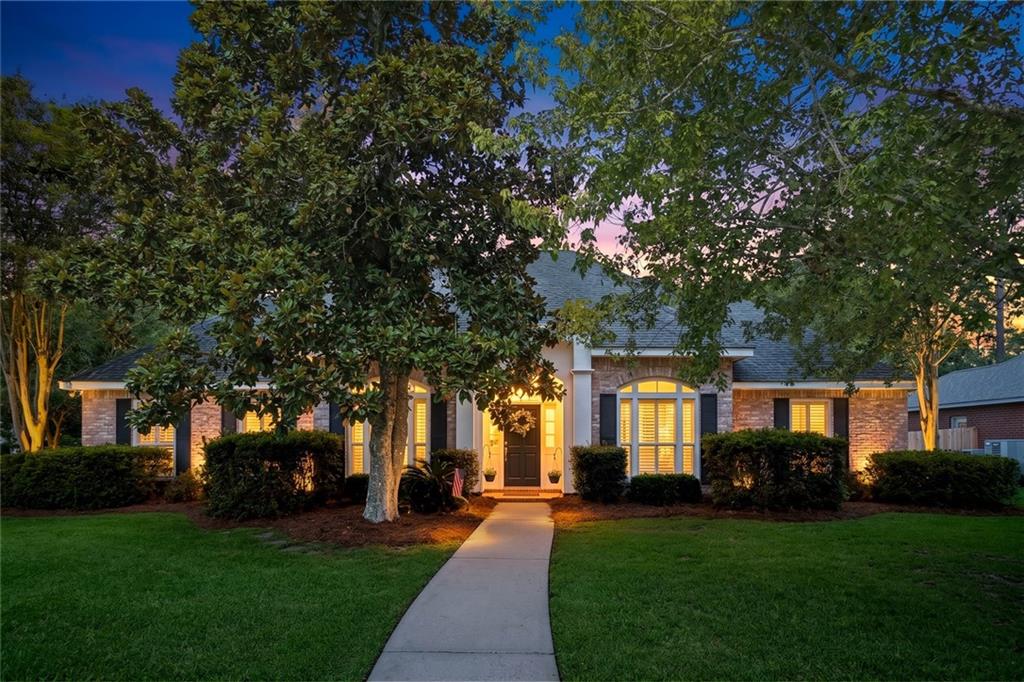
Tucked away in Indian Point, one of the area's hidden-gem neighborhoods, this solid, well-maintained home offers a flexible floor plan and generous living spaces. Situated on a large, fenced corner lot, the mostly brick, one-story design is ideal for comfortable everyday living and entertaining. A spacious formal dining room is to the left of the foyer, while the fourth bedroom, currently used as an office, is to the right. Straight ahead, the den features abundant natural light, Mannington Restoration plank flooring and a gas-log fireplace flanked by built-in book cases .The spacious kitchen and breakfast area offer additional seating at the bar. The breakfast room overlooks the lush, private backyard, while gleaming scored concrete floors add character and easy maintenance. Just off the den, the screened porch with ceiling fan is a wonderful spot for quiet mornings or relaxing at the end of the day. The primary suite is privately positioned away from the three additional bedrooms and full bath. The heated and cooled third garage, not included in the home's living square footage, is currently used for storage and a workshop and was previously a playroom for the grandchildren. Located near the kitchen, with another full bath just off the hall, it offers possibilities for a workshop, hobby or recreation room, exercise space or additional storage. With four bedrooms, three full baths, flexible spaces and a large private yard, this is a home with good bones and room for a new owner to bring fresh ideas and make it their own. Another key feature is the whole house generator.
| 3 weeks ago | Status changed to Pending | |
| 3 weeks ago | Listing updated with changes from the MLS® | |
| a month ago | Listing first seen on site |
Copyright © 2017-present, New Orleans Metropolitan Association of REALTORS®, Inc. All rights reserved. Information deemed reliable, but not verified or guaranteed. Users are responsible for checking the accuracy, completeness, currency, and status of all information.
Did you know? You can invite friends and family to your search. They can join your search, rate and discuss listings with you.