

717 MARY LaneRiver Ridge, LA 70123
Due to the health concerns created by Coronavirus we are offering personal 1-1 online video walkthough tours where possible.
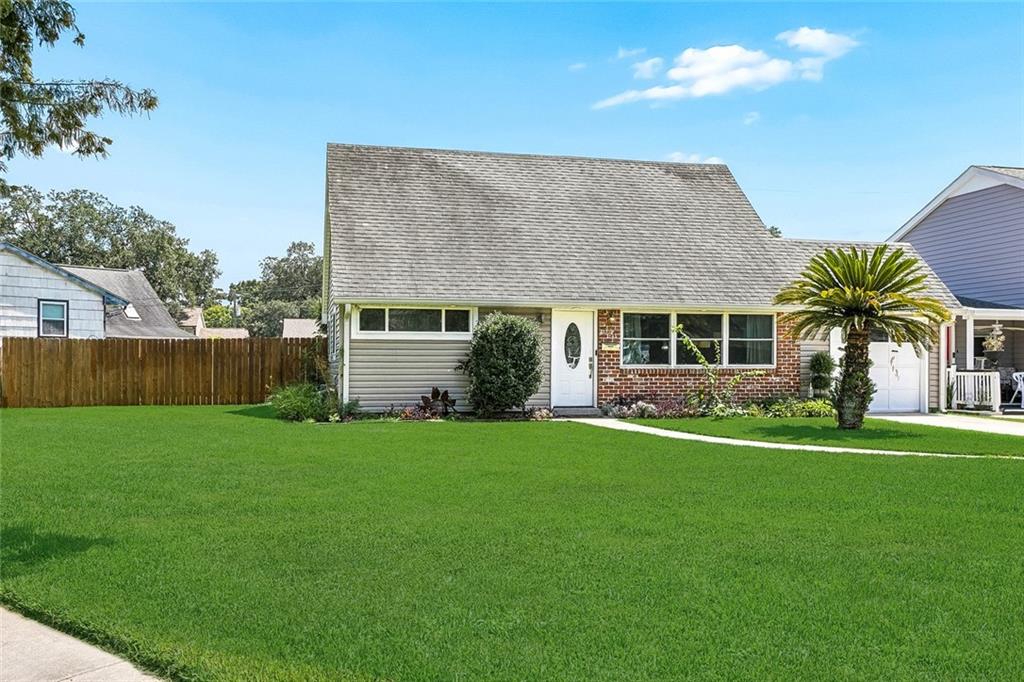
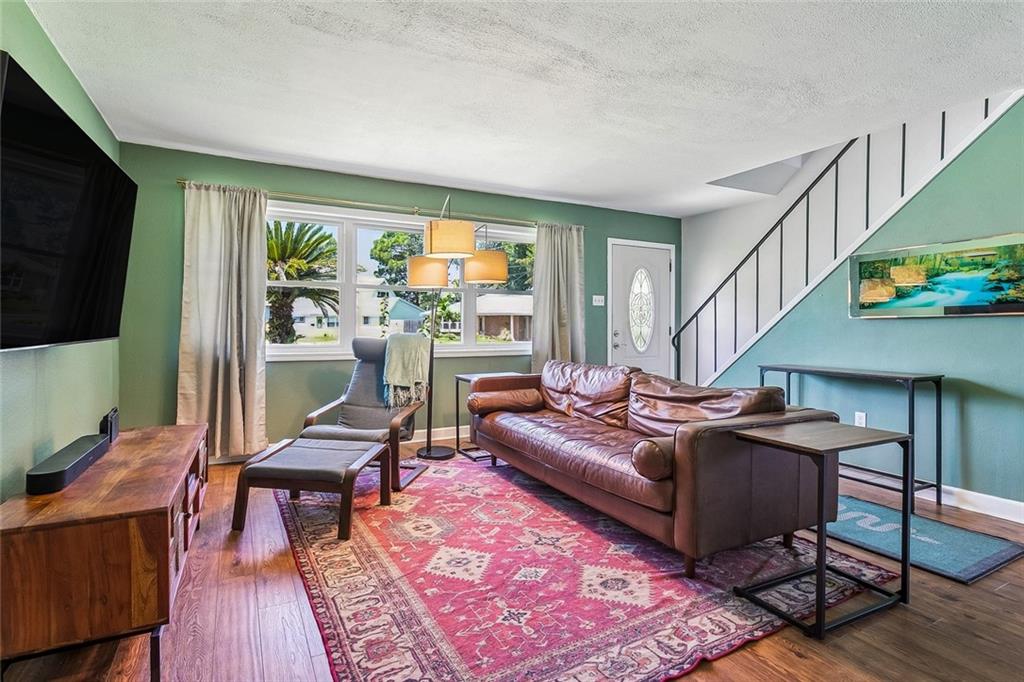
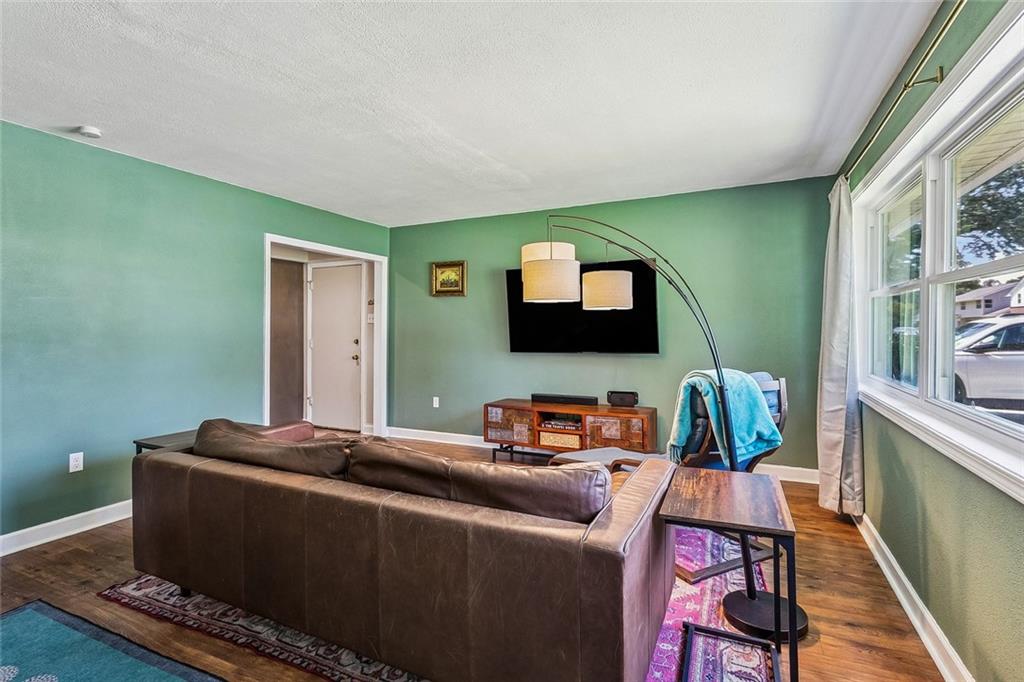
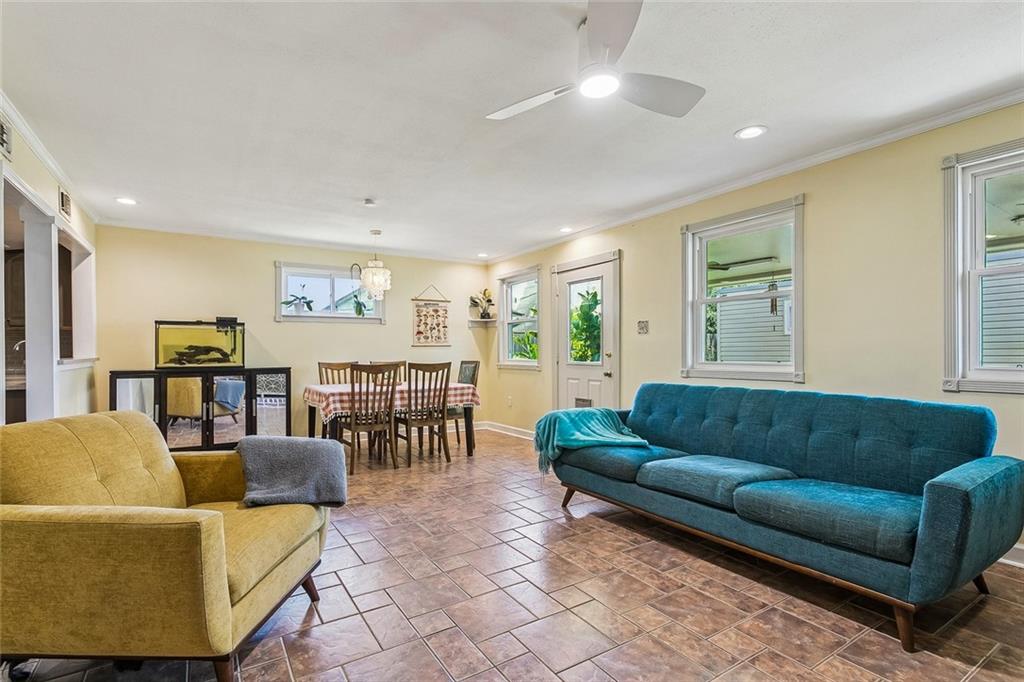
Welcome to this charming, well-cared-for home in popular Paradise Manor, ideally situated on a spacious corner lot in River Ridge. The inviting kitchen has been updated with stainless steel appliances, quartz countertops, and ample cabinetry, offering both style and functionality. This four-bedroom, two-bath home features two generous living spaces, including one with a dining area that opens to the kitchen and a beautiful brick fireplace. The efficient floor plan offers two bedrooms downstairs, while two spacious upstairs bedrooms feature new flooring and walk-in closets. Step outside to a large backyard with a paved, covered patio—perfect for entertaining, relaxing, or enjoying outdoor gatherings. The backyard also includes a large detached workshop equipped with electricity and AC. With its generous size and existing utilities, this versatile space could potentially be transformed into additional living or recreational space. Additional features include updated windows, well-insulated vinyl siding, and an attached garage that provides abundant storage and doubles as a convenient laundry room just off the kitchen. Located close to everything River Ridge has to offer, with easy access to New Orleans via the Earhart Expressway, this home offers space, versatility, and convenience in a desirable neighborhood.
| a month ago | Status changed to Active Under Contract | |
| a month ago | Listing updated with changes from the MLS | |
| a month ago | Price changed to $329,000 | |
| 2 months ago | Listing first seen on site |
Copyright © 2017-present, New Orleans Metropolitan Association of REALTORS®, Inc. All rights reserved. Information deemed reliable, but not verified or guaranteed. Users are responsible for checking the accuracy, completeness, currency, and status of all information.
Did you know? You can invite friends and family to your search. They can join your search, rate and discuss listings with you.