Save
Ask
Tour
Hide
Share
$539,000
14 Days On Site

229 BAYOU GENTILLY Lane
Kenner, LA 70065

For Sale|Single Family Residence|Active Under Contract
4
Beds
3
Total Baths
2
Full Baths
1
Partial Bath
2,775
SqFt
$194
/SqFt
2006
Built
Subdivision:
Southlake Villages
County:
Jefferson

Due to the health concerns created by Coronavirus we are offering personal 1-1 online video walkthough tours where possible.
229 BAYOU GENTILLY Lane229 BAYOU GENTILLY Lane229 BAYOU GENTILLY Lane229 BAYOU GENTILLY Lane
Save
Ask
Tour
Hide
Share

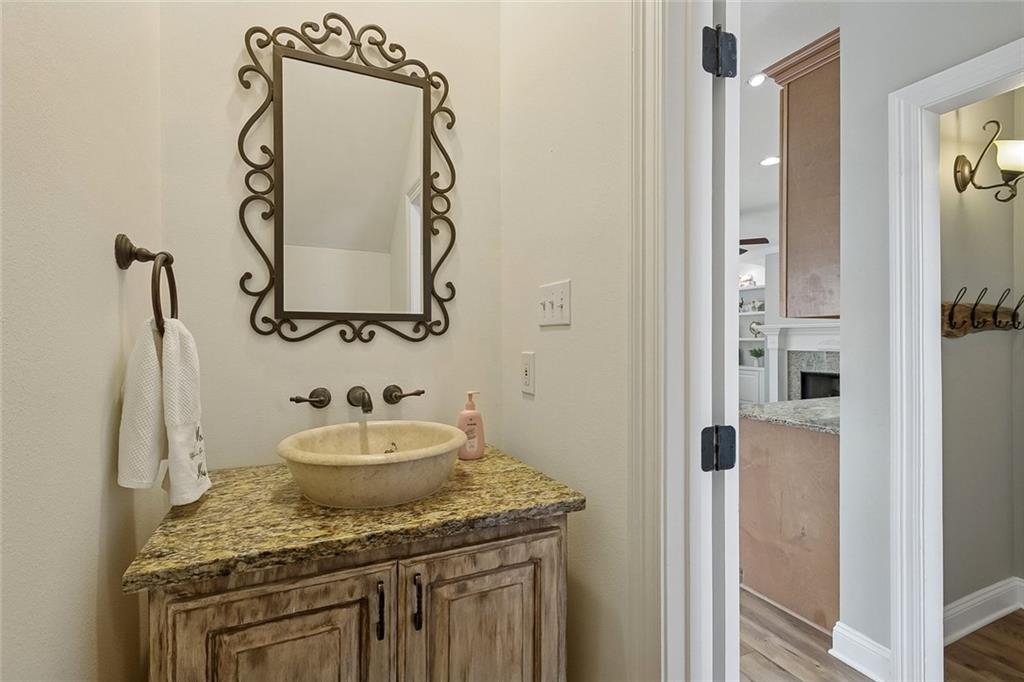
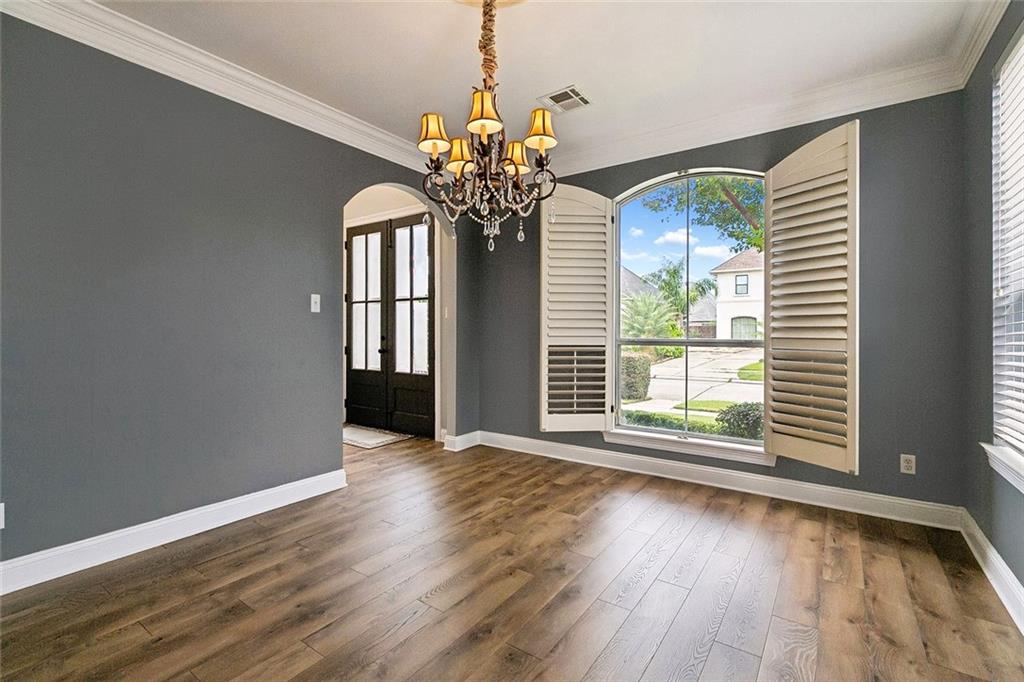
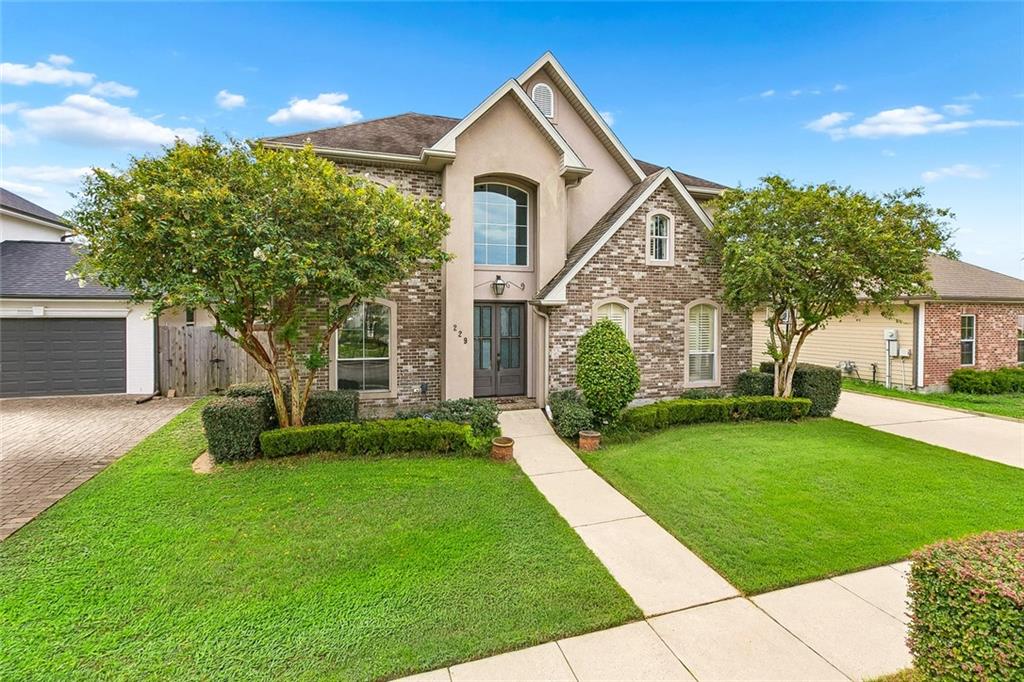
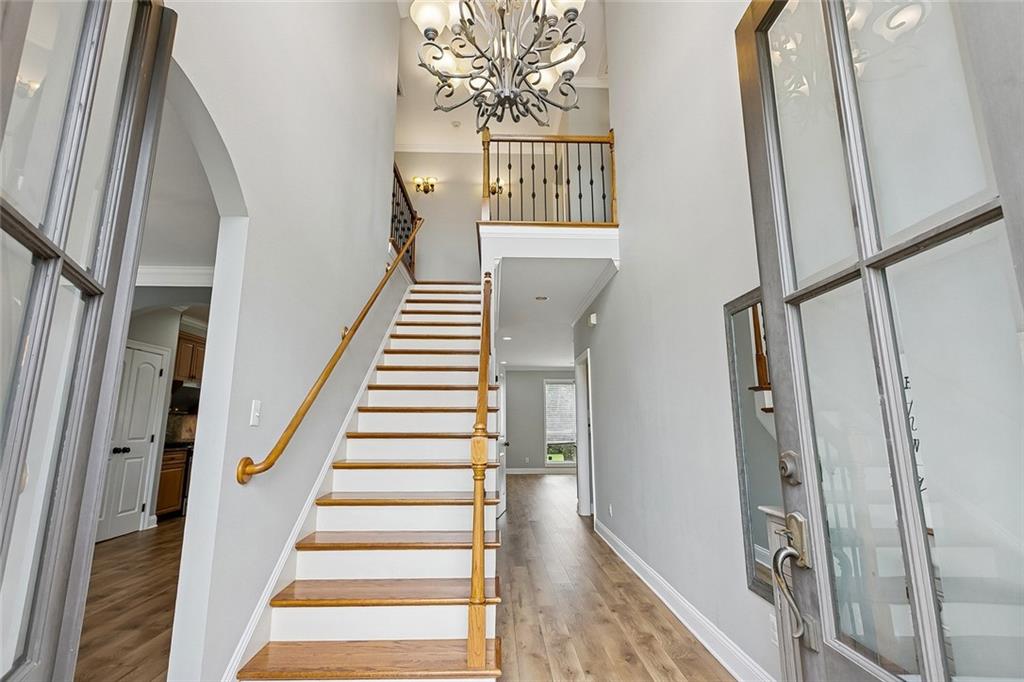
Southlake Village.SHOWINGS 3 HOUR NOTICE . This MOVE-IN ready home has a 2-Story Entrance Foyer welcoming you. Beautiful Wood laminated floors /waterproof thru-out. Oh My the Den measures 21 x 17.90 with great windows and a gas log fireplace plus a wet bar enhances the warmth of this home . Large Breakfast room you will love, overlooking the spacious backyard with a handi-man shed. The Kitchen is complete with stainless appliances plus pantry. Notice the stainless new Vent Hood. Oh did I mention the Formal Dining Room off of the "foyer"? Upstairs you will tour 4 bedrooms. The Primary Bedroom offers a sitting room/office. Enjoy the Soaker Tub and a Separate Shower. There are 2 WHeaters/ 7 yrs young. Solar Panels are owned by the Seller. Sec System installed but not used. Flood Zone X. Terminix Termite Contract inplace. HOA optional. Welcome to SouthLake Village. Double Garage and rear yard access. Stop The Car Honey. Our Place to Call Home.

Save
Ask
Tour
Hide
Share
Listing Snapshot
Price 
$539,000
Days On Site 
14 Days
Bedrooms 
4
Inside Area (SqFt) 
2,775 sqft
Total Baths 
3
Full Baths 
2
Partial Baths 
1
Lot Size 
N/A
Year Built 
2006
MLS® Number 
2574916
Status 
Active Under Contract
Property Tax 
N/A
HOA/Condo/Coop Fees 
N/A
Sq Ft Source 
Plans
Friends & Family
Recent Activity
7 days agoStatus changed to Active Under Contract
a week agoListing updated with changes from the MLS®
2 weeks agoListing first seen on site
General Features
Attached Garage 
Yes
Cross Street 
Loyola - Vintage - Yenni Blvd
Foundation 
Slab
Garage 
Yes
Levels 
Two
Parking 
AttachedGarageGarage Door Opener
Parking Spaces 
2
Property Sub Type 
Single Family Residence
Security 
Closed Circuit Camera(s)
Sewer 
Public Sewer
SqFt Total 
3125
Style 
French Provincial
Utilities 
Cable Available
Water Source 
Public
Interior Features
Appliances 
CooktopDishwasherDisposalMicrowaveOvenRangeRefrigeratorWine Cooler
Cooling 
Ceiling Fan(s)Central AirMulti Units
Fireplace 
Yes
Fireplace Features 
Gas
Heating 
Natural Gas
Interior 
Ceiling Fan(s)Granite Counters
Laundry Features 
Washer Hookup
Bedroom 
Dimensions - 15.30 x 13.30Level - Second
BreakfastRoomNook 
Dimensions - 12.40 x 10.90Level - First
Den 
Dimensions - 21.00 x 17.90Level - First
Dining Room 
Dimensions - 14.00 x 11.80Level - First
Kitchen 
Dimensions - 13.90 x 11.80Level - First
Master Bathroom 
Dimensions - 16.40 x 8.90Level - Second
Master Bedroom 
Dimensions - 23.00 x 16.50Level - Second
Save
Ask
Tour
Hide
Share
Exterior Features
Construction Details 
BrickStucco
Lot Features 
City Lot
Other Structures 
Shed(s)
Patio And Porch 
Covered
Pool Features 
None
Roof 
AsphaltShingle
Spa Features 
None
Listing courtesy of Compass Metro

Copyright © 2017-present, New Orleans Metropolitan Association of REALTORS®, Inc. All rights reserved. Information deemed reliable, but not verified or guaranteed. Users are responsible for checking the accuracy, completeness, currency, and status of all information.

Neighborhood & Commute
Source: Walkscore
Save
Ask
Tour
Hide
Share