

23 OSBORNE AvenueKenner, LA 70065
Due to the health concerns created by Coronavirus we are offering personal 1-1 online video walkthough tours where possible.
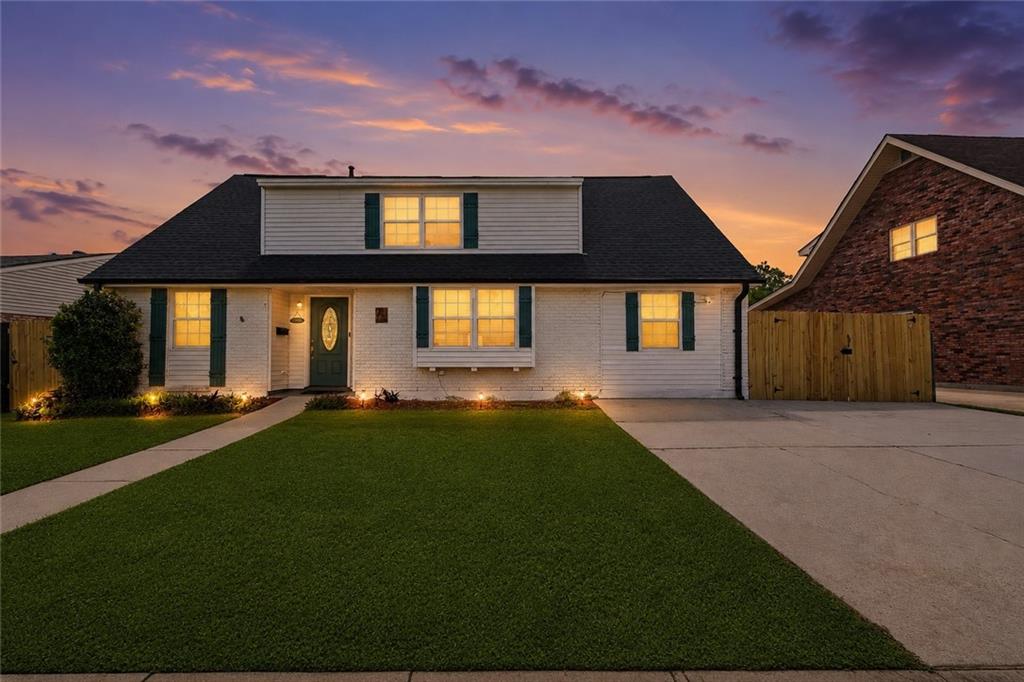
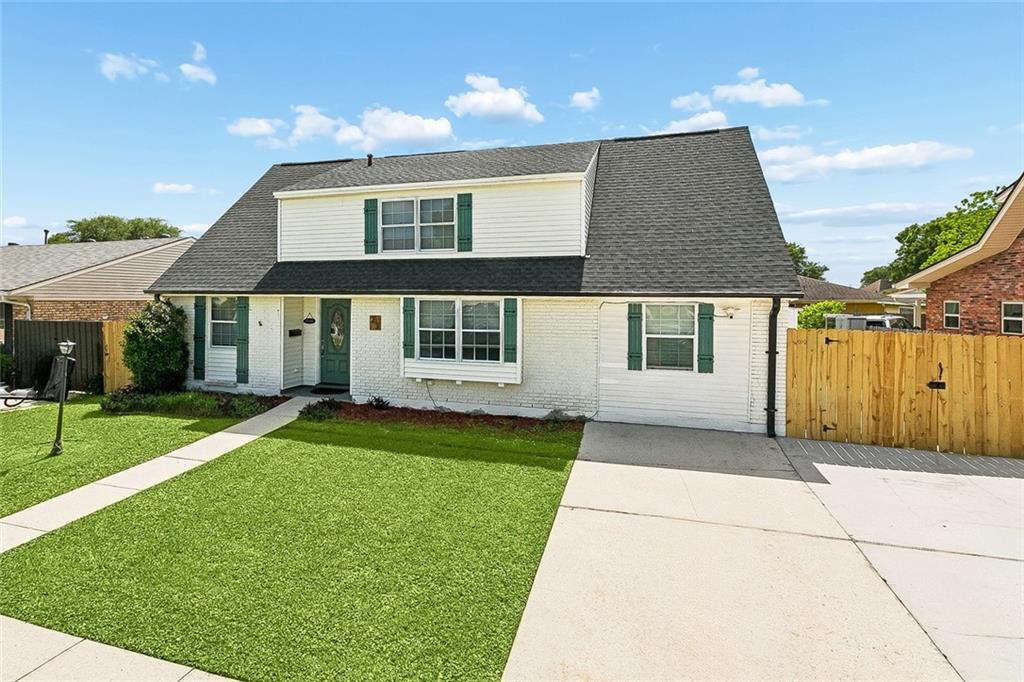
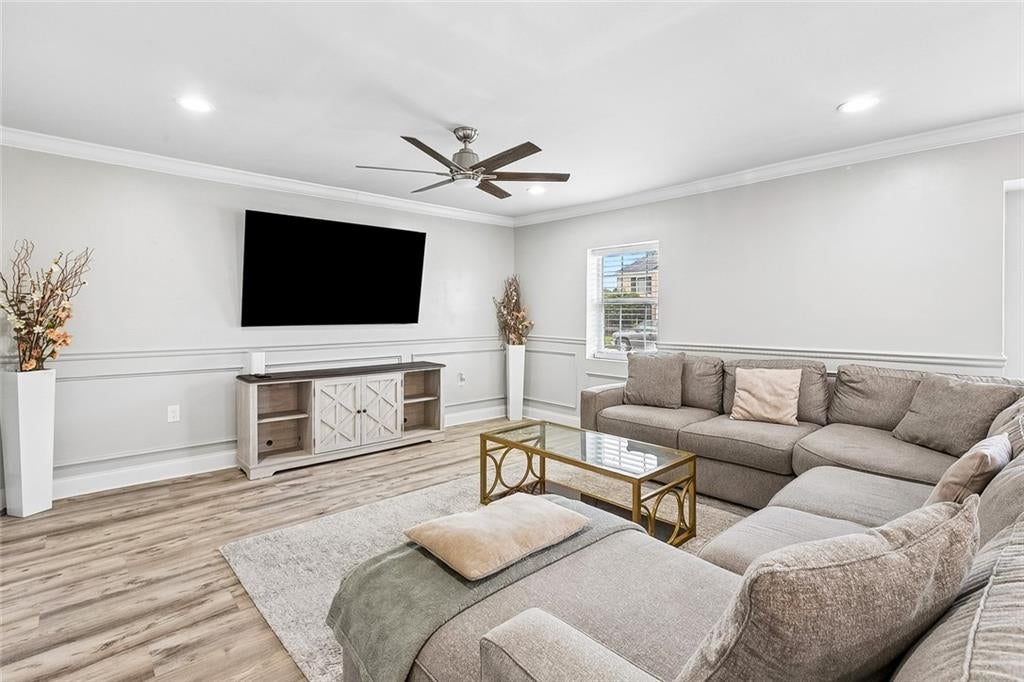
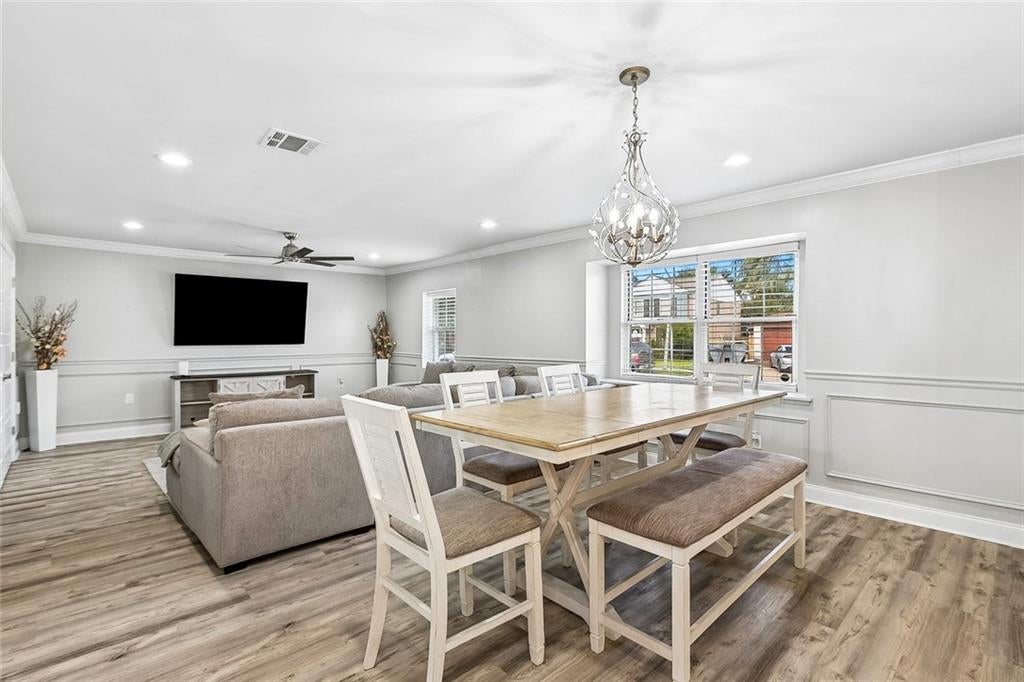
Fully renovated in 2021, this 4-bedroom, 2.5-bath home offers a spacious, functional layout with plenty of room to gather and entertain. The open living, dining, and kitchen areas flow seamlessly together, while the kitchen features quartz countertops, custom wood cabinetry, a pull-out pantry, stainless steel appliances, and an oversized island with generous storage. Natural light fills the main living areas, complemented by energy-efficient LED lighting throughout. The first-floor primary suite offers added convenience and features a newly updated bathroom completed in 2025. Upstairs, three additional bedrooms provide flexibility for family, guests, or a home office. The backyard is a standout, featuring a covered patio with dual swing seating overlooking a private in-ground pool. Whether entertaining guests or enjoying a quiet evening at home, the outdoor space provides an inviting extension of the home. Some listing photos have been virtually staged for illustrative purposes
| 3 weeks ago | Status changed to Active | |
| 3 weeks ago | Listing updated with changes from the MLS® | |
| 3 weeks ago | Listing first seen on site |
Copyright © 2017-present, New Orleans Metropolitan Association of REALTORS®, Inc. All rights reserved. Information deemed reliable, but not verified or guaranteed. Users are responsible for checking the accuracy, completeness, currency, and status of all information.
Did you know? You can invite friends and family to your search. They can join your search, rate and discuss listings with you.