Save
Ask
Tour
Hide
Share
$219,000
6 Days On Site

227 BARTON Avenue
Luling, LA 70070

For Sale|Single Family Residence|Active
3
Beds
2
Total Baths
2
Full Baths
1,528
SqFt
$143
/SqFt
1961
Built
County:
St Charles

Due to the health concerns created by Coronavirus we are offering personal 1-1 online video walkthough tours where possible.
227 BARTON Avenue227 BARTON Avenue227 BARTON Avenue227 BARTON Avenue
Save
Ask
Tour
Hide
Share

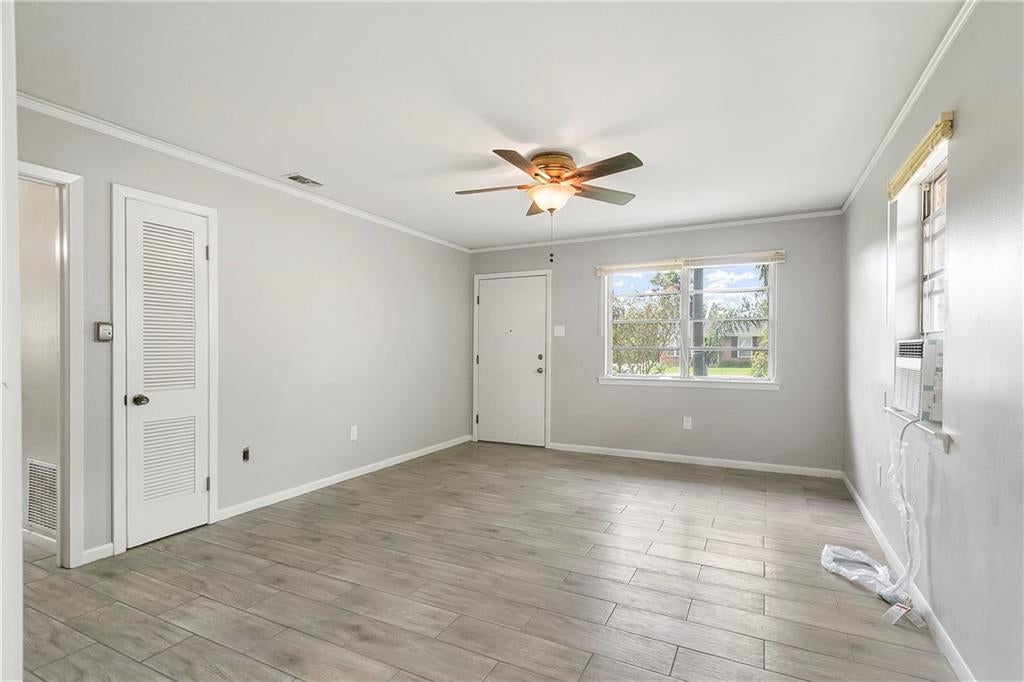
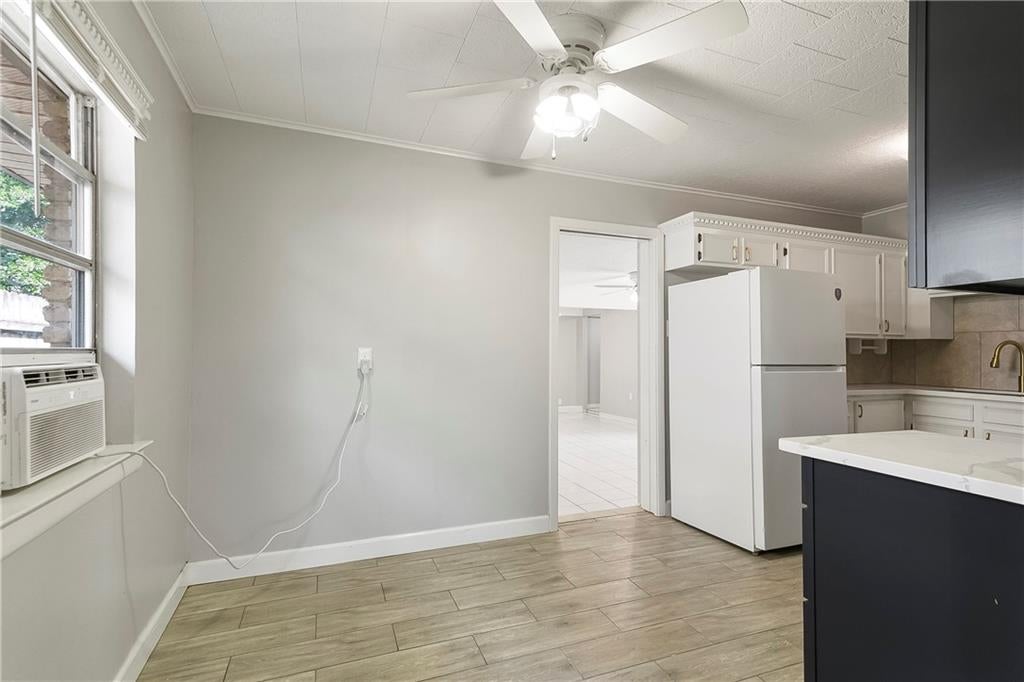
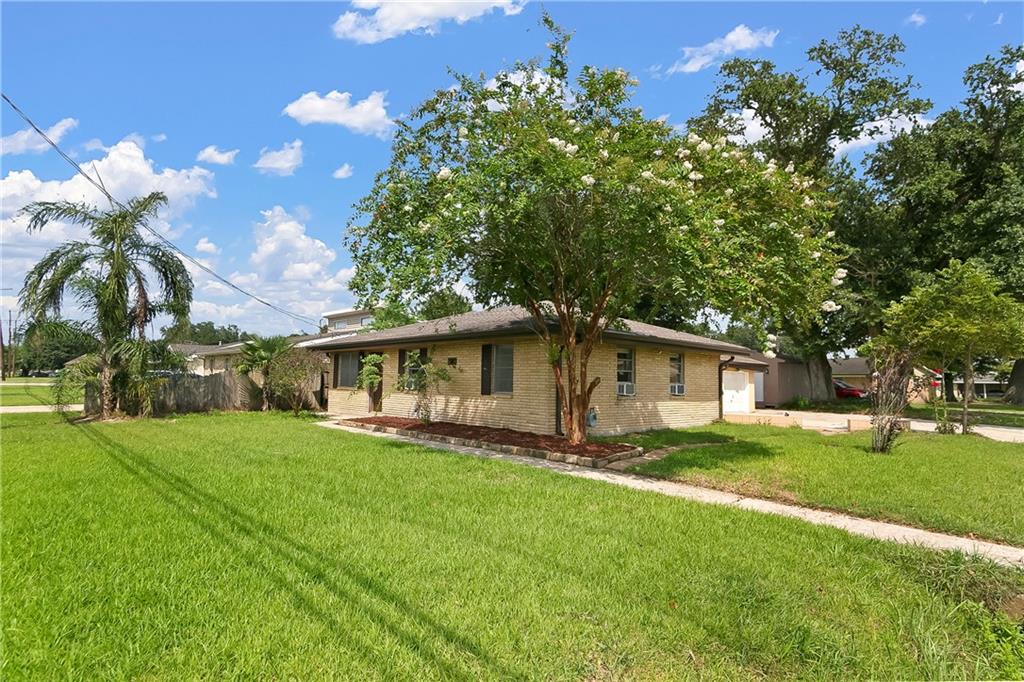
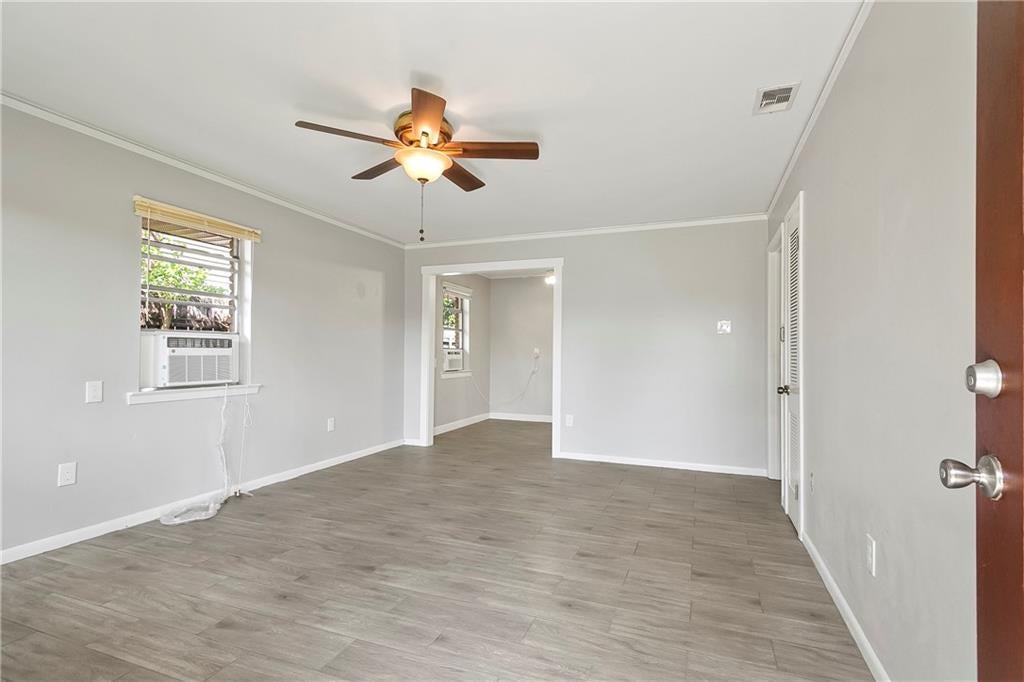
Recently updated and offering a flexible layout, this 3-bedroom, 2-bath home provides comfortable living space with the added versatility of an office and den. Situated on a corner lot, the property features an attached garage, a spacious driveway with room for four or more vehicles, and a detached shed/workshop for additional storage or workspace. Several updates have already been completed, with an opportunity to add your own personal touches along the way. Conveniently located near local shopping, dining, parks, recreation, and major roadways, this home offers a practical combination of space, convenience, and opportunity. Come see what this Luling home has to offer!

Save
Ask
Tour
Hide
Share
Listing Snapshot
Price 
$219,000
Days On Site 
6 Days
Bedrooms 
3
Inside Area (SqFt) 
1,528 sqft
Total Baths 
2
Full Baths 
2
Partial Baths 
N/A
Lot Size 
0.1684 Acres
Year Built 
1961
MLS® Number 
2574836
Status 
Active
Property Tax 
N/A
HOA/Condo/Coop Fees 
N/A
Sq Ft Source 
N/A
Friends & Family
Recent Activity
7 days agoListing first seen on site
7 days agoListing updated with changes from the MLS®
General Features
Acres 
0.1684
Cross Street 
Nola St. & Marcia Dr.
Foundation 
Slab
Garage 
Yes
Levels 
One
Parking 
GarageOff Street
Parking Spaces 
3
Property Sub Type 
Single Family Residence
Sewer 
Public Sewer
SqFt Total 
1822
Style 
Ranch
Water Source 
Public
Interior Features
Appliances 
DryerRefrigeratorWasher
Cooling 
Window Unit(s)Multi Units
Fireplace Features 
None
Heating 
Central
Interior 
Stone Counters
Bathroom 
Dimensions - 8 x 5.4Level - Lower
Bedroom 
Dimensions - 9.8 x 11.5Level - Lower
Den 
Dimensions - 20.5 x 13Level - Lower
Garage 
Dimensions - 11.3 x 26Level - Lower
Kitchen 
Dimensions - 17.8 x 7.9Level - Lower
Laundry 
Dimensions - 10.5 x 5.9Level - Lower
Living Room 
Dimensions - 13 x 16Level - Lower
Office 
Dimensions - 10 x 6.1Level - Lower
Save
Ask
Tour
Hide
Share
Exterior Features
Construction Details 
BrickSynthetic Stucco
Lot Features 
City LotRectangular Lot
Other Structures 
Shed(s)
Patio And Porch 
None
Pool Features 
None
Roof 
Shingle
Spa Features 
None
Listing courtesy of GNO Realty, LLC

Copyright © 2017-present, New Orleans Metropolitan Association of REALTORS®, Inc. All rights reserved. Information deemed reliable, but not verified or guaranteed. Users are responsible for checking the accuracy, completeness, currency, and status of all information.

Neighborhood & Commute
Source: Walkscore
Save
Ask
Tour
Hide
Share