

3800 METAIRIE CourtMetairie, LA 70002
Due to the health concerns created by Coronavirus we are offering personal 1-1 online video walkthough tours where possible.
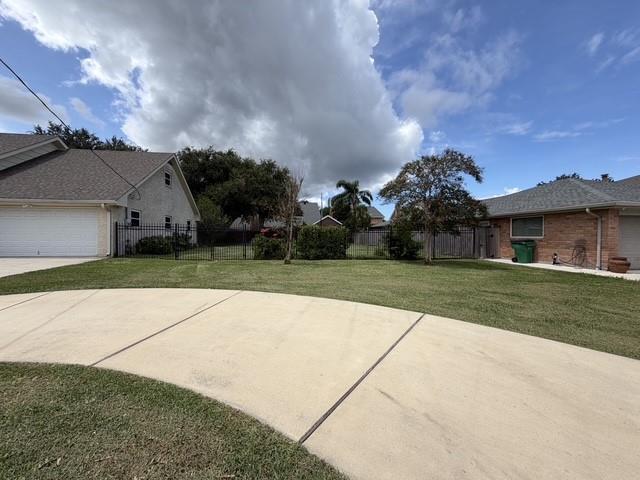
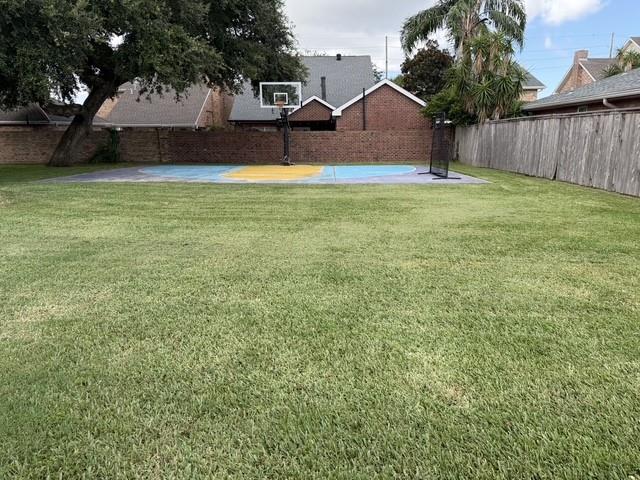
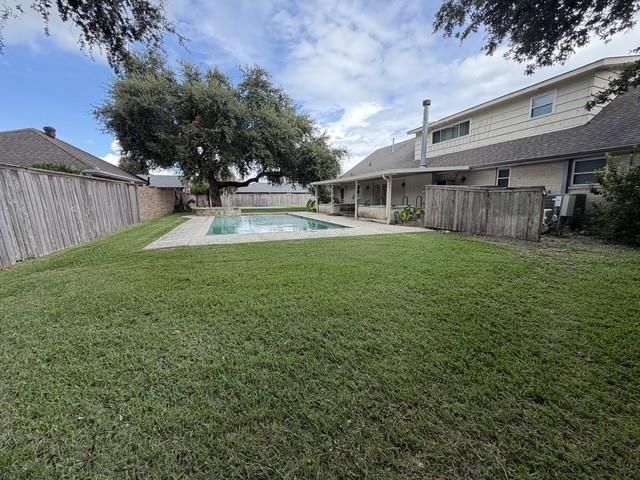
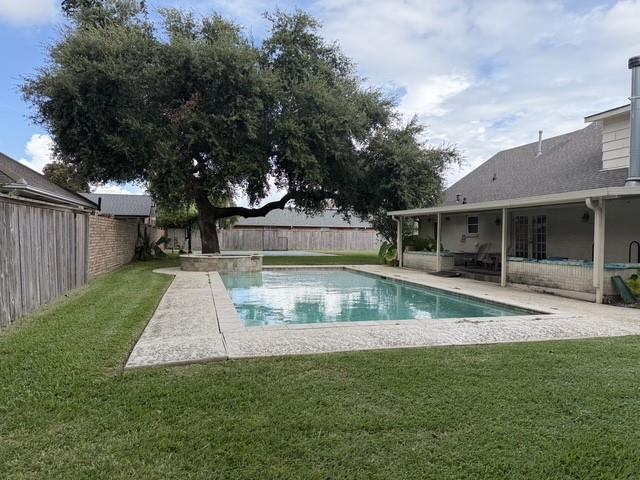
RARE 150' x 120' PROPERTY WITH POOL IN GREAT LOCATION! Space, possibilities, and an unusually large homesite set this property apart! Situated on an impressive corner lot, this two-story home offers something increasingly hard to find—a spacious residence, saltwater pool, basketball court, and 50' x 120' portion of the property with no structure, providing plenty of room to enjoy or explore future possibilities. The home itself is situated on 100' of the property's 150' frontage. Inside, you'll find a versatile floor plan with three bedrooms downstairs including the primary and two bedrooms upstairs, one of which is currently being used as a closet. A large upstairs den provides additional living, recreation, or media space. 2 car garage and extra off-street parking. Recent updates include roof (5 years) and both HVAC systems (2019 and 2020). Storage is another standout feature, with a large walk-in attic located over the garage. The home has a foundation differential that the sellers report has remained consistent since they purchased it 22 years ago. Price is based on current condition and sellers will make no repairs. Home has never flooded but garage had a few inches in Katrina. X Flood zone.
| 2 days ago | Status changed to Active Under Contract | |
| 2 days ago | Listing updated with changes from the MLS® | |
| a month ago | Price changed to $879,000 | |
| a month ago | Listing first seen on site |
Copyright © 2017-present, New Orleans Metropolitan Association of REALTORS®, Inc. All rights reserved. Information deemed reliable, but not verified or guaranteed. Users are responsible for checking the accuracy, completeness, currency, and status of all information.
Did you know? You can invite friends and family to your search. They can join your search, rate and discuss listings with you.