Save
Ask
Tour
Hide
Share
$344,000
13 Days On Site

313 SANTA CRUZ Court
Luling, LA 70070

For Sale|Single Family Residence|Active
4
Beds
3
Total Baths
2
Full Baths
1
Partial Bath
2,184
SqFt
$158
/SqFt
1974
Built
County:
St Charles

Due to the health concerns created by Coronavirus we are offering personal 1-1 online video walkthough tours where possible.
313 SANTA CRUZ Court313 SANTA CRUZ Court313 SANTA CRUZ Court313 SANTA CRUZ Court
Save
Ask
Tour
Hide
Share

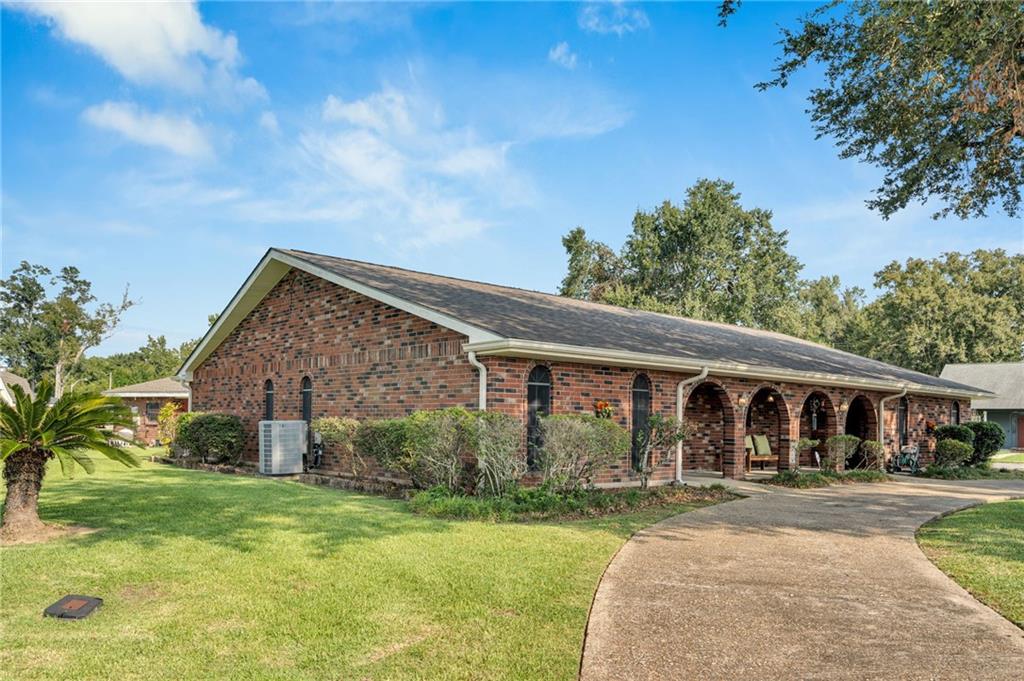
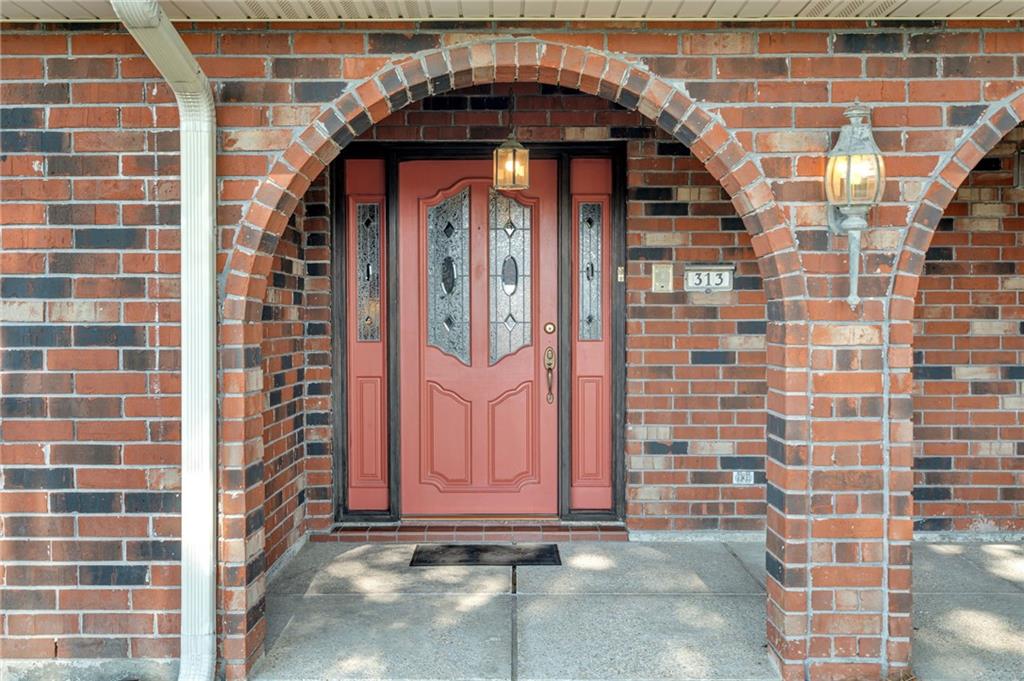
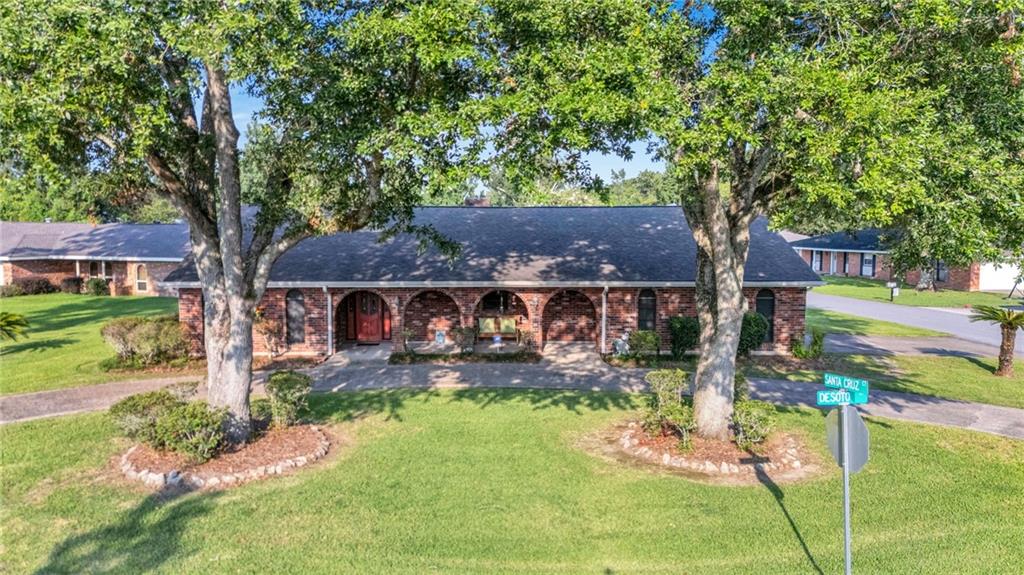
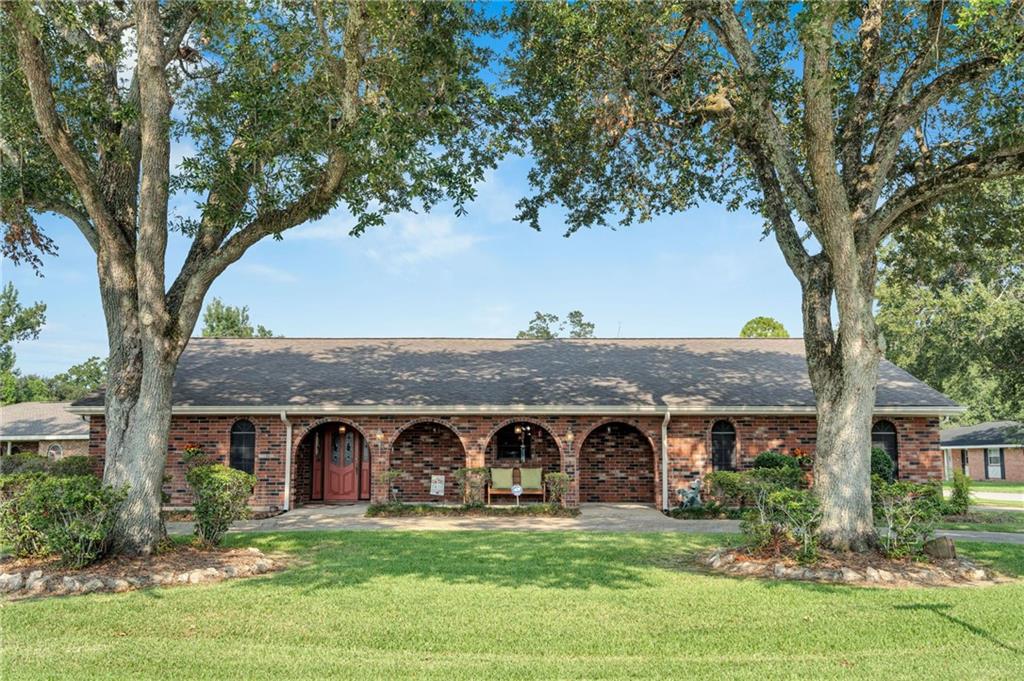
Poolside Perfection in Coronado Park! Welcome to this beautifully maintained 4 bdrm home where comfort and entertaining come together! Situated on a corner lot, this spacious home offers an inviting open floor plan that makes everyday living feel effortless and gatherings with family and friends even better. The poolside cabana adds a convenient half bath. Step outside and enjoy your own backyard retreat, complete with a sparkling in-ground pool surrounded by a classic wrought-iron fence. Weekend Barbecues or simply relaxing poolside are yours! The one-owner home has been extremely well maintained, reflecting pride of ownership throughout. Double car garage provides room for vehicles and storage, while the circular front driveway offers an attractive entrance and plenty of off street parking.

Save
Ask
Tour
Hide
Share
Listing Snapshot
Price 
$344,000
Days On Site 
13 Days
Bedrooms 
4
Inside Area (SqFt) 
2,184 sqft
Total Baths 
3
Full Baths 
2
Partial Baths 
1
Lot Size 
N/A
Year Built 
1974
MLS® Number 
2574724
Status 
Active
Property Tax 
N/A
HOA/Condo/Coop Fees 
N/A
Sq Ft Source 
Plans
Friends & Family
Recent Activity
2 weeks agoStatus changed to Active
2 weeks agoListing updated with changes from the MLS®
2 weeks agoListing first seen on site
General Features
Attached Garage 
Yes
Cross Street 
Balboa, Desoto and Primrose
Foundation 
Slab
Garage 
Yes
Levels 
One
Parking 
AttachedGarageGarage Door Opener
Parking Spaces 
2
Property Sub Type 
Single Family Residence
Security 
Smoke Detector(s)
Sewer 
Public Sewer
SqFt Total 
2981
Style 
Traditional
Water Source 
Public
Interior Features
Appliances 
CooktopDouble OvenDishwasherDisposalMicrowaveRefrigerator
Cooling 
Ceiling Fan(s)Central Air
Fireplace 
Yes
Fireplace Features 
Wood Burning
Heating 
Central
Interior 
Ceiling Fan(s)
Spa 
Yes
Bedroom 
Dimensions - 13.88 x 11.32Level - Lower
Den 
Dimensions - 17.48 x 27.26Level - Lower
Kitchen 
Dimensions - 21.2 x 10.75Level - Lower
Master Bedroom 
Dimensions - 17.6 x 15.9Level - Lower
Office 
Dimensions - 10.42 x 8.96Level - Lower
Porch 
Dimensions - 17.62 x 7Level - Lower
Save
Ask
Tour
Hide
Share
Exterior Features
Construction Details 
BrickVinyl Siding
Lot Features 
Corner LotCity Lot
Other Structures 
Cabana
Patio And Porch 
Covered
Pool Features 
In Ground
Roof 
Shingle
Spa 
Yes
Schools
School District
Unknown
Elementary School
Mimosa
Middle School
Lakewood
High School
Hahnville
Listing courtesy of Compass Destrehan

Copyright © 2017-present, New Orleans Metropolitan Association of REALTORS®, Inc. All rights reserved. Information deemed reliable, but not verified or guaranteed. Users are responsible for checking the accuracy, completeness, currency, and status of all information.

Neighborhood & Commute
Source: Walkscore
Save
Ask
Tour
Hide
Share