Save
Ask
Tour
Hide
Share
$719,000
55 Days On Site

1049 SENA Drive
Metairie, LA 70005

Single Family Residence|Pending
4
Beds
4
Total Baths
3
Full Baths
1
Partial Bath
3,691
SqFt
$195
/SqFt
1967
Built
Subdivision:
Ferndale
County:
Jefferson

Due to the health concerns created by Coronavirus we are offering personal 1-1 online video walkthough tours where possible.
1049 SENA Drive1049 SENA Drive1049 SENA Drive1049 SENA Drive
Save
Ask
Tour
Hide
Share

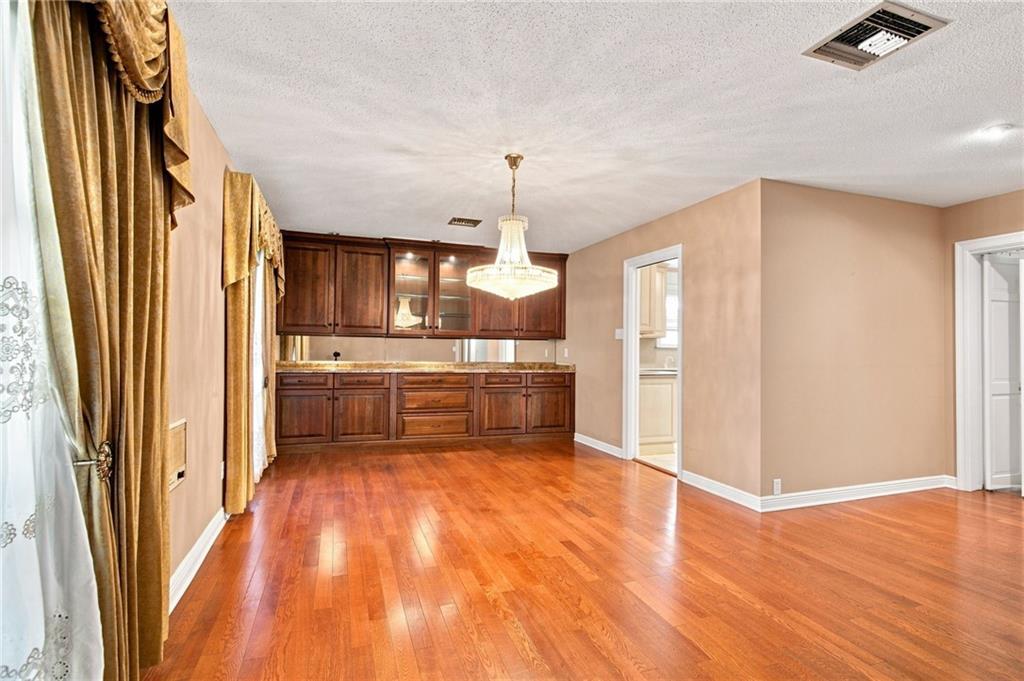
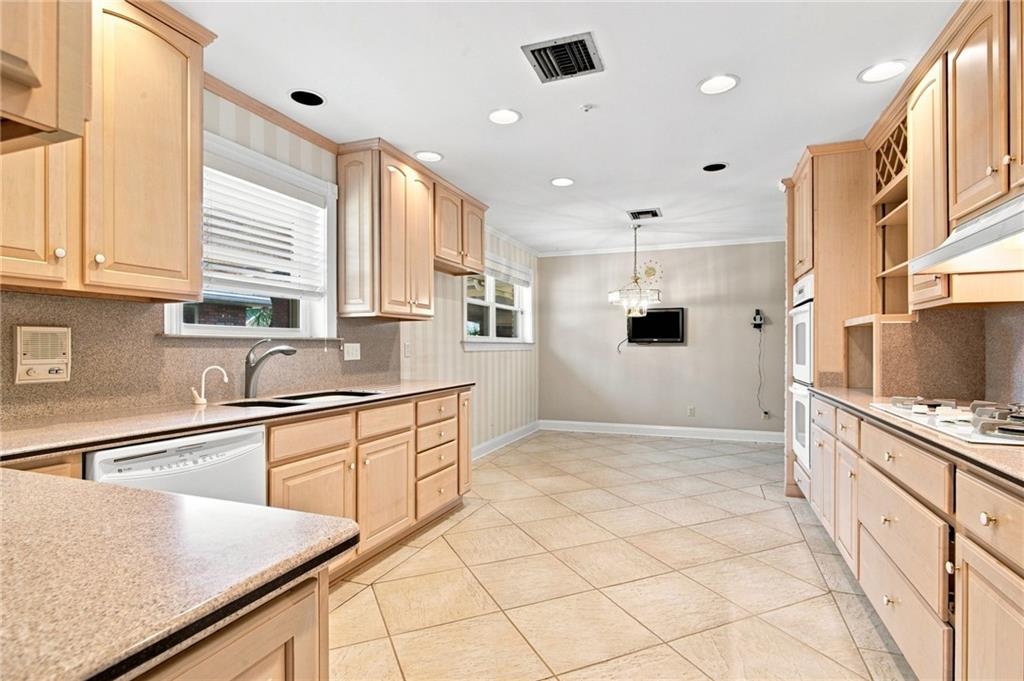
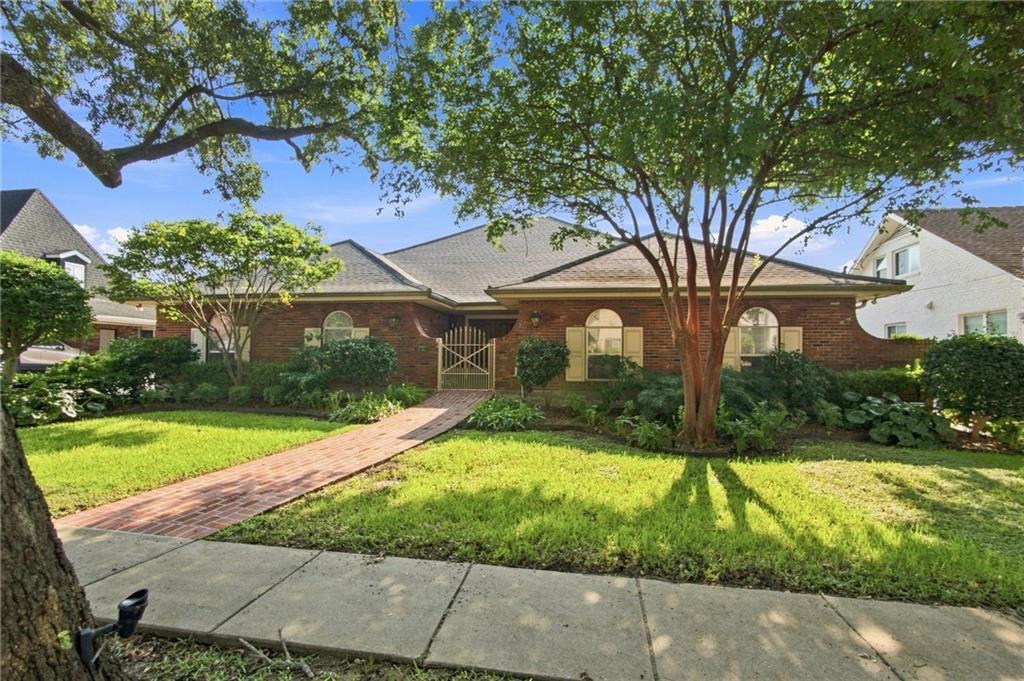
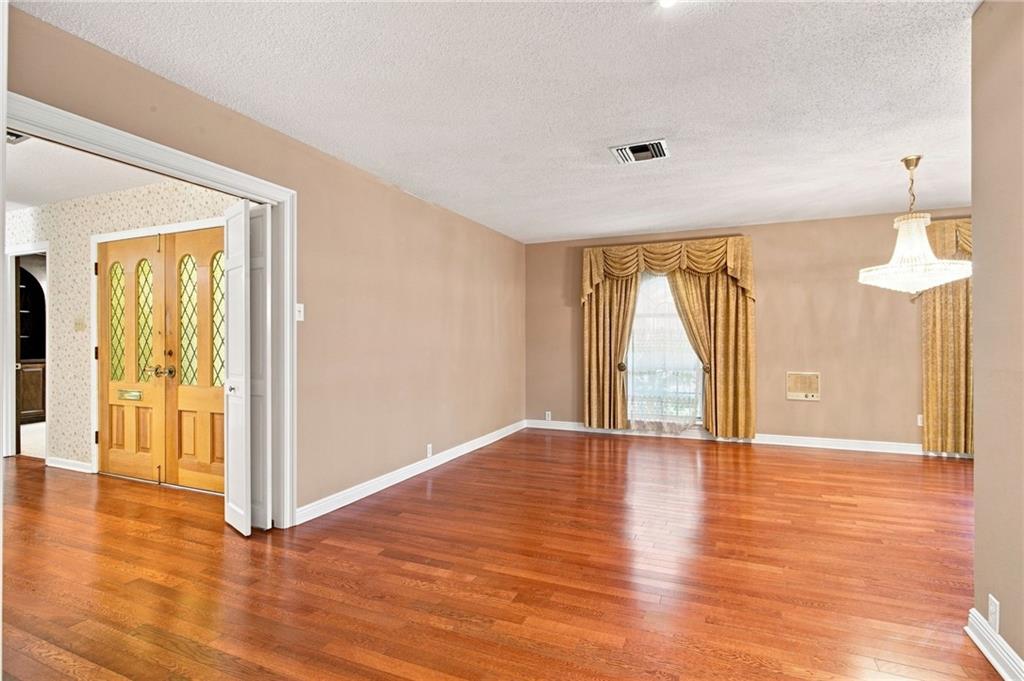
A rare opportunity to bring your vision to a wonderful home on one of Metairie's most desirable streets. Beautiful oak tree lined Sena Drive sets the stage for this exceptionally well built, spacious home on an oversized lot. With over 3,600 square feet of living area, the home offers an open floor plan, oversized windows, a fireplace, a two car climate controlled garage/ workshop, two car carport, and expansive driveway providing abundant parking. The outdoor space is equally impressive, featuring a pool and plenty of room to create your own private retreat. While the home is ready for updating, its generous size, solid construction, prime location and excellent layout provide an incredible opportunity to make it uniquely your own. Property is being sold in AS IS condition. Seller will make no repairs or improvements.

Save
Ask
Tour
Hide
Share
Listing Snapshot
Price 
$719,000
Days On Site 
55 Days
Bedrooms 
4
Inside Area (SqFt) 
3,691 sqft
Total Baths 
4
Full Baths 
3
Partial Baths 
1
Lot Size 
N/A
Year Built 
1967
MLS Number 
2574633
Status 
Pending
Property Tax 
N/A
HOA/Condo/Coop Fees 
N/A
Sq Ft Source 
N/A
Friends & Family
Recent Activity
a week agoStatus changed to Pending
a week agoListing updated with changes from the MLS
2 weeks agoPrice changed to $719,000
2 months agoListing first seen on site
General Features
Cross Street 
Veterans, West Esplanade
Foundation 
Slab
Levels 
One
Parking 
BoatRV Access/Parking
Parking Spaces 
3
Property Sub Type 
Single Family Residence
Security 
Security System
Sewer 
Public Sewer
SqFt Total 
4976
Style 
Traditional
Water Source 
Public
Interior Features
Appliances 
CooktopOven
Cooling 
Multi Units
Fireplace 
Yes
Fireplace Features 
Gas
Heating 
Interior 
Wet Bar
Laundry Features 
Washer Hookup
Bedroom 
Dimensions - 11'5 X 11'9"Level - Lower
Bonus Room 
Dimensions - 13'5 X 19'5"Level - Lower
BreakfastRoomNook 
Dimensions - 8' X 13'5"Level - Lower
Dining Room 
Dimensions - 23'2" X 12'Level - Lower
Foyer 
Dimensions - 13'5" X 6'5"Level - Lower
Garage 
Dimensions - 22'2" X 20'4"Level - Lower
Great Room 
Dimensions - 23' X 26'10"Level - Lower
Kitchen 
Dimensions - 15' X 11'5"Level - Lower
Laundry 
Dimensions - 11'5 X 9'5"Level - Lower
Master Bathroom 
Dimensions - 20'3" X 7'4"Level - Lower
Master Bedroom 
Dimensions - 13''9" X 19'5"Level - Lower
Porch 
Dimensions - 33' X 18'2"Level - Lower
StorageRoom 
Dimensions - 3'4" X 1'9"Level - Lower
Sunroom 
Dimensions - 9'4" X 16"Level - Lower
Save
Ask
Tour
Hide
Share
Exterior Features
Construction Details 
Brick
Lot Features 
City Lot
Other Structures 
Workshop
Patio And Porch 
Patio
Pool Features 
In Ground
Roof 
Shingle
Listing courtesy of Compass Metro

Copyright © 2017-present, New Orleans Metropolitan Association of REALTORS®, Inc. All rights reserved. Information deemed reliable, but not verified or guaranteed. Users are responsible for checking the accuracy, completeness, currency, and status of all information.

Neighborhood & Commute
Source: Walkscore
Save
Ask
Tour
Hide
Share