

31013 PUTT MORAN LoopLacombe, LA 70445
Due to the health concerns created by Coronavirus we are offering personal 1-1 online video walkthough tours where possible.
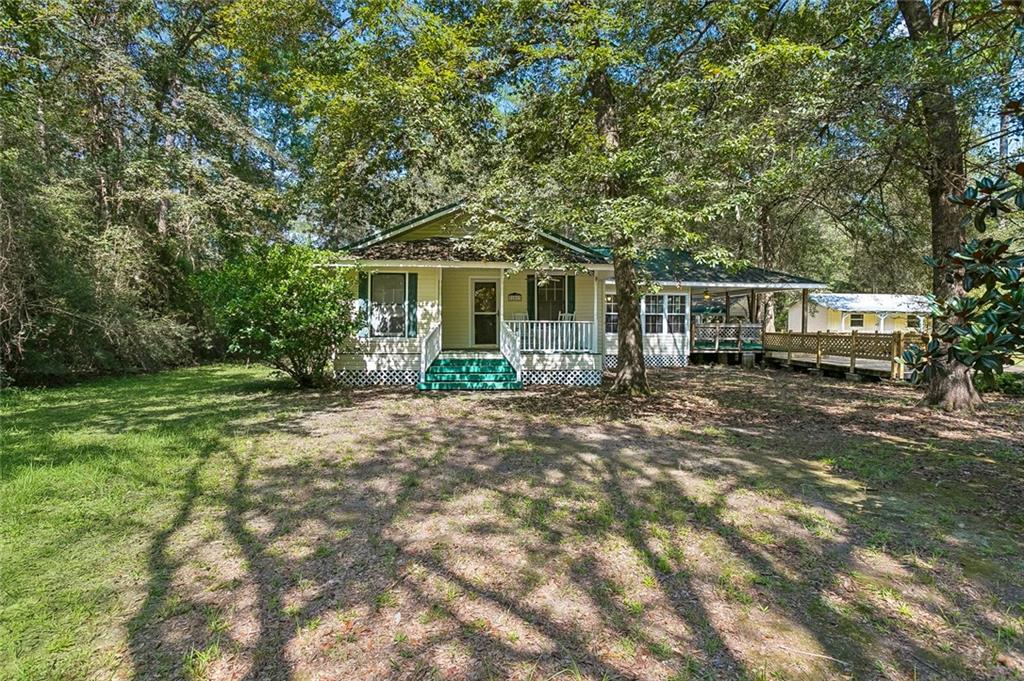
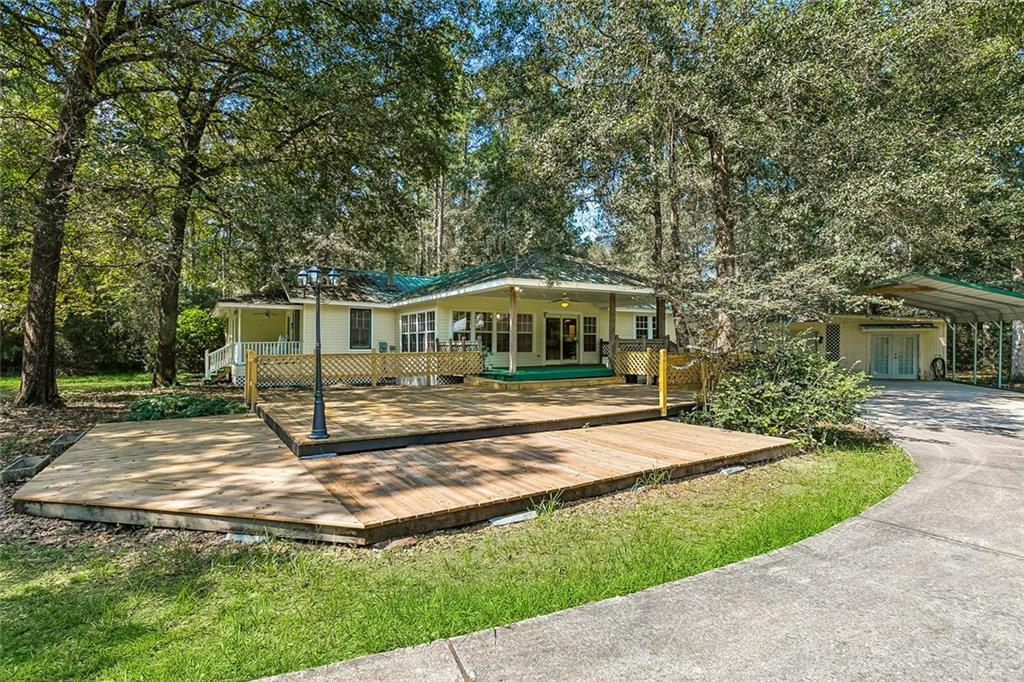
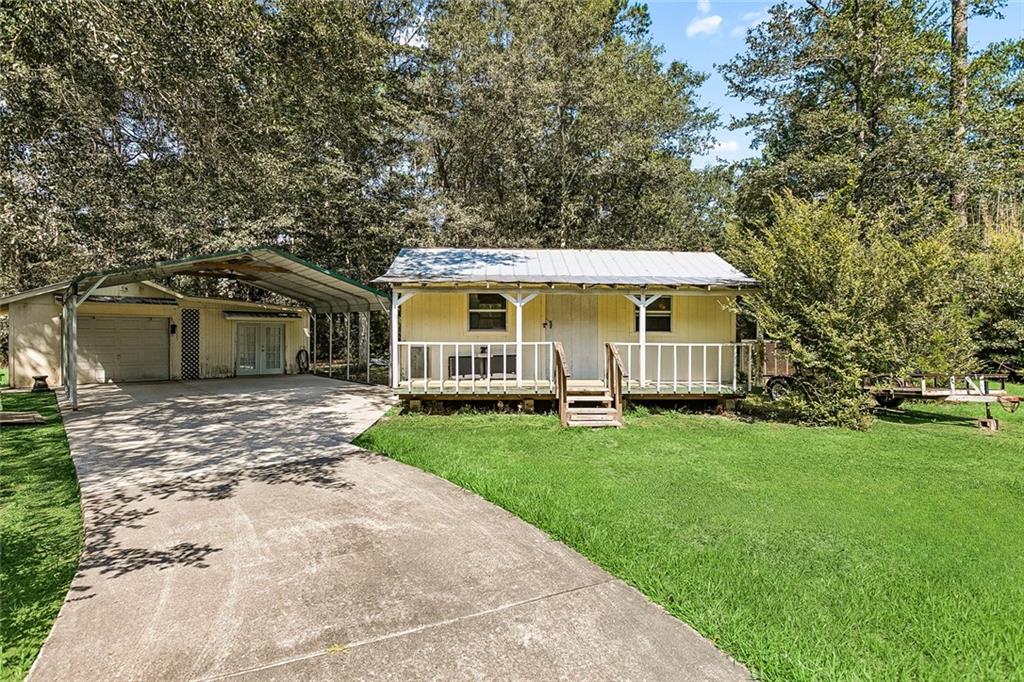
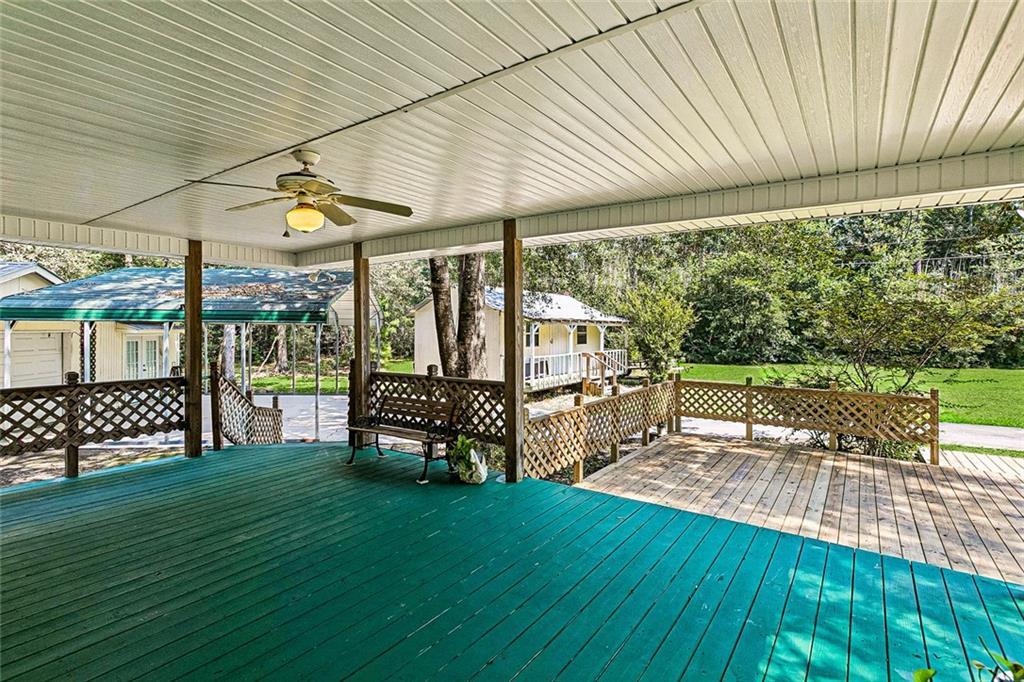
Welcome home to 31013 Putt Moran Loop! This precious 3-bed/2-bath cottage sits on two beautiful parcels that are just under an acre. Exterior features a brand new deck, large covered porch at the side entrance and a covered porch at the front entrance, a detached garage with workshop + covered carport, and a raised cottage with endless possibilities. At the side entrance, you'll enter the sun room with wood finishes and plenty of natural light...an ideal spot for all your plants, morning coffees or a cozy spot to read a book. The galley kitchen opens into the dining area, which opens into the primary living area and features a fireplace. Down the hall, you'll find the primary bedroom with huge walk-in closet, the secondary bedroom, and two full baths. The den in the front of the home leads out to the front porch. There's so much to love about this property, especially if you're looking for room to entertain, room to run, and room to tinker in a workshop. Schedule your private showing today!
| 3 weeks ago | Listing first seen on site | |
| 3 weeks ago | Listing updated with changes from the MLS® |
Copyright © 2017-present, New Orleans Metropolitan Association of REALTORS®, Inc. All rights reserved. Information deemed reliable, but not verified or guaranteed. Users are responsible for checking the accuracy, completeness, currency, and status of all information.
Did you know? You can invite friends and family to your search. They can join your search, rate and discuss listings with you.