

5129 DAVID DriveKenner, LA 70065
Due to the health concerns created by Coronavirus we are offering personal 1-1 online video walkthough tours where possible.
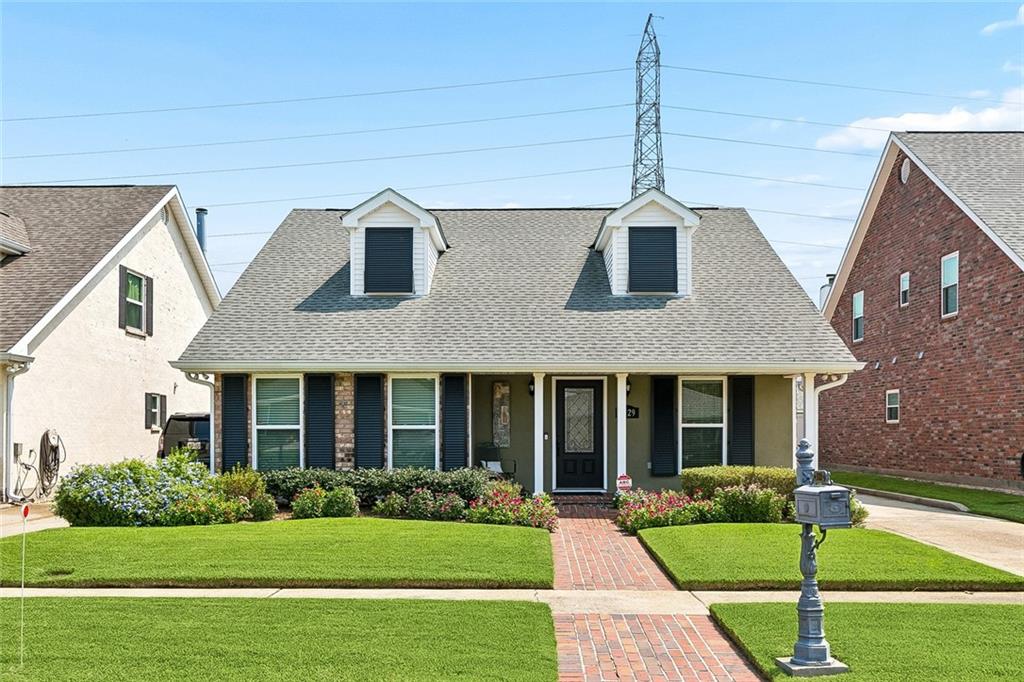
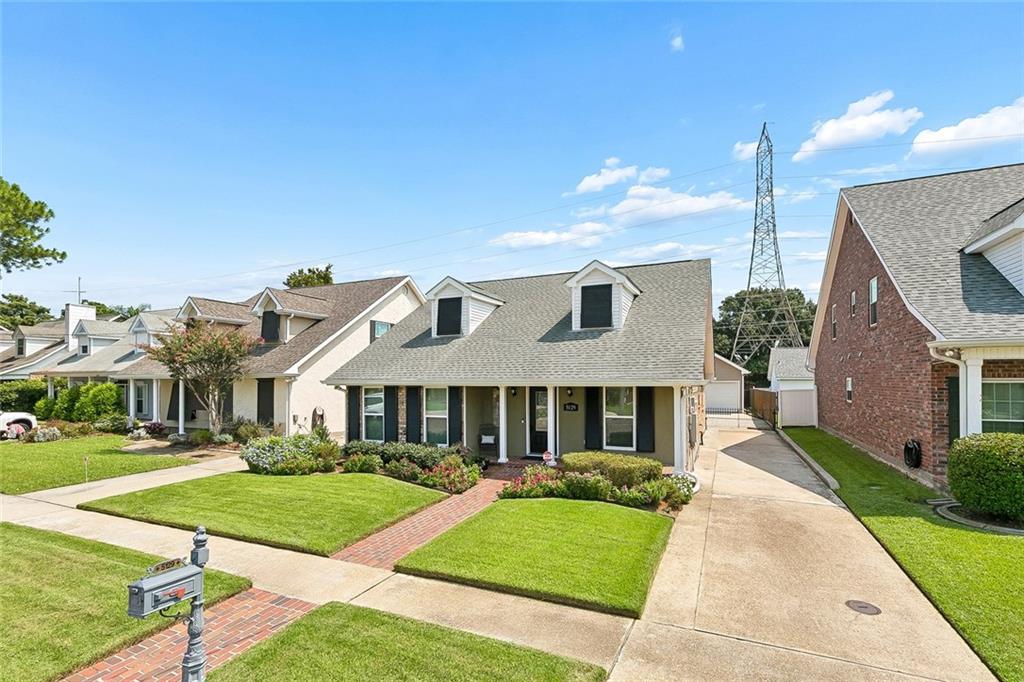
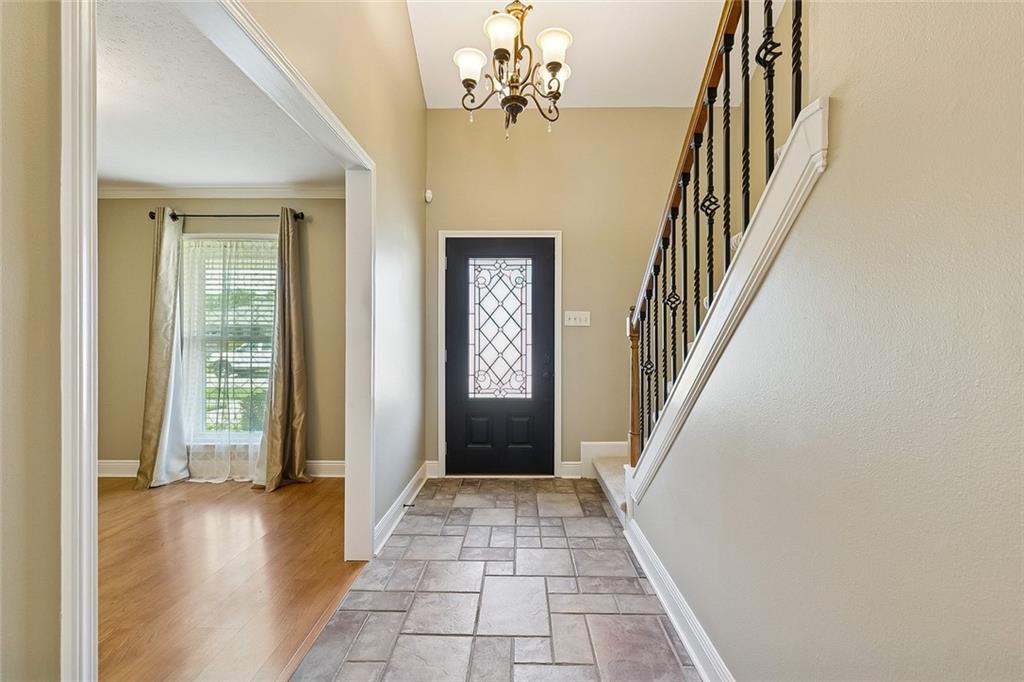
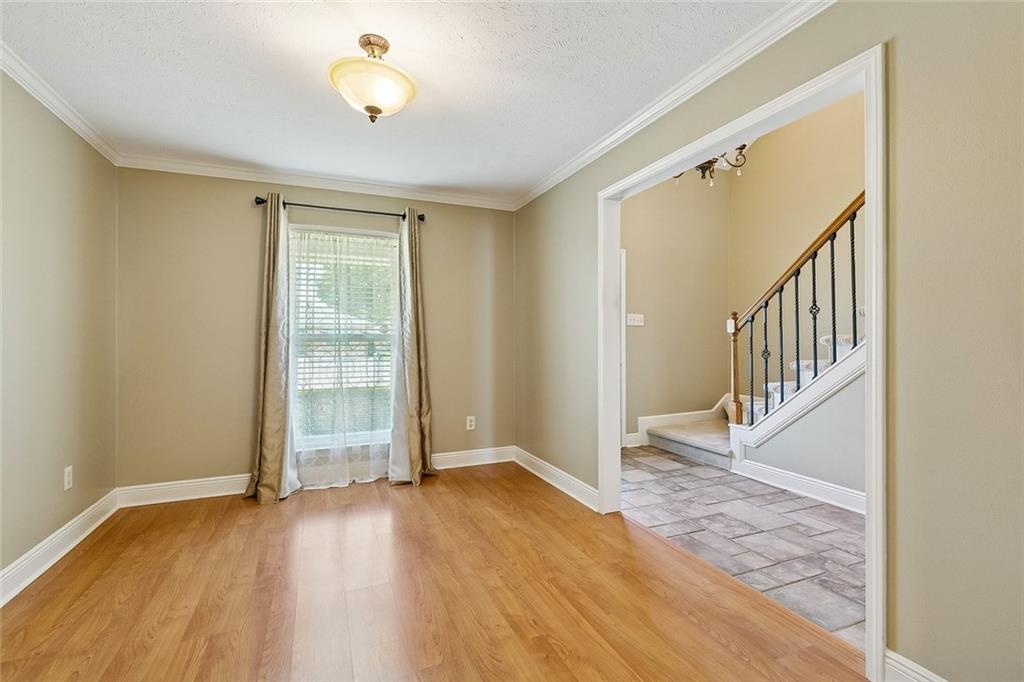
A spacious and well-maintained home offering a flexible floor plan, generous living spaces and the unique convenience of access from both David Drive and Power Boulevard. Inside, the home features a light-filled living area with soaring vaulted ceilings, skylights, a brick fireplace and custom built-in cabinetry. The updated kitchen offers abundant white cabinetry, generous counter space, stainless steel appliances and plenty of room for everyday living and entertaining. Multiple bedrooms and a separate dining or flex space provide versatility throughout the home. Outside, enjoy a beautifully landscaped, privacy-fenced backyard with a large patio, covered entertaining area and beautiful landscaping. The detached garage offers excellent parking and storage and features an insulated and soundproof bonus room above, along with a half bath creating an ideal space for a music room, studio, home office, game room or private retreat. Additional access from Power Boulevard provides added convenience and another point of entry to the property and garage. Conveniently located in Kenner with easy access to shopping, dining and major thoroughfares, this property offers a combination of space, flexibility and unique features that are hard to find.
| 3 weeks ago | Status changed to Active Under Contract | |
| 3 weeks ago | Listing updated with changes from the MLS® | |
| 3 weeks ago | Listing first seen on site |
Copyright © 2017-present, New Orleans Metropolitan Association of REALTORS®, Inc. All rights reserved. Information deemed reliable, but not verified or guaranteed. Users are responsible for checking the accuracy, completeness, currency, and status of all information.
Did you know? You can invite friends and family to your search. They can join your search, rate and discuss listings with you.