Save
Ask
Tour
Hide
Share
$399,000
25 Days On Site

4210 SAINT ELIZABETH Drive
Kenner, LA 70065

For Sale|Single Family Residence|Active Under Contract
4
Beds
2
Total Baths
2
Full Baths
2,100
SqFt
$190
/SqFt
1983
Built
County:
Jefferson

Due to the health concerns created by Coronavirus we are offering personal 1-1 online video walkthough tours where possible.
4210 SAINT ELIZABETH Drive4210 SAINT ELIZABETH Drive4210 SAINT ELIZABETH Drive4210 SAINT ELIZABETH Drive
Save
Ask
Tour
Hide
Share

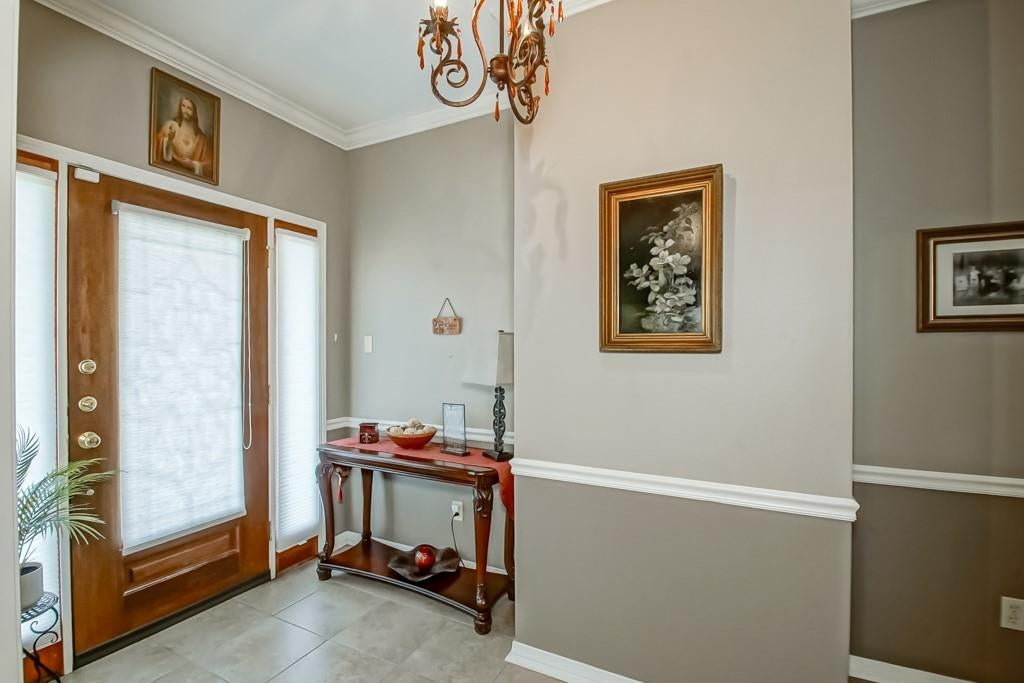
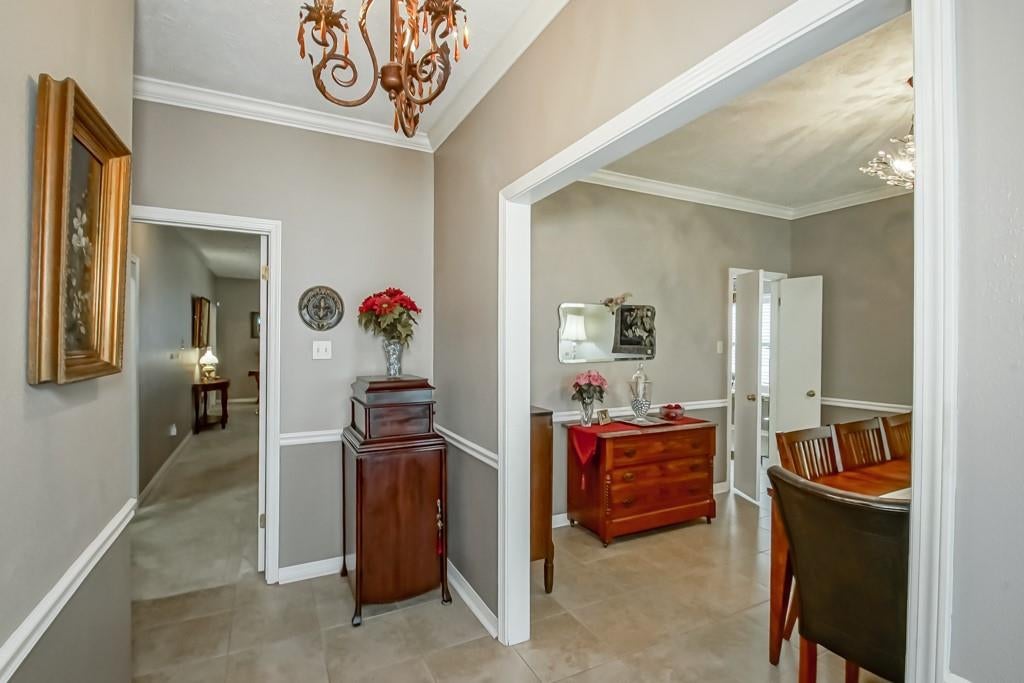
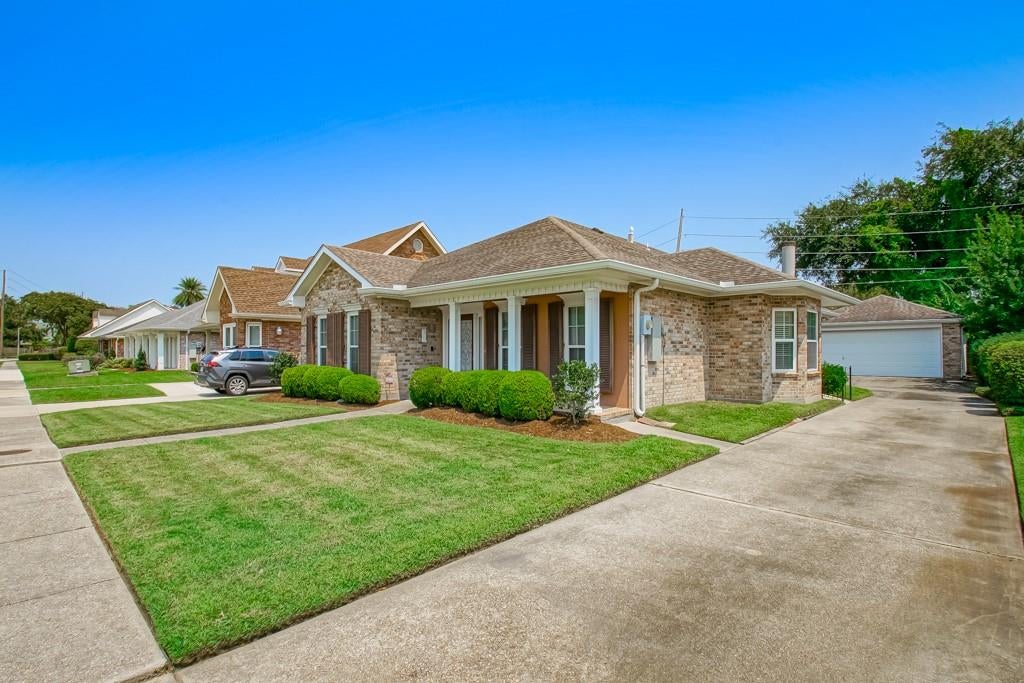
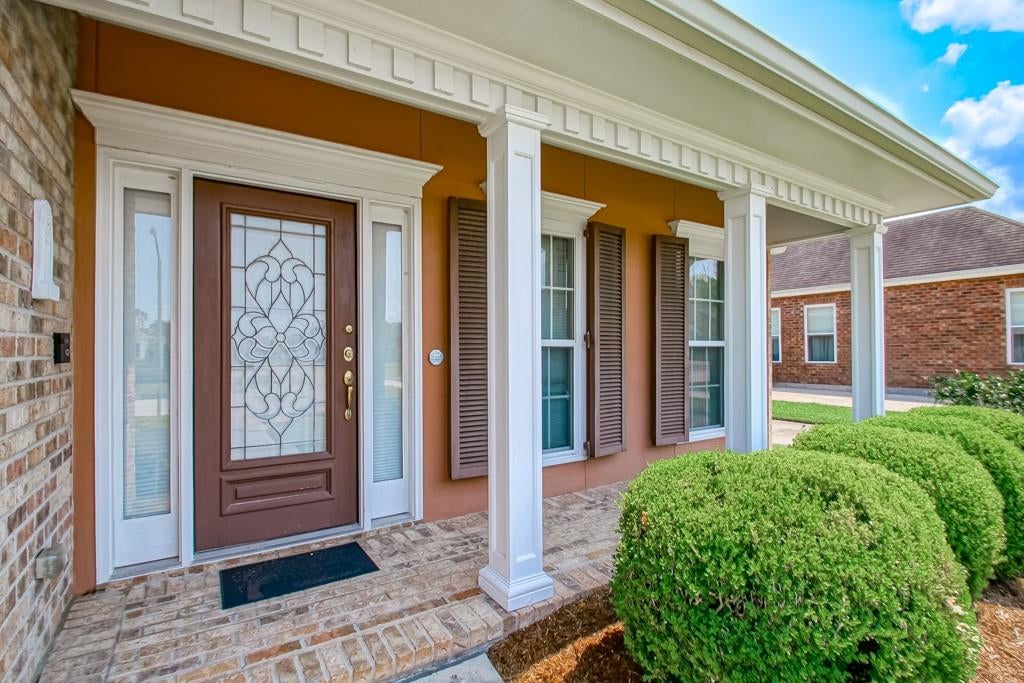
Seton Park Brick Beauty offers timeless charm with thoughtful updates and plenty of space to enjoy. A lovely foyer welcomes you into this 4-bedroom, 2-bath home featuring an updated kitchen with granite countertops, tile backsplash and an open breakfast nook. The spacious den features a fireplace and extends to the covered rear patio, offering a comfortable flow for everyday living and entertaining. Additional features include a 2-car detached garage, hurricane storm shutters and a tankless water heater. Located in an X flood zone, the property has never experienced flooding. A wonderful opportunity to enjoy classic brick construction, generous living spaces and a desirable Kenner location.

Save
Ask
Tour
Hide
Share
Listing Snapshot
Price 
$399,000
Days On Site 
25 Days
Bedrooms 
4
Inside Area (SqFt) 
2,100 sqft
Total Baths 
2
Full Baths 
2
Partial Baths 
N/A
Lot Size 
0.1653 Acres
Year Built 
1983
MLS® Number 
2574398
Status 
Active Under Contract
Property Tax 
N/A
HOA/Condo/Coop Fees 
N/A
Sq Ft Source 
N/A
Friends & Family
Recent Activity
2 weeks agoStatus changed to Active Under Contract
2 weeks agoListing updated with changes from the MLS®
4 weeks agoListing first seen on site
General Features
Acres 
0.1653
Cross Street 
Vintage
Foundation 
Slab
Garage 
Yes
Levels 
One
Parking 
DetachedGarage
Parking Spaces 
2
Property Sub Type 
Single Family Residence
Sewer 
Public Sewer
SqFt Total 
2100
Style 
Traditional
Water Source 
Public
Interior Features
Appliances 
CooktopDishwasherMicrowaveOven
Cooling 
Ceiling Fan(s)Central Air
Fireplace 
Yes
Fireplace Features 
Gas
Heating 
Central
Interior 
Ceiling Fan(s)Granite Counters
Bedroom 
Dimensions - 14.5 x 11Level - Lower
BreakfastRoomNook 
Dimensions - 12 x 6Level - Lower
Den 
Dimensions - 19.5 x 17Level - Lower
Dining Room 
Dimensions - 12.5 x 12.5Level - Lower
Kitchen 
Dimensions - 12 x 16Level - Lower
Master Bedroom 
Dimensions - 14.5 x 14.5Level - Lower
Save
Ask
Tour
Hide
Share
Exterior Features
Construction Details 
Brick
Lot Features 
City LotRectangular Lot
Patio And Porch 
Covered
Pool Features 
None
Roof 
Shingle
Listing courtesy of Hospitality Realty

Copyright © 2017-present, New Orleans Metropolitan Association of REALTORS®, Inc. All rights reserved. Information deemed reliable, but not verified or guaranteed. Users are responsible for checking the accuracy, completeness, currency, and status of all information.

Neighborhood & Commute
Source: Walkscore
Save
Ask
Tour
Hide
Share