

2800 STEAMSHIP. Circle 1CRiver Ridge, LA 70123
Due to the health concerns created by Coronavirus we are offering personal 1-1 online video walkthough tours where possible.
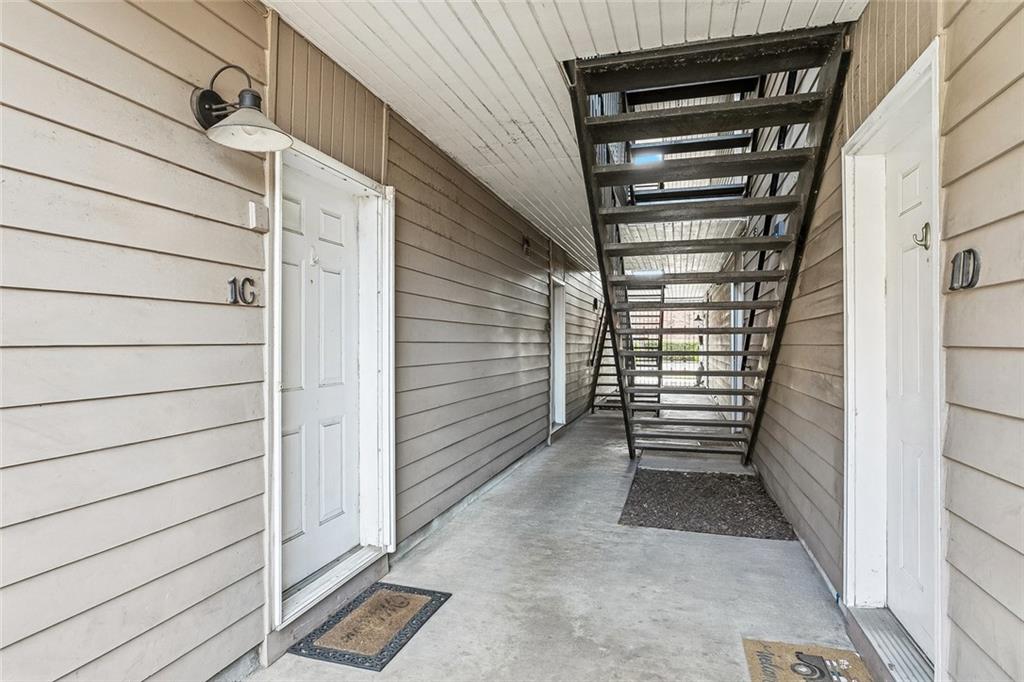
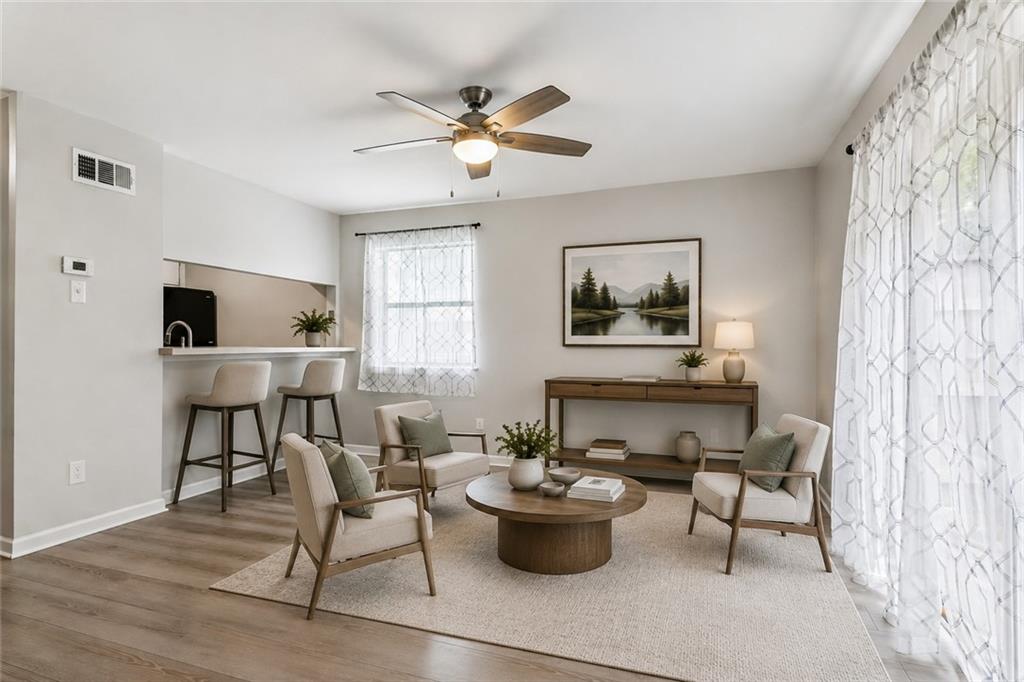
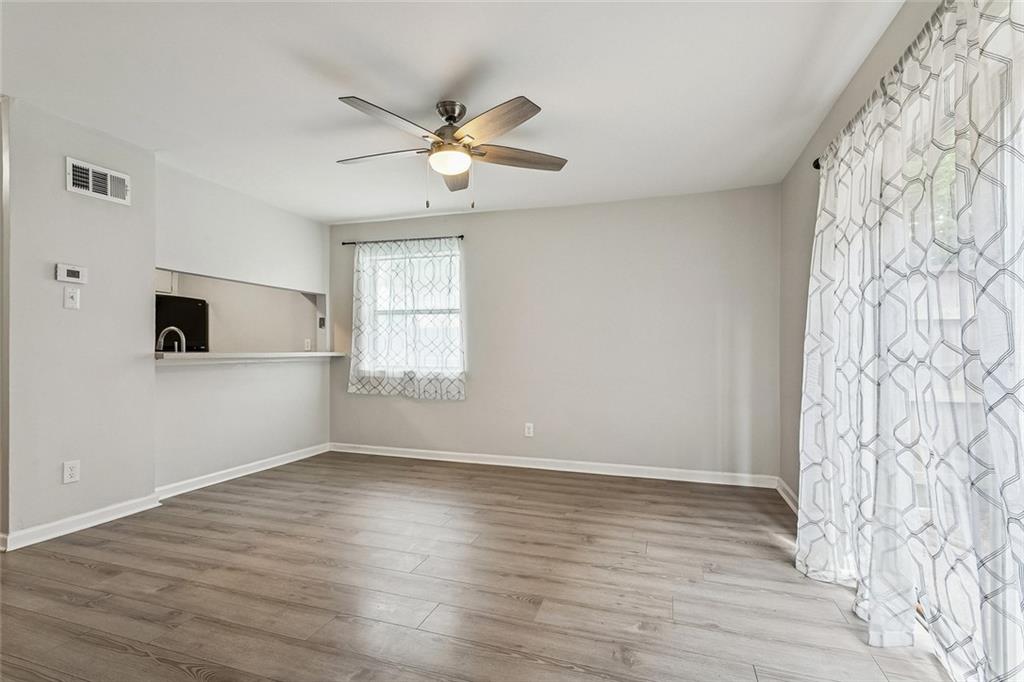
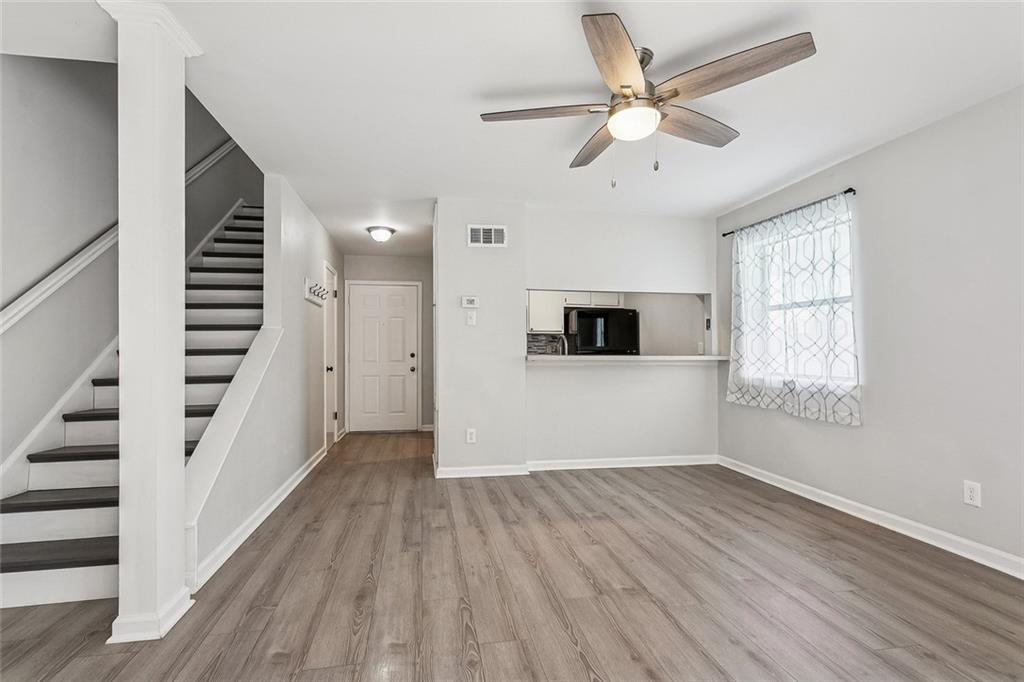
Welcome to a bright, inviting two-story condo where comfortable living unfolds with ease! Step inside to an open living and dining area filled with natural light from multiple windows and a sliding glass door. Wood-look flooring flows throughout the main living spaces, while neutral walls, crisp trim and ceiling fans create a fresh, versatile setting. The dining area connects naturally to the kitchen through a convenient breakfast bar, making conversation easy while meals are prepared. The kitchen features white cabinetry, generous storage, a double-basin sink, black appliances and a stylish glass tile backsplash. Upstairs, spacious bedrooms continue the wood-look flooring and offer ample natural light, ceiling fans and closet storage. The full bath features a long vanity, tub and shower combination, while a main-level half bath adds convenience. Step outside to enjoy a private balcony, and take advantage of the community laundry room and refreshing swimming pool with surrounding deck space. Come see everything this inviting condo has to offer and schedule your private showing today!
| 10 hours ago | Price changed to $132,890 | |
| 15 hours ago | Listing updated with changes from the MLS | |
| 2 months ago | Listing first seen on site |
Copyright © 2017-present, New Orleans Metropolitan Association of REALTORS®, Inc. All rights reserved. Information deemed reliable, but not verified or guaranteed. Users are responsible for checking the accuracy, completeness, currency, and status of all information.
Did you know? You can invite friends and family to your search. They can join your search, rate and discuss listings with you.