

1604 HARVARD AvenueMetairie, LA 70001
Due to the health concerns created by Coronavirus we are offering personal 1-1 online video walkthough tours where possible.
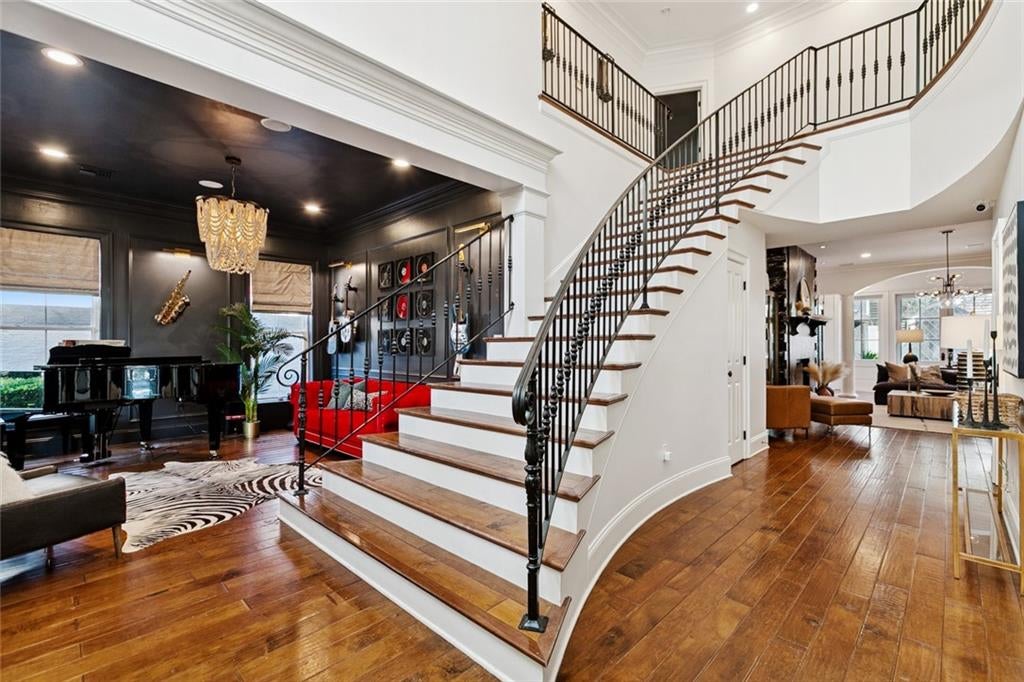
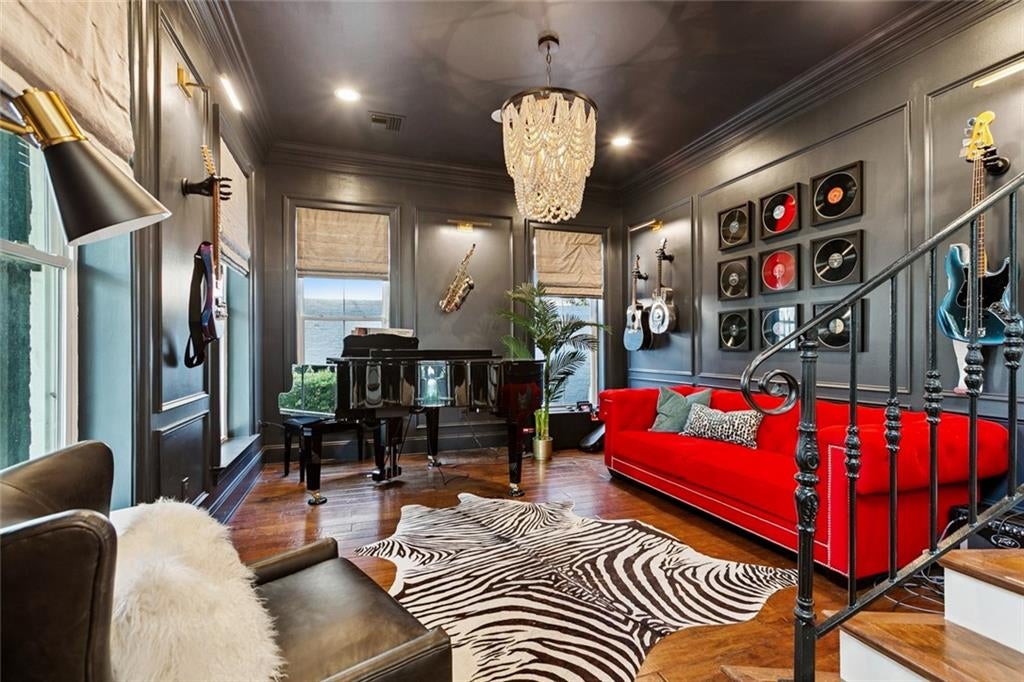
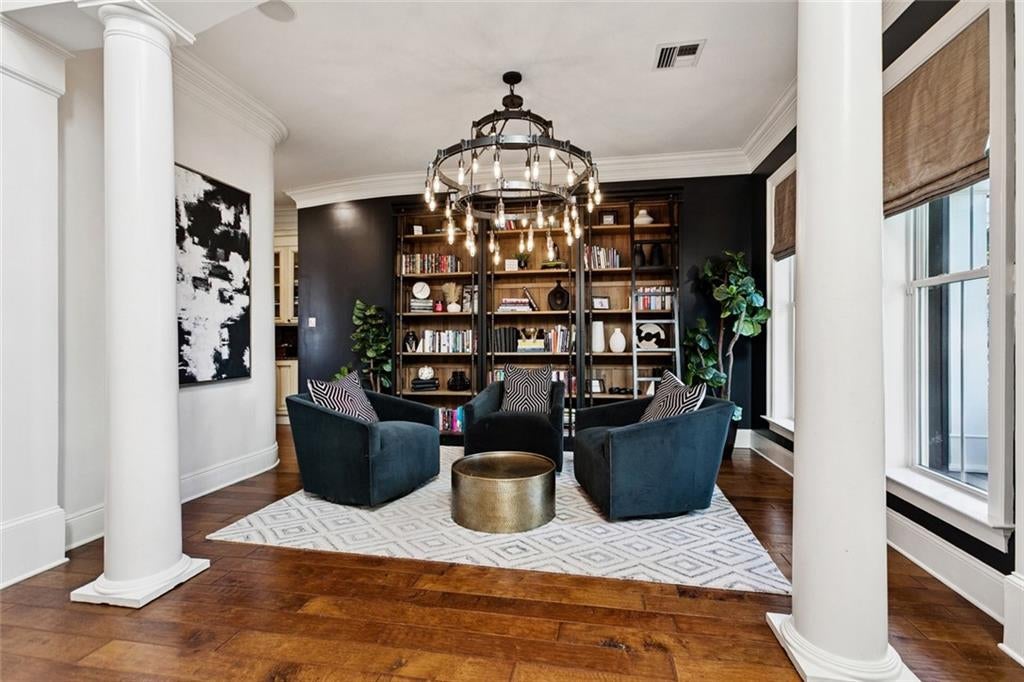
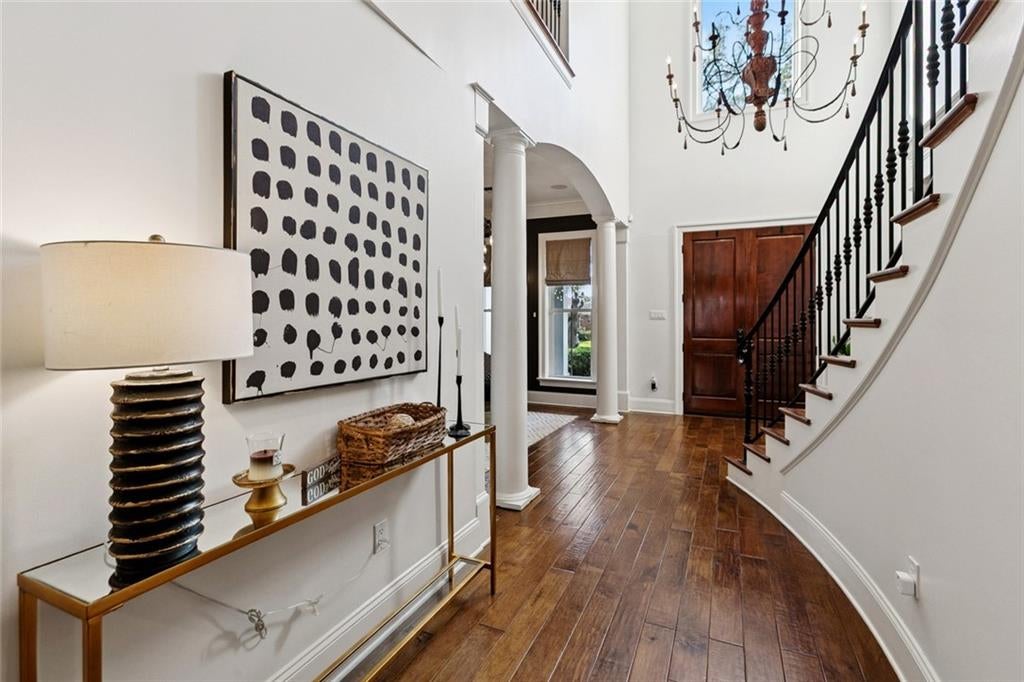
Welcome to 1604 Harvard Avenue, a stunning grand custom home offering an exceptional floor plan, beautiful architectural details, and incredible spaces for entertaining and everyday living. The impressive grand foyer opens to an elegant ballroom on one side and a formal dining area on the other, creating a dramatic and inviting first impression. The first-floor primary suite provides a private retreat with generous closet space and a luxurious, spa-like bathroom. Upstairs, you’ll find four spacious bedrooms, private office space, additional bathrooms, and a third-floor bonus room offering flexible space for a media room, playroom, gym, or additional living area. The rear yard is designed for entertaining and relaxation, featuring a saltwater pool, detached cabana with a full bathroom, and a living area above—perfect for guests, a game room, or private retreat. Additional highlights include abundant off-street parking and a magnificent mature oak tree gracing the front of the property. A truly exceptional custom home in a desirable Metairie location, offering generous living spaces, a thoughtful floor plan, and outstanding indoor and outdoor amenities.
| 3 weeks ago | Price changed to $1,449,000 | |
| 3 weeks ago | Listing updated with changes from the MLS | |
| 2 months ago | Listing first seen on site |
Copyright © 2017-present, New Orleans Metropolitan Association of REALTORS®, Inc. All rights reserved. Information deemed reliable, but not verified or guaranteed. Users are responsible for checking the accuracy, completeness, currency, and status of all information.
Did you know? You can invite friends and family to your search. They can join your search, rate and discuss listings with you.