

731 STEWART AvenueRiver Ridge, LA 70123
Due to the health concerns created by Coronavirus we are offering personal 1-1 online video walkthough tours where possible.
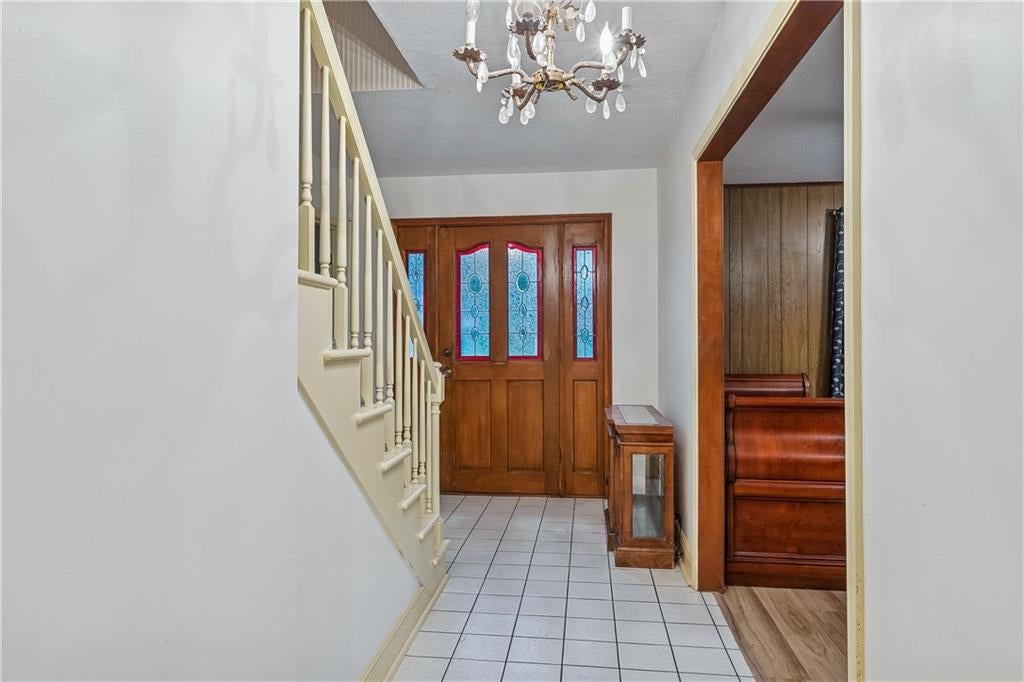
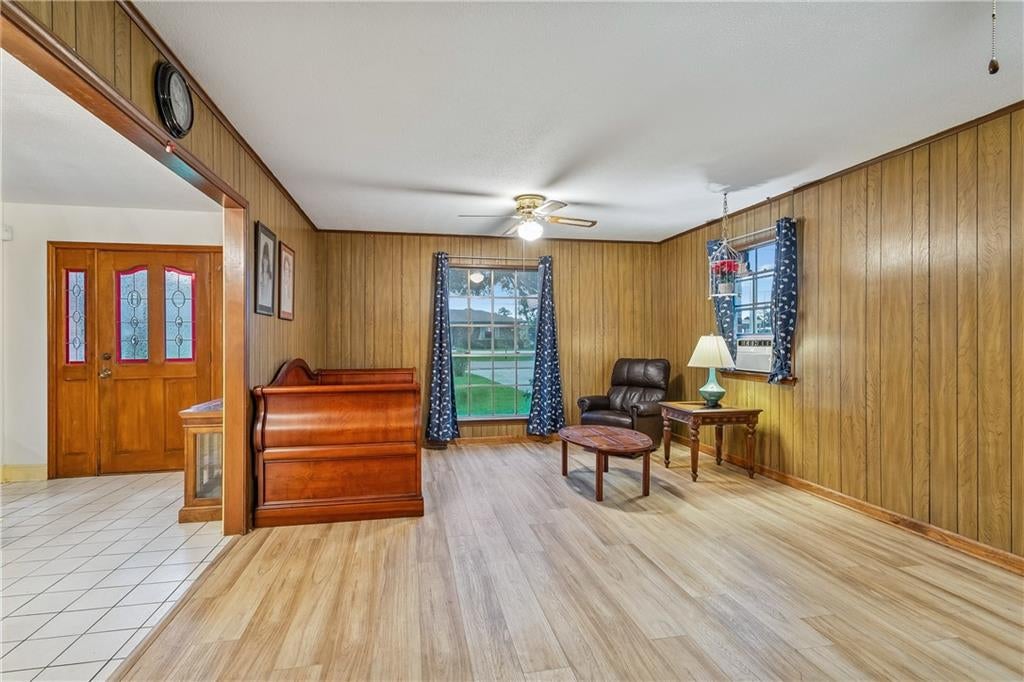
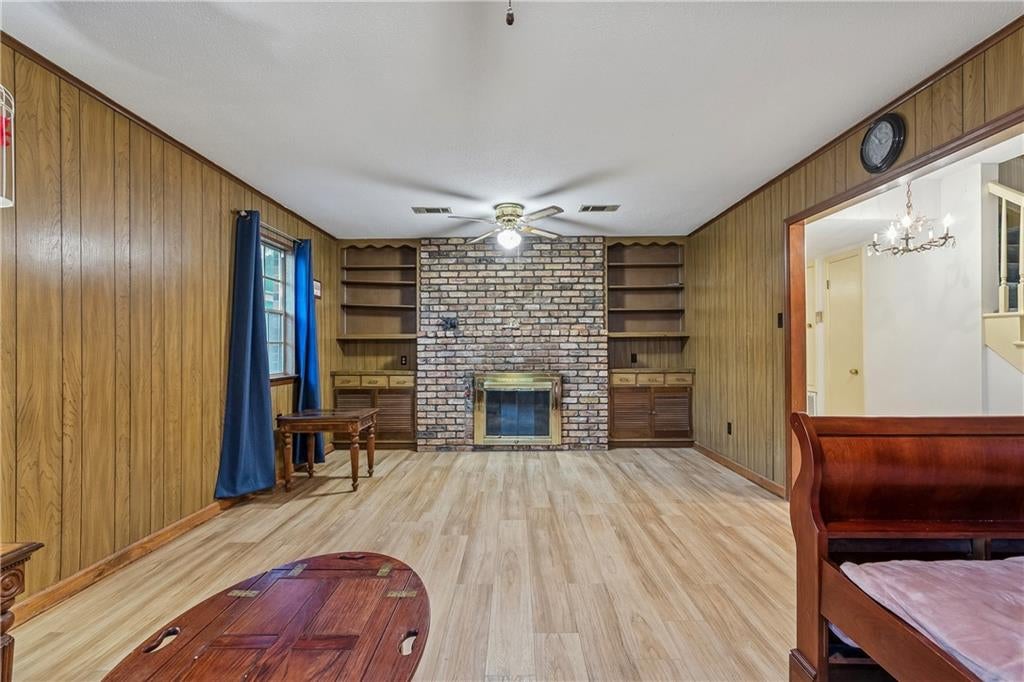
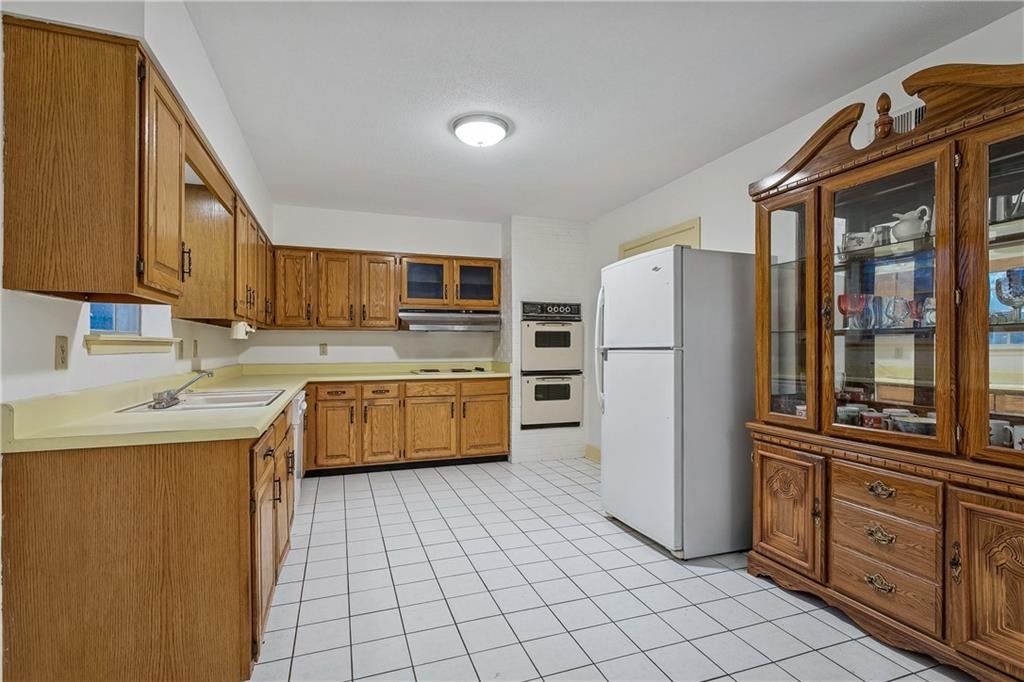
Investor special in prime River Ridge location! This custom built, 1 owner home sits on a spacious 75x132 lot and offers significant potential for a buyer looking to add value through renovation. The floor plan includes multiple living areas, highlighted by a large den featuring a full brick fireplace with gas logs and a kitchen/dining area with a breakfast bar ready for modernization. All bedrooms are conveniently located upstairs. Exterior features include a covered patio overlooking the fenced backyard and an inground pool. Situated near shopping, dining, and schools, this home provides a functional structure and a clean slate for cosmetic updates. Perfect for those seeking a value-add opportunity! Flood insurance only$542!! Make an appointment now! Bring all offers!
| 2 weeks ago | Price changed to $269,000 | |
| 2 weeks ago | Listing updated with changes from the MLS | |
| 2 months ago | Listing first seen on site |
Copyright © 2017-present, New Orleans Metropolitan Association of REALTORS®, Inc. All rights reserved. Information deemed reliable, but not verified or guaranteed. Users are responsible for checking the accuracy, completeness, currency, and status of all information.
Did you know? You can invite friends and family to your search. They can join your search, rate and discuss listings with you.