

1728 CARNATION AvenueMetairie, LA 70001
Due to the health concerns created by Coronavirus we are offering personal 1-1 online video walkthough tours where possible.
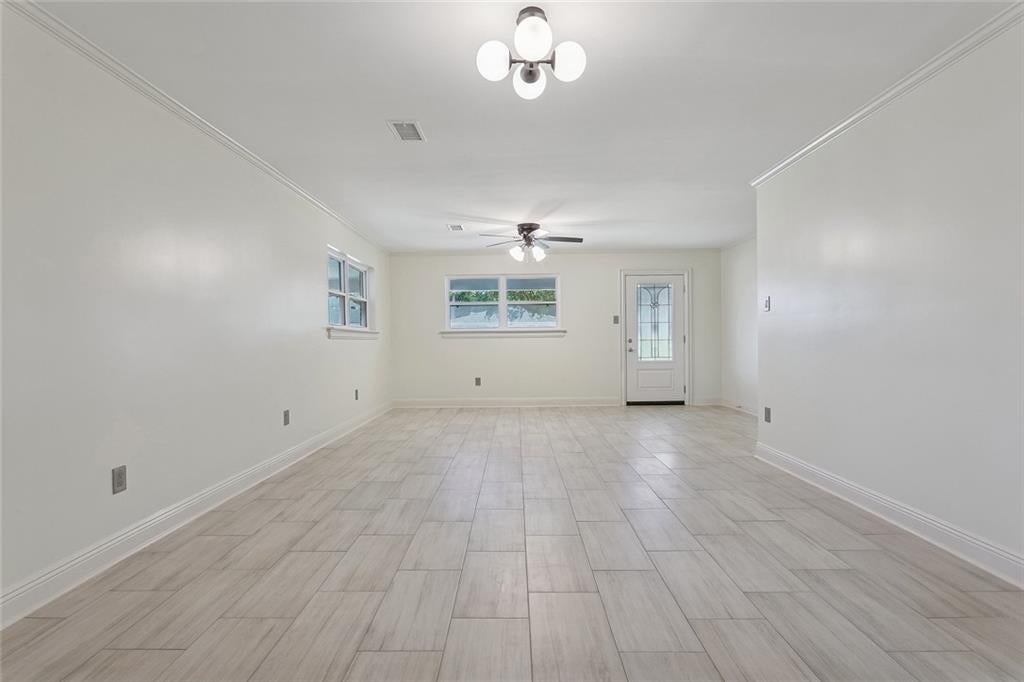
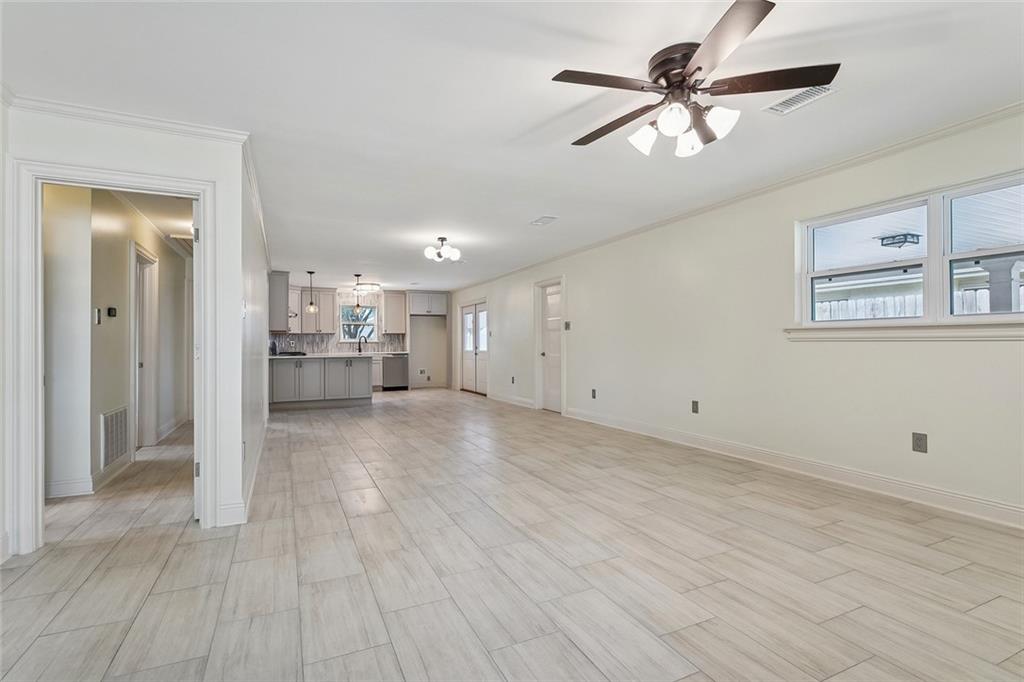
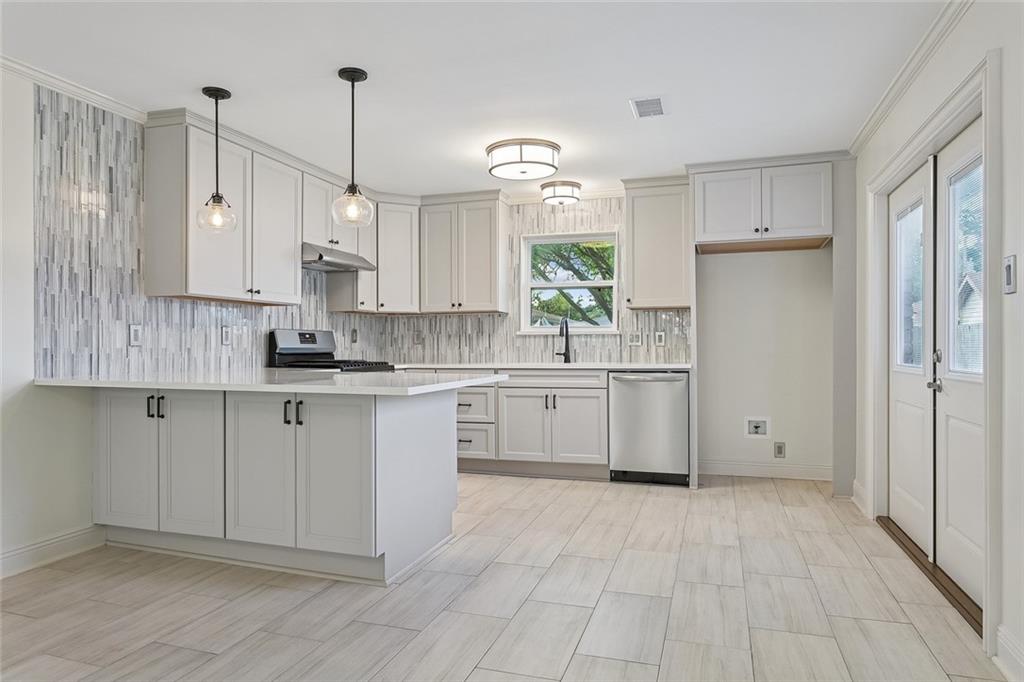
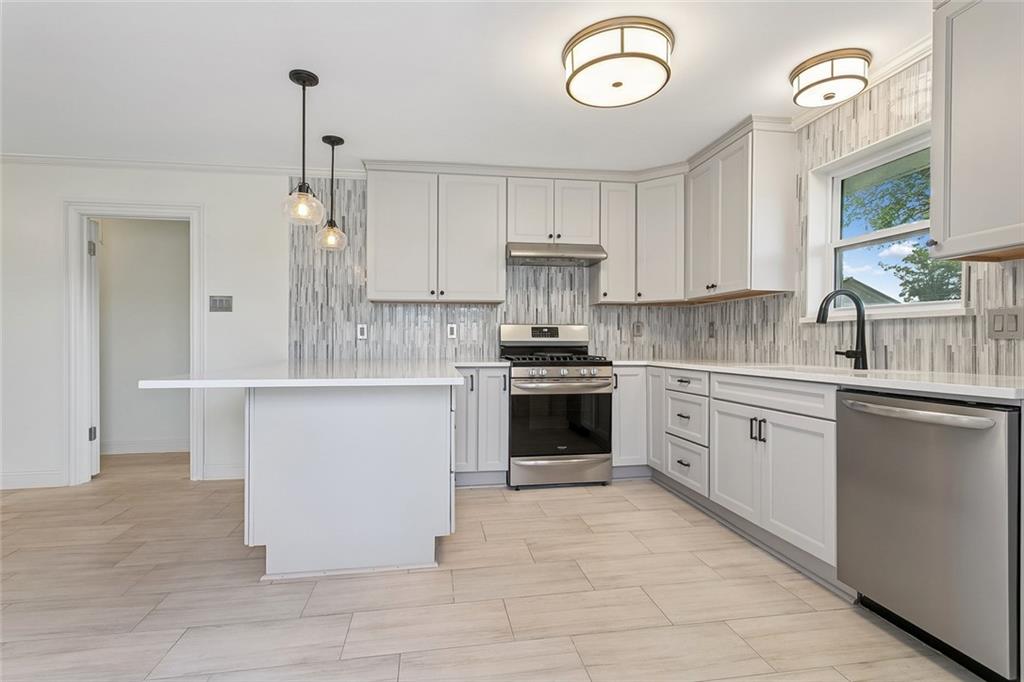
TOTAL METAIRIE TRANSFORMATION! Step inside this fully updated 3 bedroom and 1 bathroom brick home featuring complete top-to-bottom renovations and major peace-of-mind capital improvements! The stunning gutted kitchen with quartz countertops, stainless steel appliances, double storage under peninsula, and a gas stove with air-frying and convection oven features is the heart of the home and is beautifully complemented by brand-new porcelain tile flooring (No carpet!). All rooms are surrounded with crisp new baseboards, trim, and crown molding, and the bathroom closet contains pull-out drawers for easy access. The pop of smooth ceilings and natural light pouring through new French doors leads to a newly poured cemented outdoor space. No detail was spared behind the scenes: brand-new under-slab PVC sewer lines with accessible clean-outs, 11 truckloads of sand pumping under slab, code-compliant updated electrical, added attic insulation, a dedicated HVAC vent to the laundry room, and full low-maintenance exterior siding, soffit, and fascia. Complete with all-new interior and exterior doors, light fixtures, updated closets, and fresh pressure washing. This home is truly move-in ready and built for long-term comfort. Schedule your private tour today!
| 3 weeks ago | Listing first seen on site | |
| 3 weeks ago | Listing updated with changes from the MLS |
Copyright © 2017-present, New Orleans Metropolitan Association of REALTORS®, Inc. All rights reserved. Information deemed reliable, but not verified or guaranteed. Users are responsible for checking the accuracy, completeness, currency, and status of all information.