

492 LA BRANCHE PlaceCovington, LA 70433
Due to the health concerns created by Coronavirus we are offering personal 1-1 online video walkthough tours where possible.
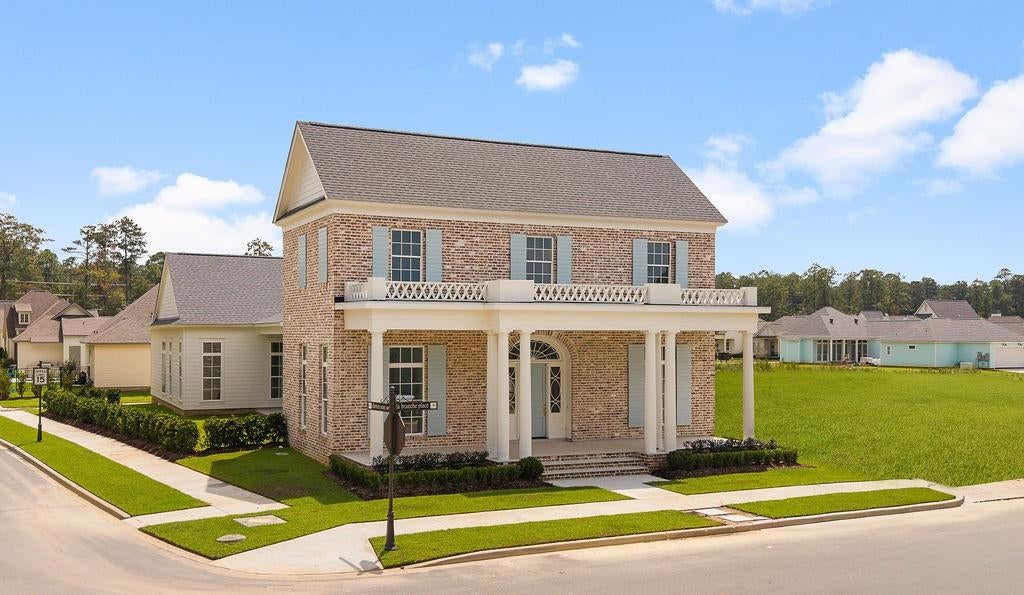
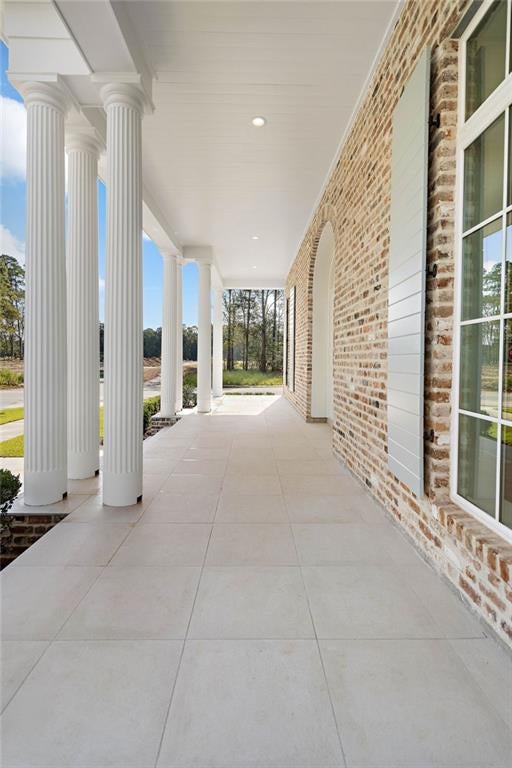
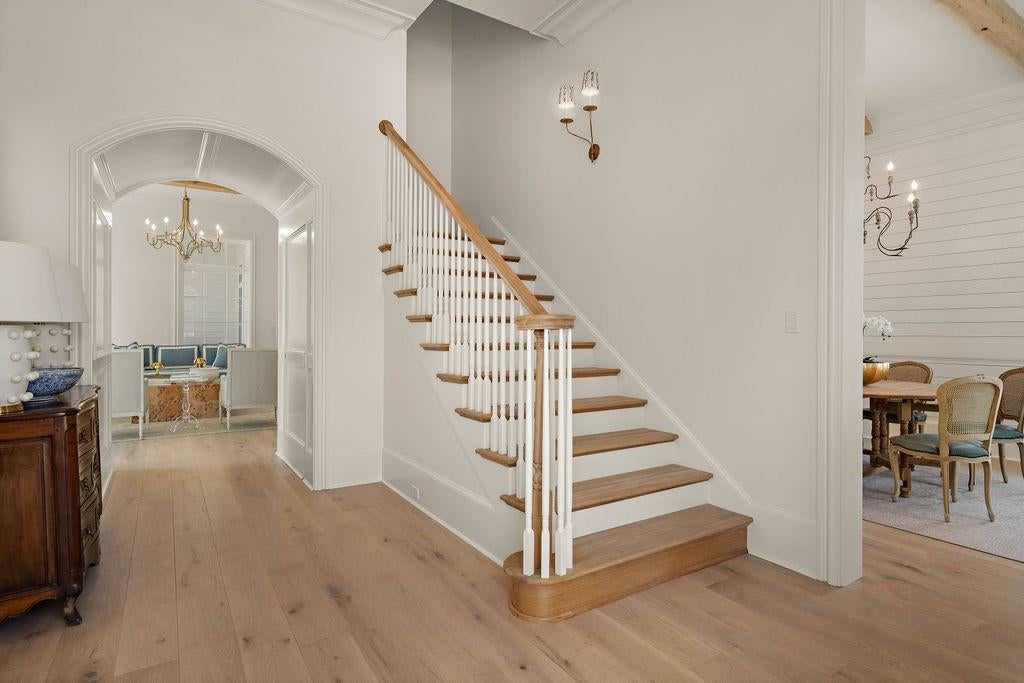
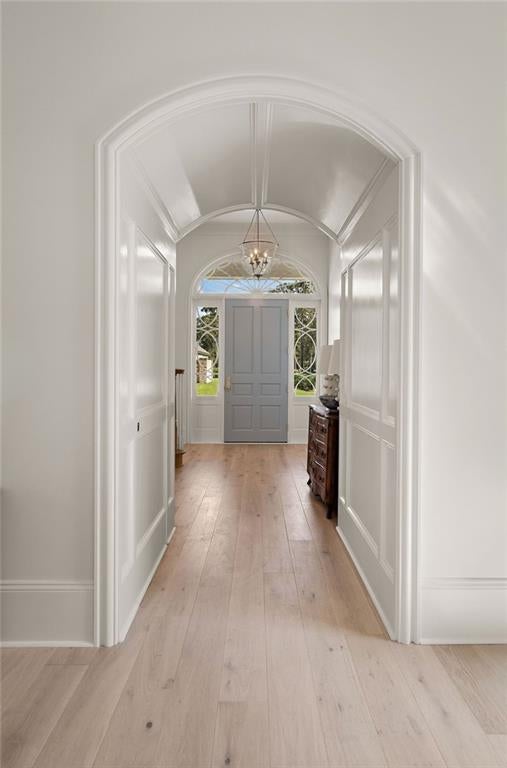
Timelessly designed and constructed by Bluebird, this 4 bedroom 4.5 bathroom home in Terra Bella indulges in an elevated sophistication that will be appreciated for decades to come. Inspired by early American and European designs, this Colonial Revival home features strict symmetry, rectangular shapes, a centered front door, and multi-pane windows. The antique Flemish bond brick, cast stone columns, and clapboard siding gives it a classic, timeless facade. Inside, you will find a central staircase, hardwood floors, arched case openings, detailed moldings, white oak beams and a stone fireplace with a white oak classical mantel surround. The 12" ceilings downstairs allow for ample natural light through the tall windows and doors. Other highlighted features of the home includes: welcoming foyer with traditional spindles and rails, sconce with custom shades and multiple storage closets; the dining boasts custom millwork, white oak beams and an antique chandelier; the jewel of the kitchen is the French Blue La Cornue Range which includes floor to ceiling cabinets, panel ready Subzero Fridge/Freezer and beverage center, marble counters with full backsplash and Rohl faucets; thoughtfully placed wallpaper in the butler’s pantry, half bath and mudroom; large primary bedroom, bathroom, and closet, with custom cabinets and closet; guest bedroom downstairs with full bathroom featuring marble floors and counters; upstairs has 2 bedrooms and 2 bathrooms centered by a sitting room with custom built ins; an outdoor kitchen with oversized patio and large front porch; full three car garage; and so much more! This enduring style offers timeless elegance and historical charm that is sure to get noticed. So come and see this one before it is too late!
| 4 days ago | Price changed to $1,348,000 | |
| 4 days ago | Listing updated with changes from the MLS® | |
| 2 months ago | Listing first seen on site |
Copyright © 2017-present, New Orleans Metropolitan Association of REALTORS®, Inc. All rights reserved. Information deemed reliable, but not verified or guaranteed. Users are responsible for checking the accuracy, completeness, currency, and status of all information.
Did you know? You can invite friends and family to your search. They can join your search, rate and discuss listings with you.