

64 BELLE GROVE DriveDestrehan, LA 70047
Due to the health concerns created by Coronavirus we are offering personal 1-1 online video walkthough tours where possible.
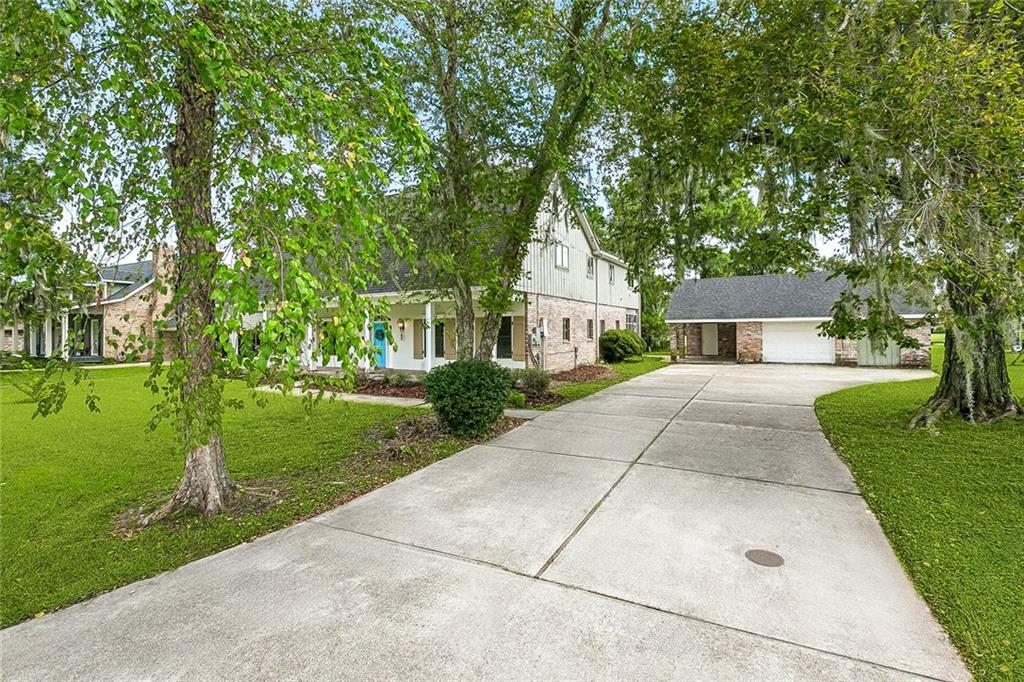
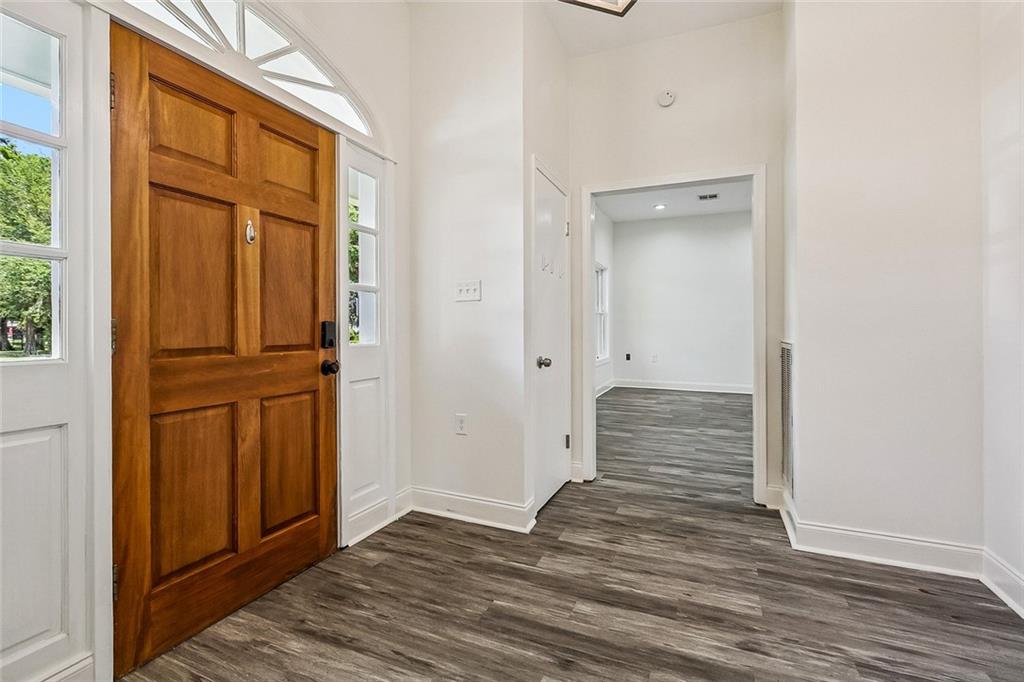
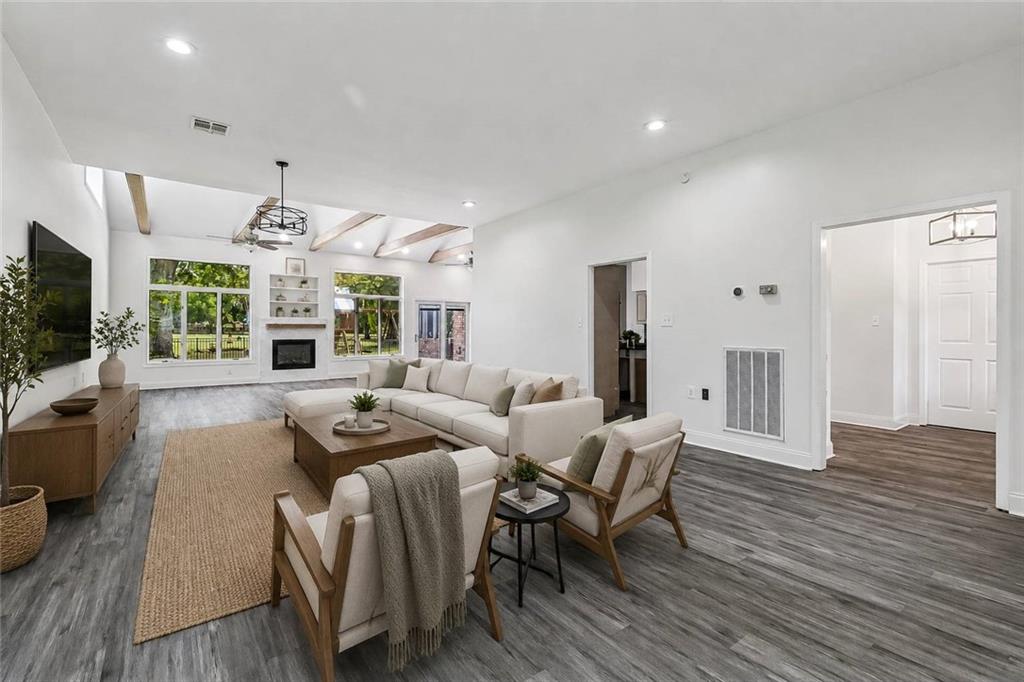
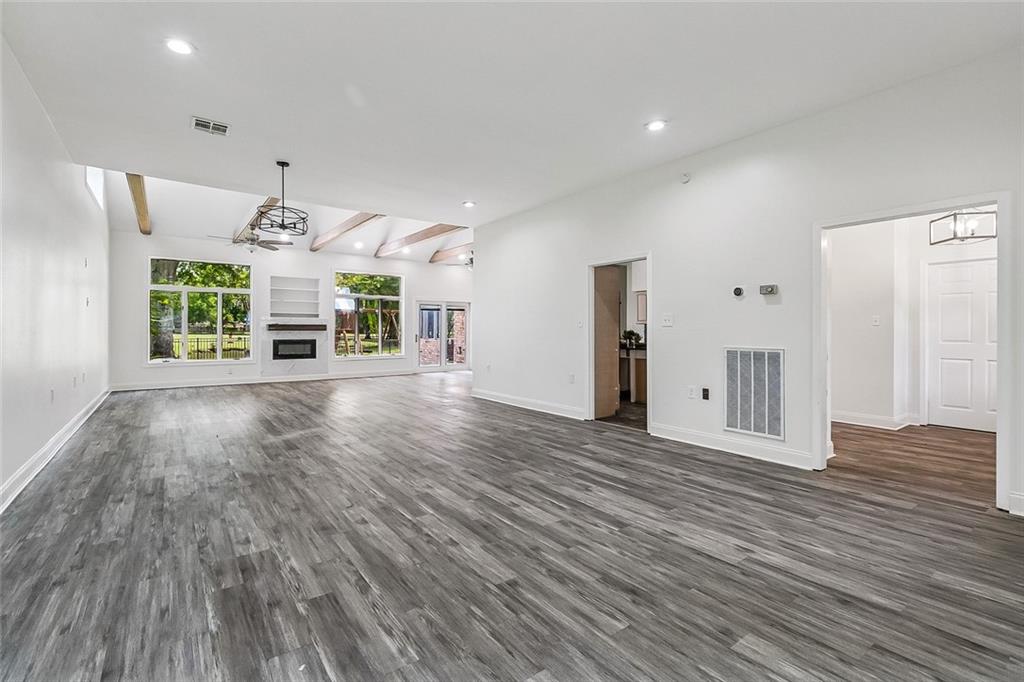
Welcome to this spacious Destrehan home offering 4 bedrooms, 2.5 bathrooms, expansive living areas, and an exceptionally flexible floor plan. The property is located on a golf course but in the seclude part with beautiful views of water and gorgeous greenary and magical backyard scenery! The heart of the home is the impressive open living and dining space featuring soaring ceilings, exposed wood beams, abundant natural light, and a fireplace with built-in shelving. French doors provide an easy connection to the sunroom and backyard, creating a great setup for entertaining and everyday living. The oversized kitchen offers extensive cabinetry and counter space, stainless steel appliances, double ovens, a large center island with prep sink, and pantry storage. The first-floor bedroom and full bath provide valuable flexibility for guests, multigenerational living, or a home office. A large laundry room, powder room, and additional storage add everyday convenience. Upstairs are three generously sized bedrooms, including an impressive bedroom with an oveersized walk-in closet, plus another full bath and abundant closet space throughout. Outside, enjoy a welcoming full-length front porch, sunroom, expansive green yard, long driveway, covered carport, detached 24'4" x 26' garage, and separate storage room. With oversized bedrooms, extensive storage, multiple gathering spaces, and distinctive architectural character, this Destrehan home offers an incredible amount of space inside and out.
| 4 days ago | Listing first seen on site | |
| 4 days ago | Listing updated with changes from the MLS® |
Copyright © 2017-present, New Orleans Metropolitan Association of REALTORS®, Inc. All rights reserved. Information deemed reliable, but not verified or guaranteed. Users are responsible for checking the accuracy, completeness, currency, and status of all information.
Did you know? You can invite friends and family to your search. They can join your search, rate and discuss listings with you.