

42 BOCAGE DriveDestrehan, LA 70047
Due to the health concerns created by Coronavirus we are offering personal 1-1 online video walkthough tours where possible.
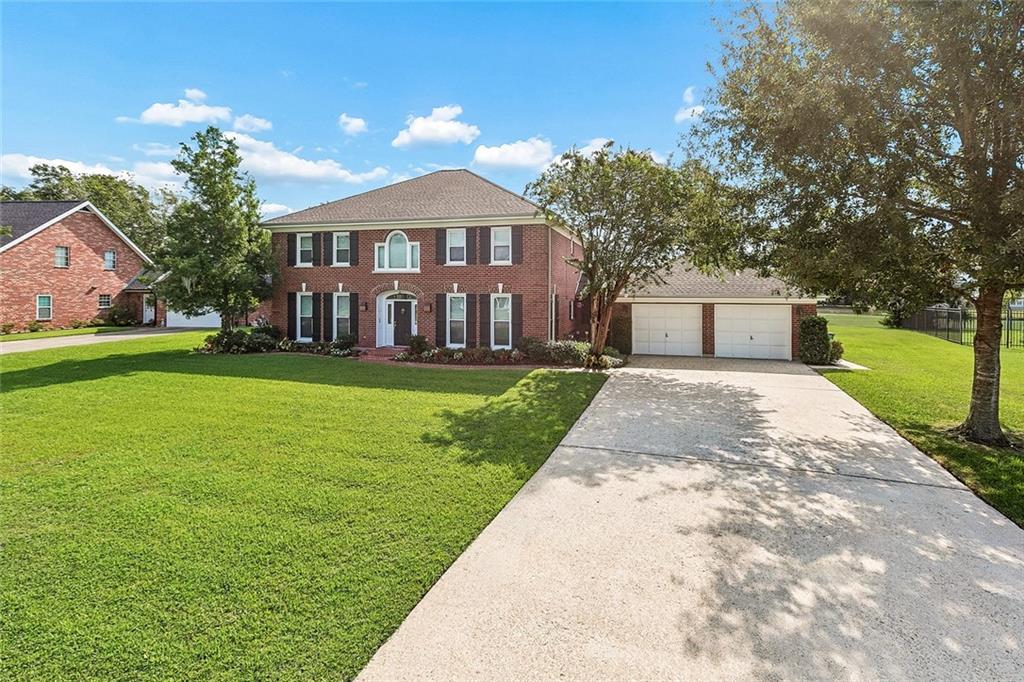
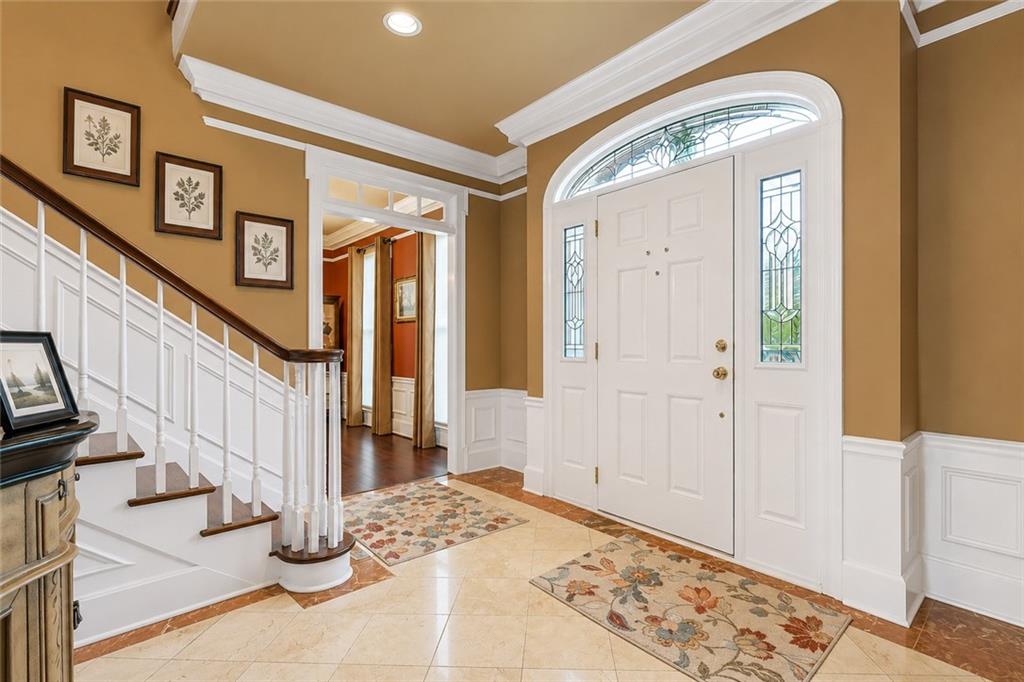
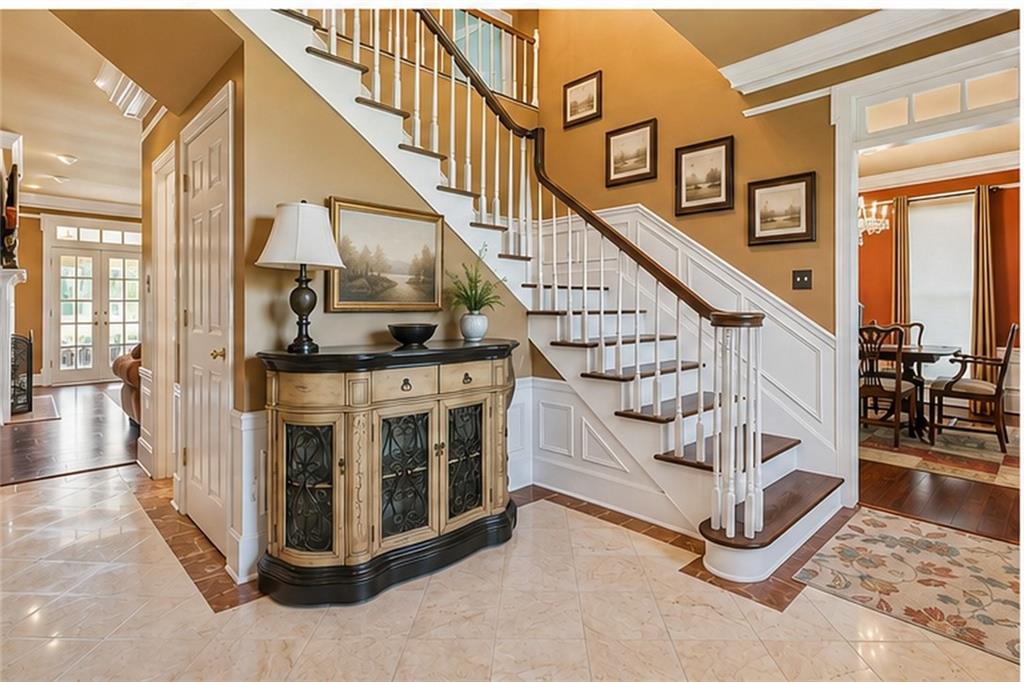
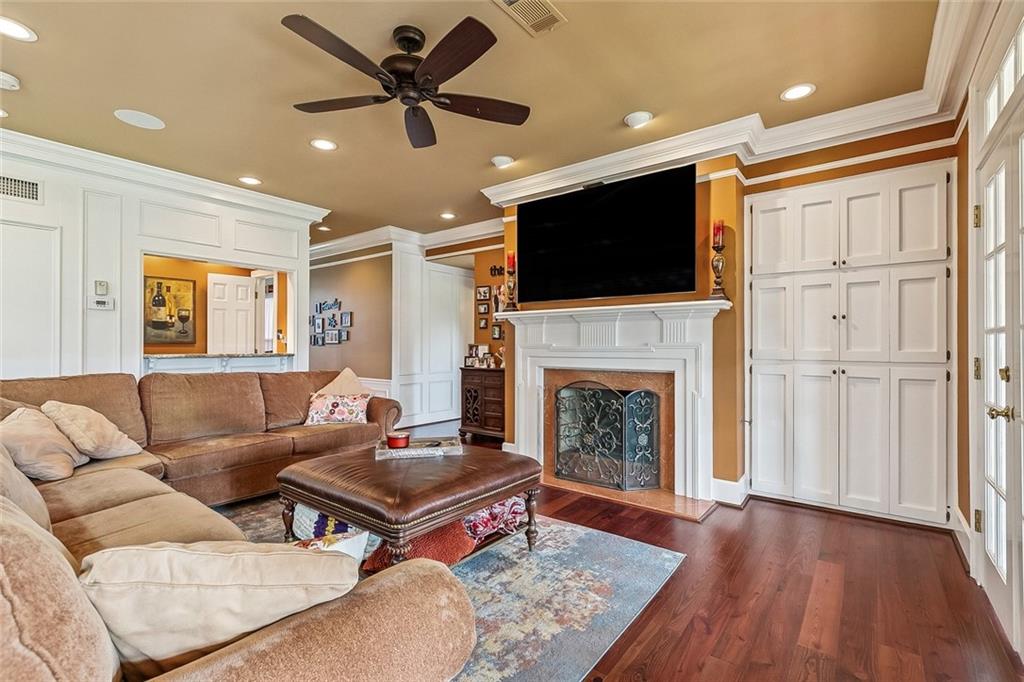
Tucked into a great location in Ormond Estates, this brick Georgian style home sits right on hole 12 of Cypress Lakes Golf Course, offering a view you'll enjoy year-round. The exterior is built for easy living with low-maintenance brick, replacement windows, gutters and drainage already in place, so you can spend less time on upkeep and more time enjoying the setting. Inside, an open floorplan connects the kitchen to the living area, making everyday living and entertaining feel natural and easy. The kitchen features a large island with plenty of counter space, perfect for meal prep or gathering with family and friends. A formal dining room offers a dedicated space for hosting, while a downstairs den or man cave provides room to unwind or entertain on your own terms. A sunroom off the main living area adds versatile flex space, ideal for a playroom or quiet reading nook. Rounding out the main level, a downstairs office and full bath add flexibility for guests, remote work, or single-story living when you need it. Upstairs, the primary suite is the standout feature. A luxury primary bath paired with a large attached closet gives you the kind of space and comfort that's hard to find. Add in an oversized lot and an oversized garage for extra storage or hobby space, and this home checks the boxes. If you've been looking for a home in Ormond Estates with golf course views and room to grow, schedule your showing today!
| 3 days ago | Status changed to Active Under Contract | |
| 3 days ago | Listing updated with changes from the MLS® | |
| 5 days ago | Listing first seen on site |
Copyright © 2017-present, New Orleans Metropolitan Association of REALTORS®, Inc. All rights reserved. Information deemed reliable, but not verified or guaranteed. Users are responsible for checking the accuracy, completeness, currency, and status of all information.
Did you know? You can invite friends and family to your search. They can join your search, rate and discuss listings with you.