

10105 JOEL AvenueRiver Ridge, LA 70123
Due to the health concerns created by Coronavirus we are offering personal 1-1 online video walkthough tours where possible.
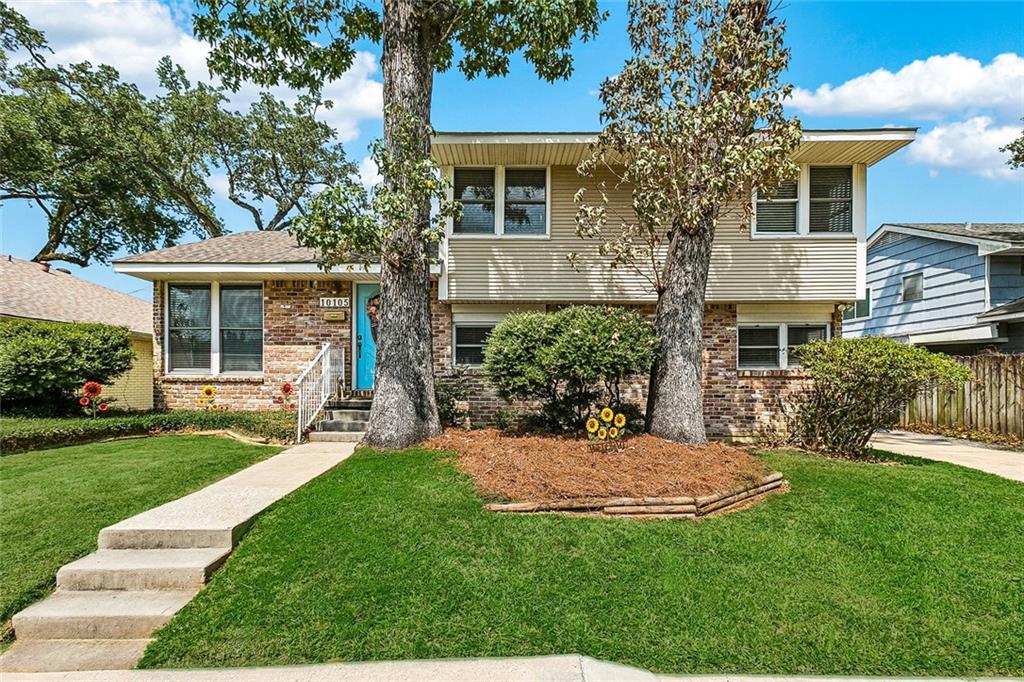
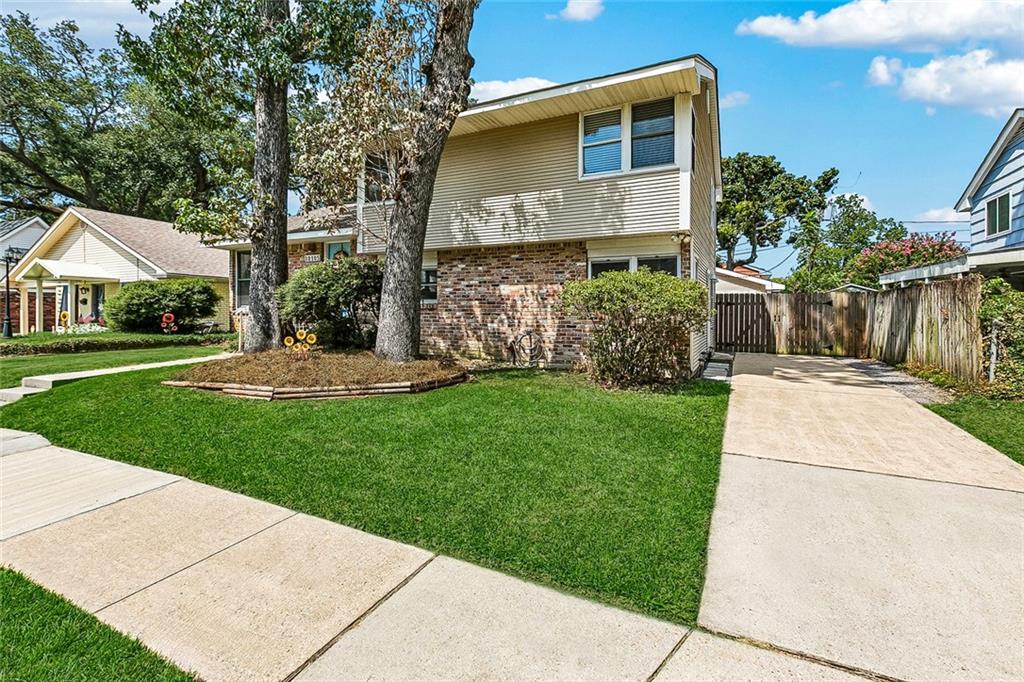
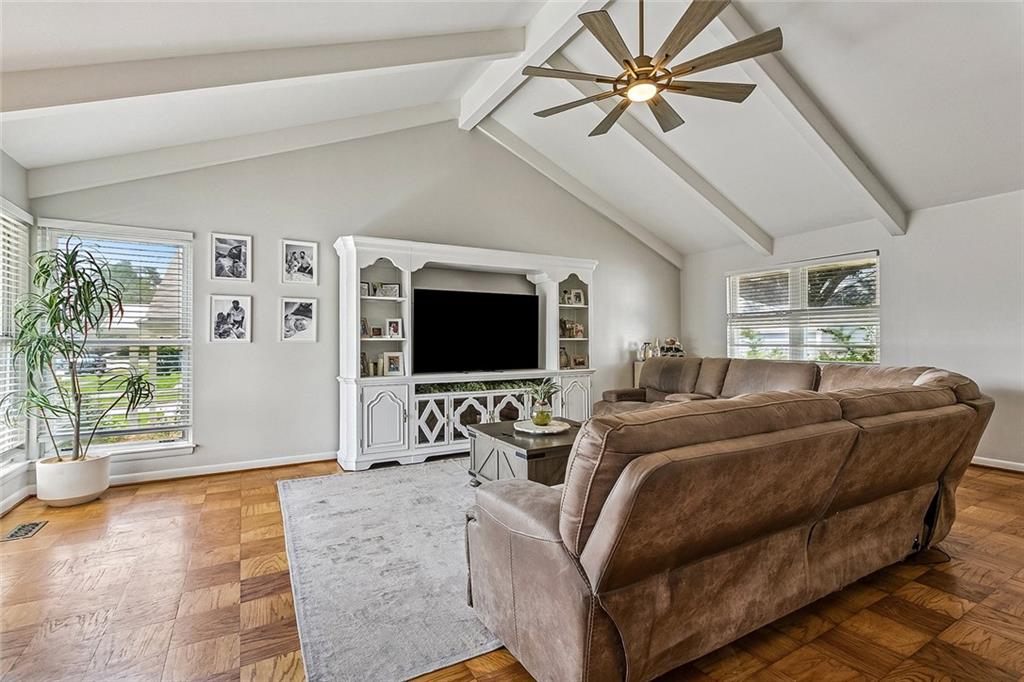
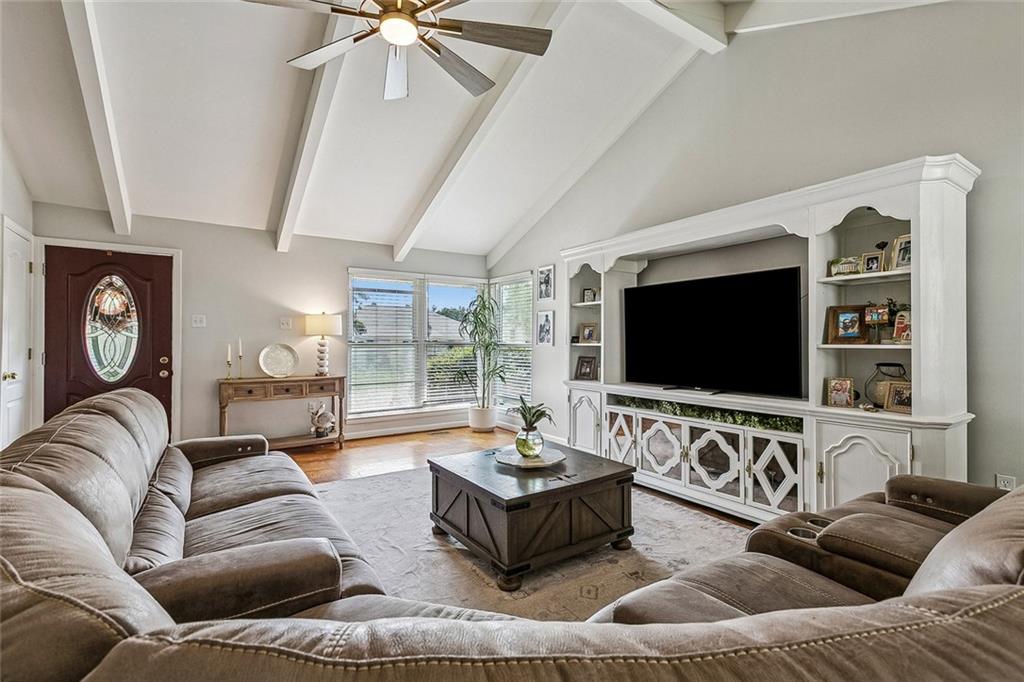
Wonderful split level 3 bedroom, 1.5 bath home tucked away on a quiet street in the heart of River Ridge. The unique three tier layout gives the home a natural sense of flow and separation, with the bedrooms and full bath on the upper level, the spacious living and family room on the main level featuring soaring high ceilings, and the dining area and updated kitchen rounding out the lower level. The kitchen has been well maintained with granite countertops and stainless steel appliances, and both bathrooms have been updated. Step out back and the rear yard truly delivers with a long driveway leading all the way to a two car garage, a large backyard, and an above ground pool with a dedicated deck area that makes warm weather entertaining effortless. A newer roof adds real peace of mind for any buyer. Living in River Ridge means you are just minutes from Jefferson Highway's local restaurants and shops including the beloved Bobby's Seafood known for its iconic oyster po'boys, PJ's Coffee, and Breaux Mart for everyday groceries. The Elmwood Shopping Center on Clearview Parkway brings Home Depot, Hobby Lobby, an AMC movie theater, Oak Oven, and La Madeleine all within a short drive, and Downtown New Orleans is roughly 10 miles away for work or a night out. Schedule your private showing today.
| a month ago | Price changed to $360,000 | |
| a month ago | Listing updated with changes from the MLS | |
| 2 months ago | Listing first seen on site |
Copyright © 2017-present, New Orleans Metropolitan Association of REALTORS®, Inc. All rights reserved. Information deemed reliable, but not verified or guaranteed. Users are responsible for checking the accuracy, completeness, currency, and status of all information.
Did you know? You can invite friends and family to your search. They can join your search, rate and discuss listings with you.