

4516 FOLSE DriveMetairie, LA 70006
Due to the health concerns created by Coronavirus we are offering personal 1-1 online video walkthough tours where possible.
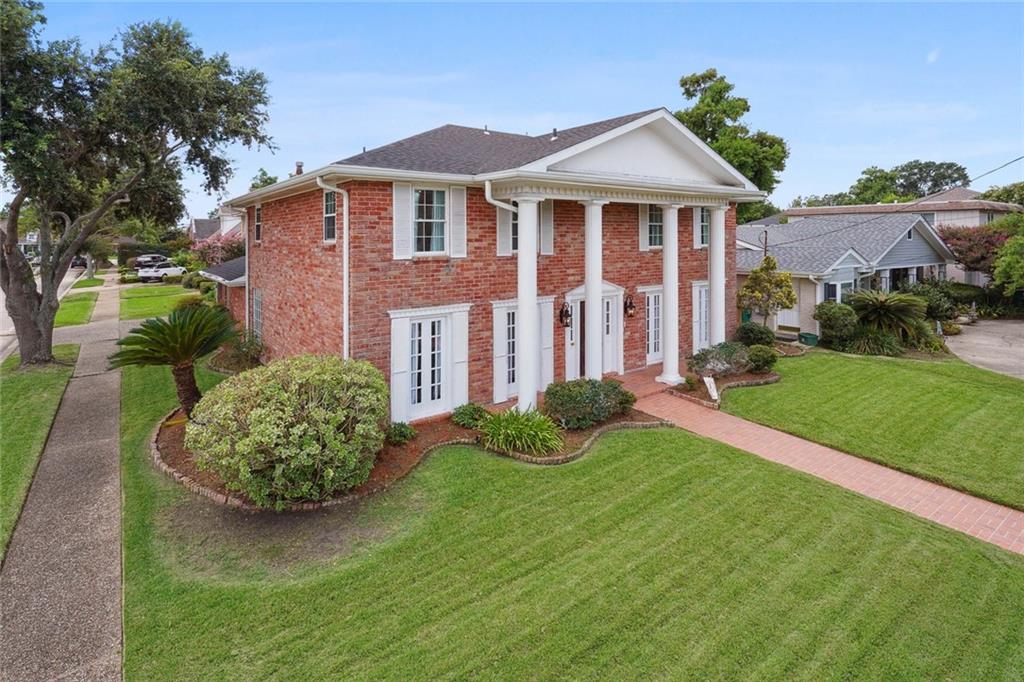
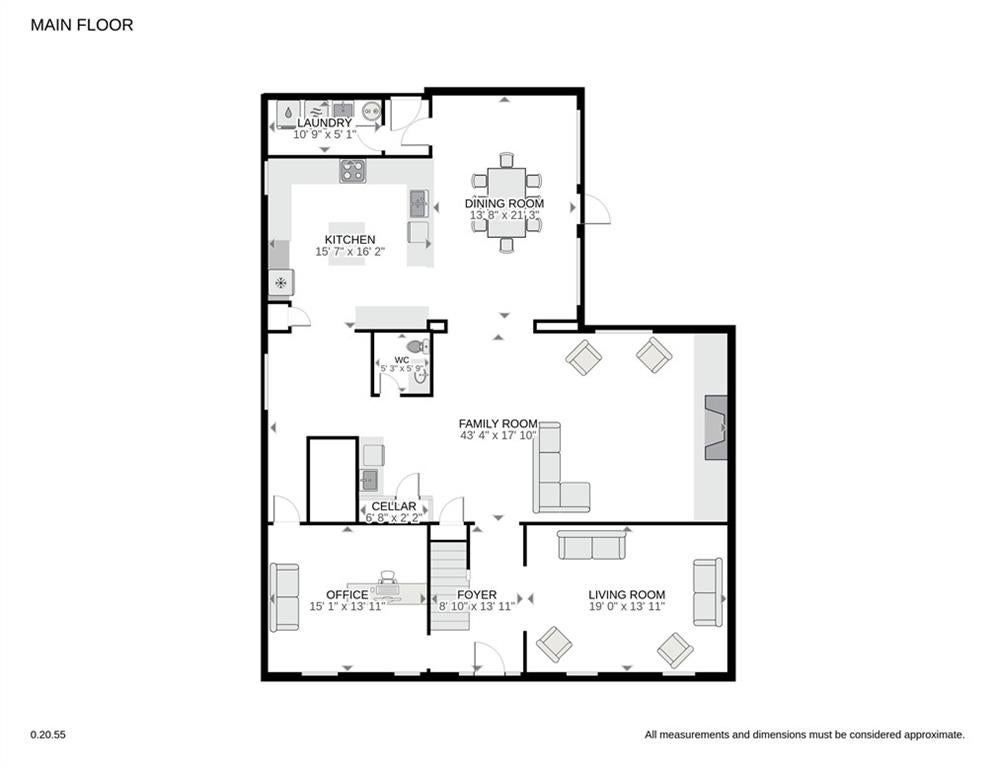
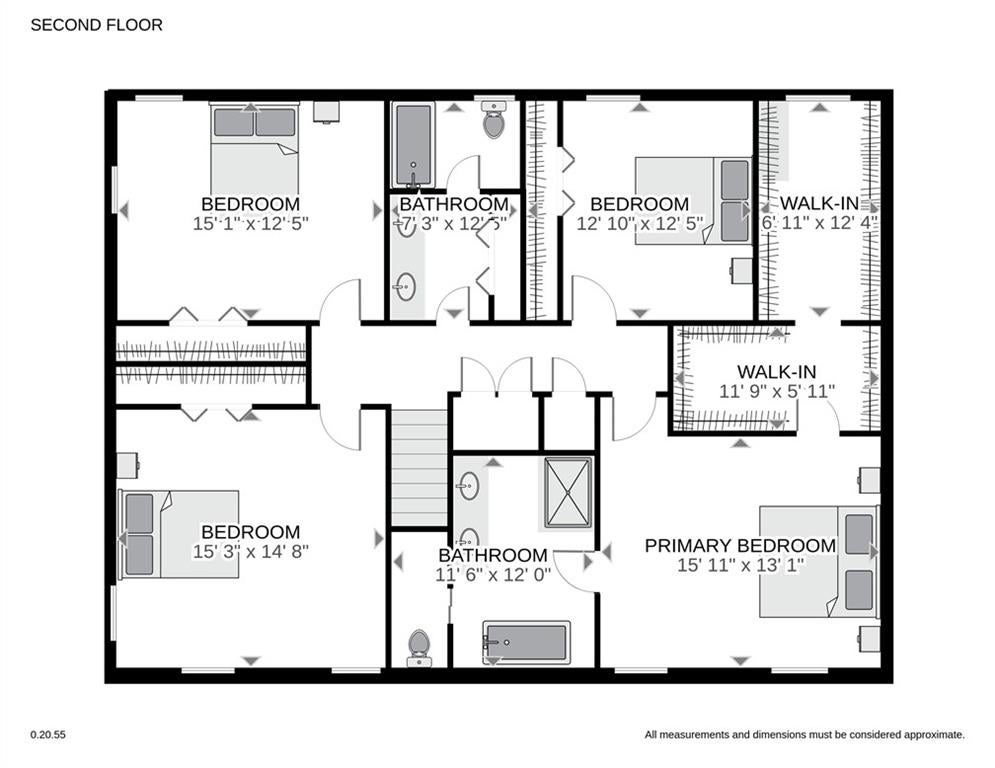
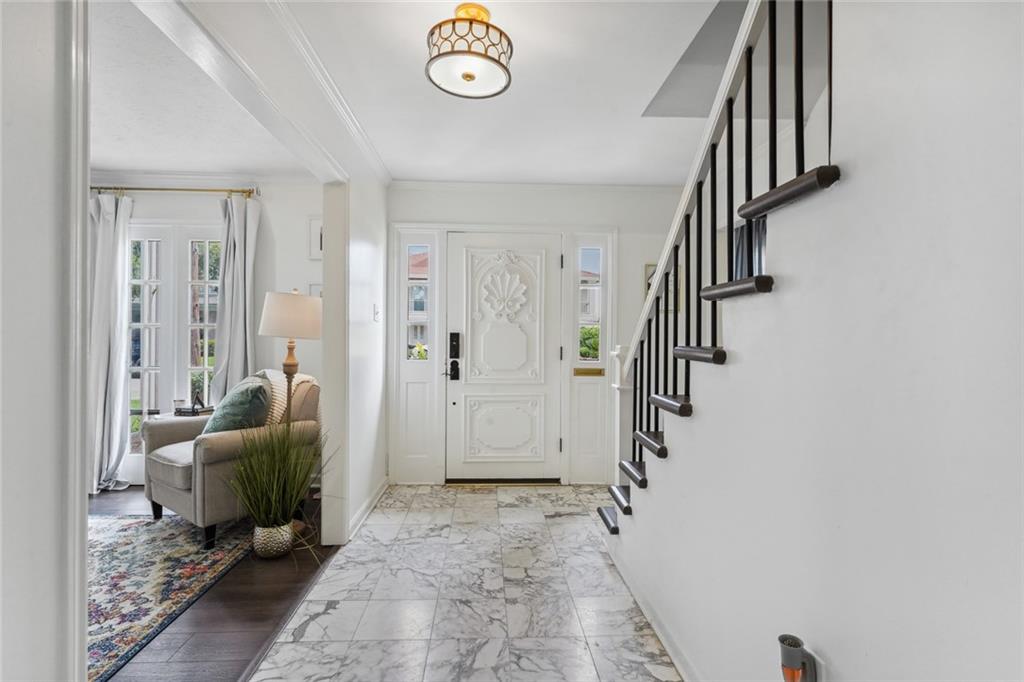
Situated on a corner lot directly across from the levee, this stately Metairie home combines timeless curb appeal, beautifully updated interiors, and an incredible location. Offering 4 bedrooms, 2.5 baths, a dedicated office, and formal dining room, the home provides plenty of space for both everyday living and entertaining. The spacious living area features recessed lighting, a fireplace, built-ins, wet bar, wine cooler, and wine room. The kitchen is equipped with double ovens, a gas range, large center island, and two dining areas. The primary suite features a beautifully renovated bathroom, HUGE walk-in closet, and private washer/dryer hookups. Generously sized secondary bedrooms offer tons of closet space. Additional features include a first-floor laundry room, two car garage, 2021 roof, and a fenced backyard with low-maintenance turf and brick patio. Enjoy being just steps from the levee with easy access to walking, running, and biking along Lake Pontchartrain!
| 11 hours ago | Listing first seen on site | |
| 16 hours ago | Listing updated with changes from the MLS® |
Copyright © 2017-present, New Orleans Metropolitan Association of REALTORS®, Inc. All rights reserved. Information deemed reliable, but not verified or guaranteed. Users are responsible for checking the accuracy, completeness, currency, and status of all information.
Did you know? You can invite friends and family to your search. They can join your search, rate and discuss listings with you.