

11 SOUTH LAKE CourtViolet, LA 70092
Due to the health concerns created by Coronavirus we are offering personal 1-1 online video walkthough tours where possible.
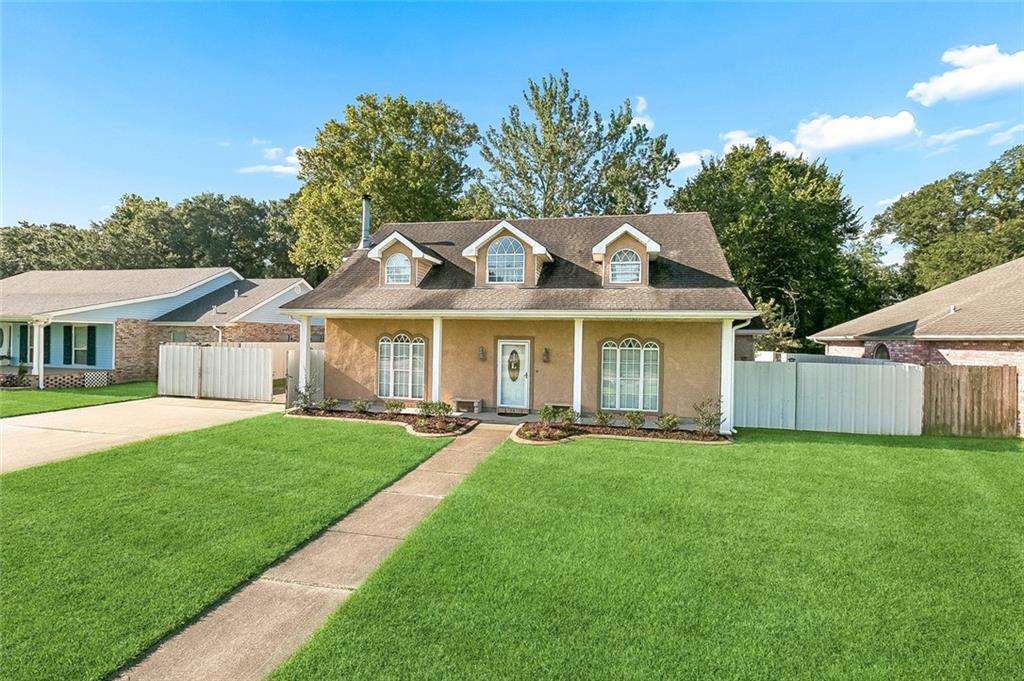
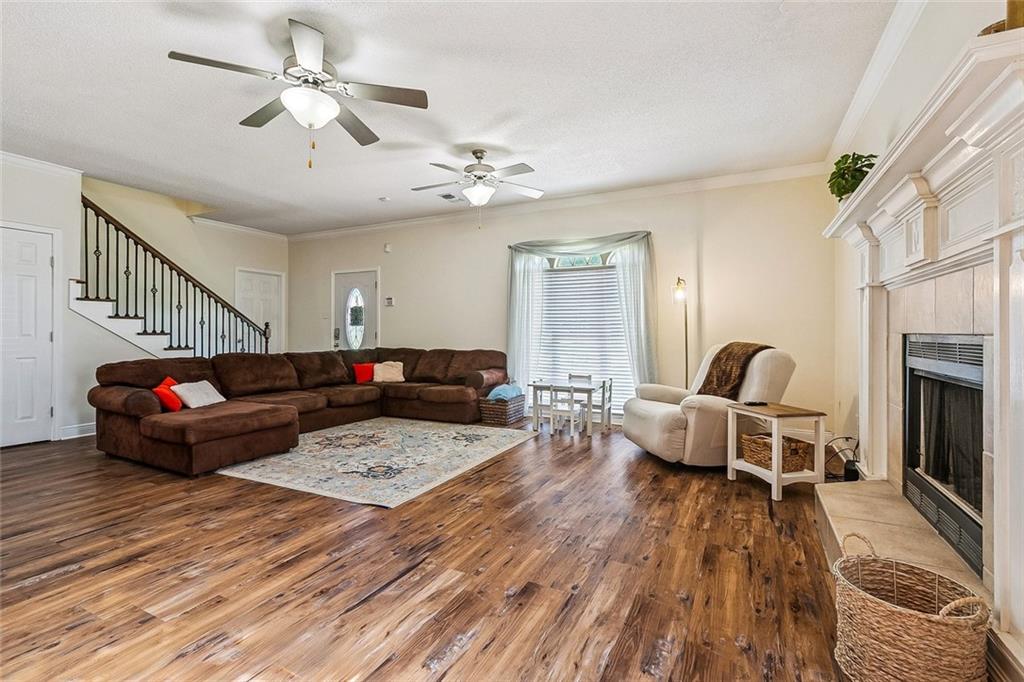
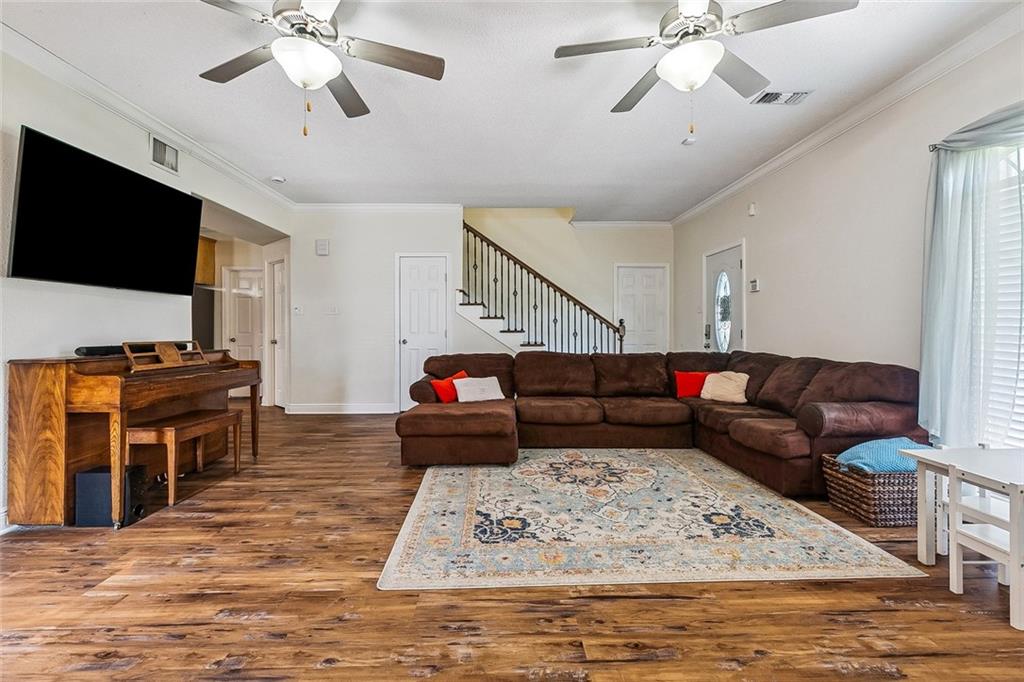
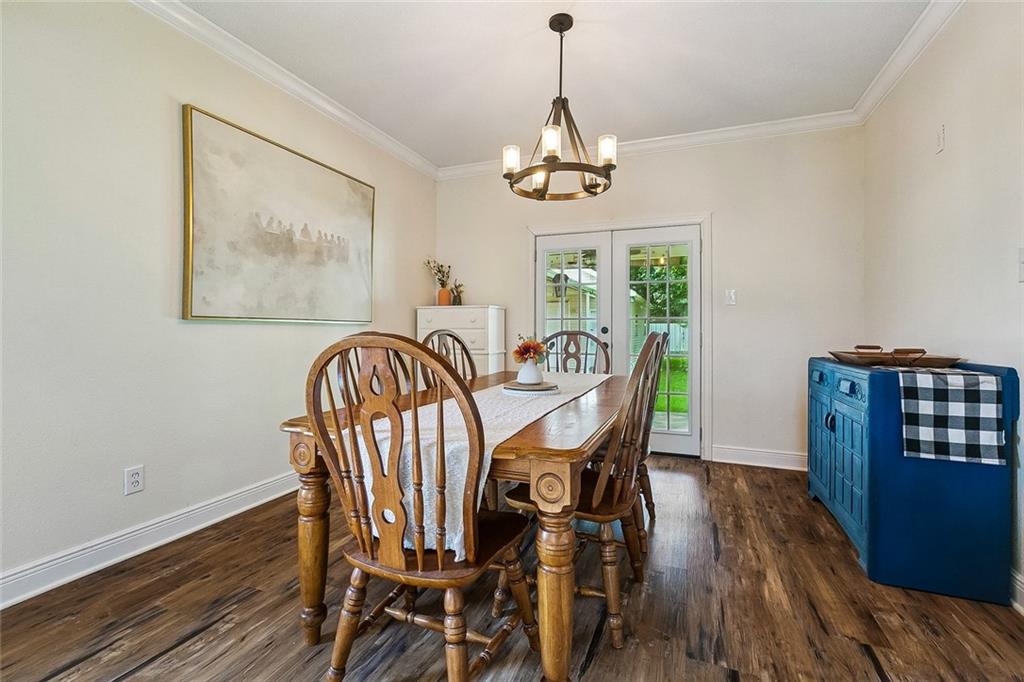
Welcome to this spacious 3-bedroom, 2.5 bath home located in the desirable South Lake Subdivision. The thoughtfully designed floor plan offers plenty of room to spread out, including two generously sized secondary bedrooms connected by a convenient Jack-and-Jill bathroom. A versatile loft area provides additional space that could be used as a home office, play area, sitting area, or flex room. Outside, enjoy a spacious backyard and covered patio with plenty of room for entertaining, relaxing, or play. The property also features a covered carport and a detached garage which provides additional parking, storage, or workspace. This South Lake home offers space and flexibility for a variety of needs. Schedule your showing today!!
| 3 weeks ago | Listing first seen on site | |
| 3 weeks ago | Listing updated with changes from the MLS® |
Copyright © 2017-present, New Orleans Metropolitan Association of REALTORS®, Inc. All rights reserved. Information deemed reliable, but not verified or guaranteed. Users are responsible for checking the accuracy, completeness, currency, and status of all information.
Did you know? You can invite friends and family to your search. They can join your search, rate and discuss listings with you.