

208 DESTREHAN DriveDestrehan, LA 70047
Due to the health concerns created by Coronavirus we are offering personal 1-1 online video walkthough tours where possible.
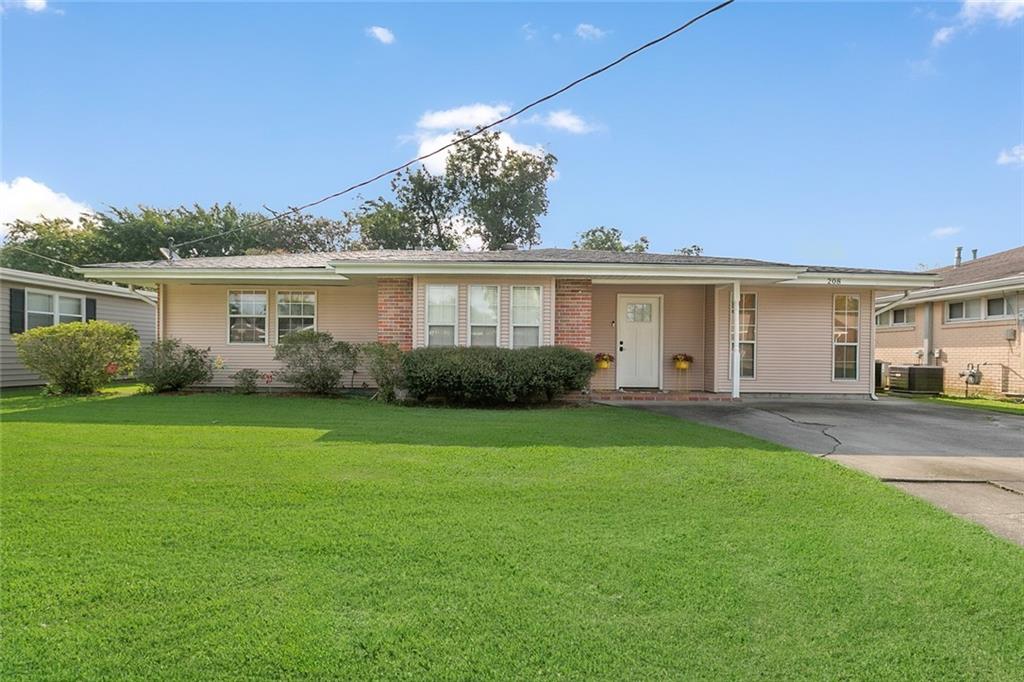
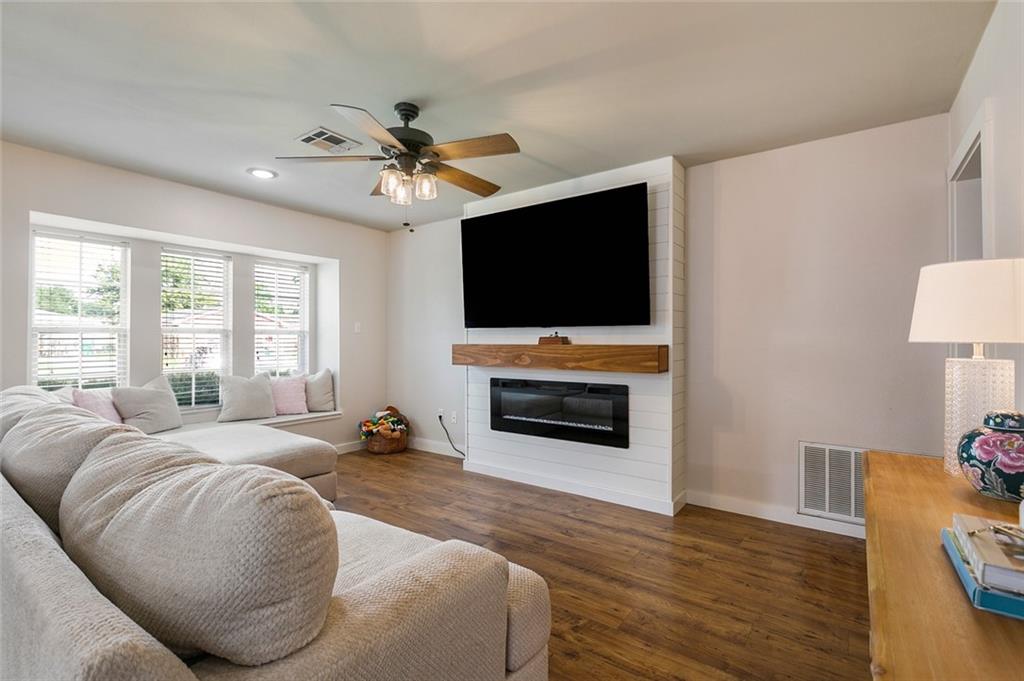
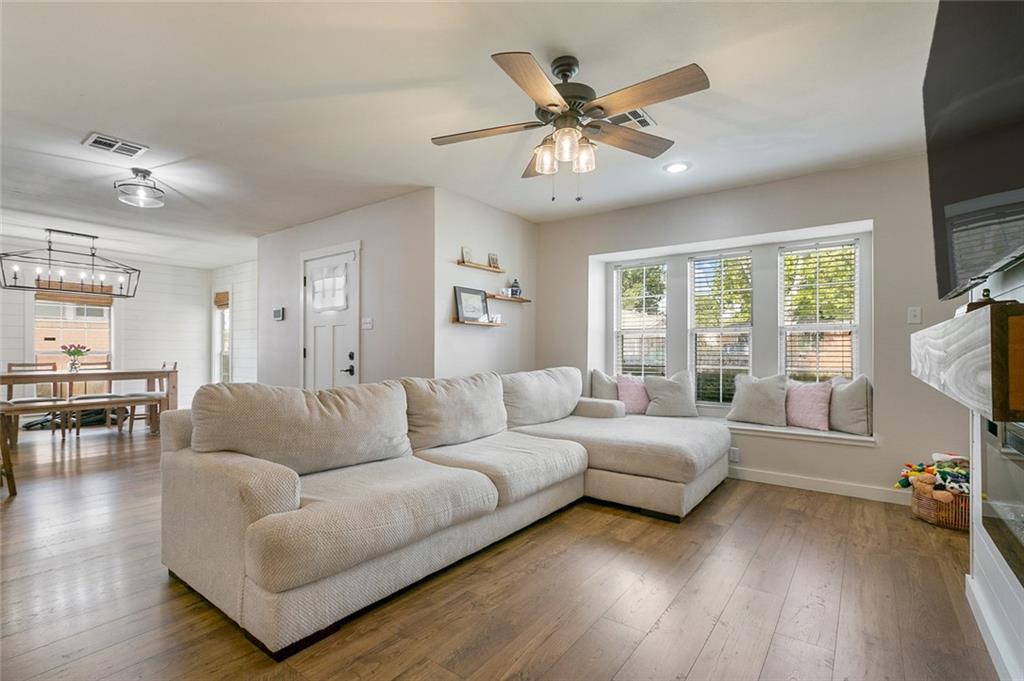
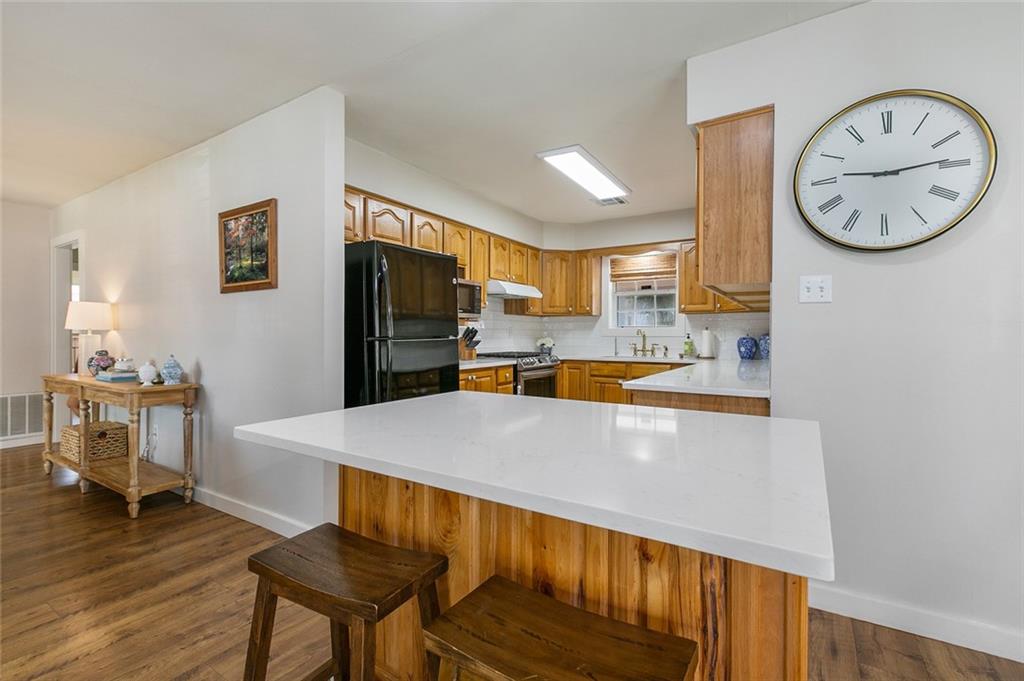
Welcome to 208 Destrehan Drive! This adorable, beautifully renovated home offers stylish updates, comfortable living, and a truly unique property. Situated on an extra-large 17,640 sq. ft. lot, the property extends through to River Oaks Drive, providing additional rear access and exciting possibilities for the future. A standout feature is the potential to subdivide a portion of the property to create an additional lot facing River Oaks Drive, subject to parish approval and applicable subdivision requirements—an opportunity rarely found with an established home. Outside, you'll also find a large metal building offering plenty of space for storage, a workshop, hobbies, or recreational equipment, along with a covered patio perfect for relaxing or entertaining. With a renovated interior, oversized property, access from two streets, and the possibility of creating an additional lot, 208 Destrehan Drive offers so much more than just a place to call home!
| 4 days ago | Status changed to Active Under Contract | |
| 5 days ago | Listing updated with changes from the MLS® | |
| a week ago | Listing first seen on site |
Copyright © 2017-present, New Orleans Metropolitan Association of REALTORS®, Inc. All rights reserved. Information deemed reliable, but not verified or guaranteed. Users are responsible for checking the accuracy, completeness, currency, and status of all information.
Did you know? You can invite friends and family to your search. They can join your search, rate and discuss listings with you.