

3522 VINCENNES PlaceNew Orleans, LA 70125
Due to the health concerns created by Coronavirus we are offering personal 1-1 online video walkthough tours where possible.
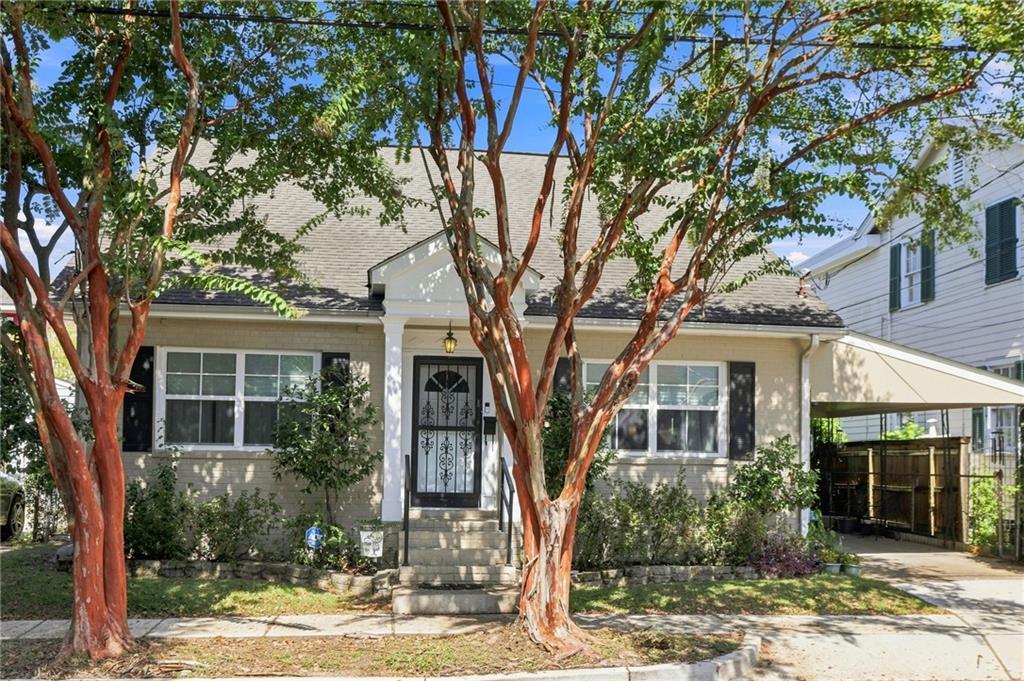
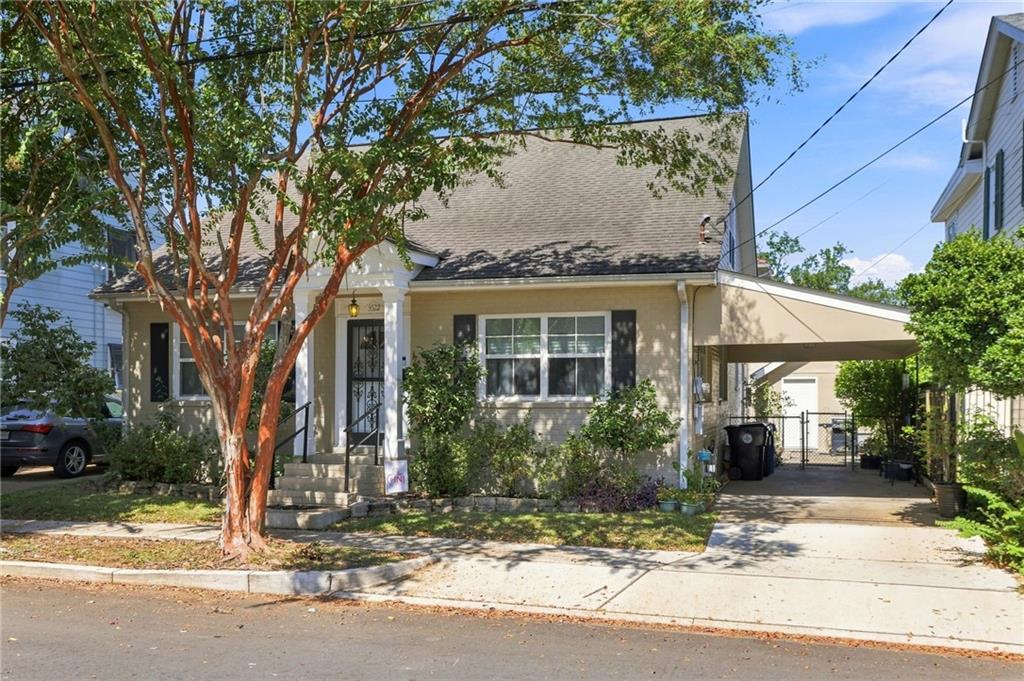
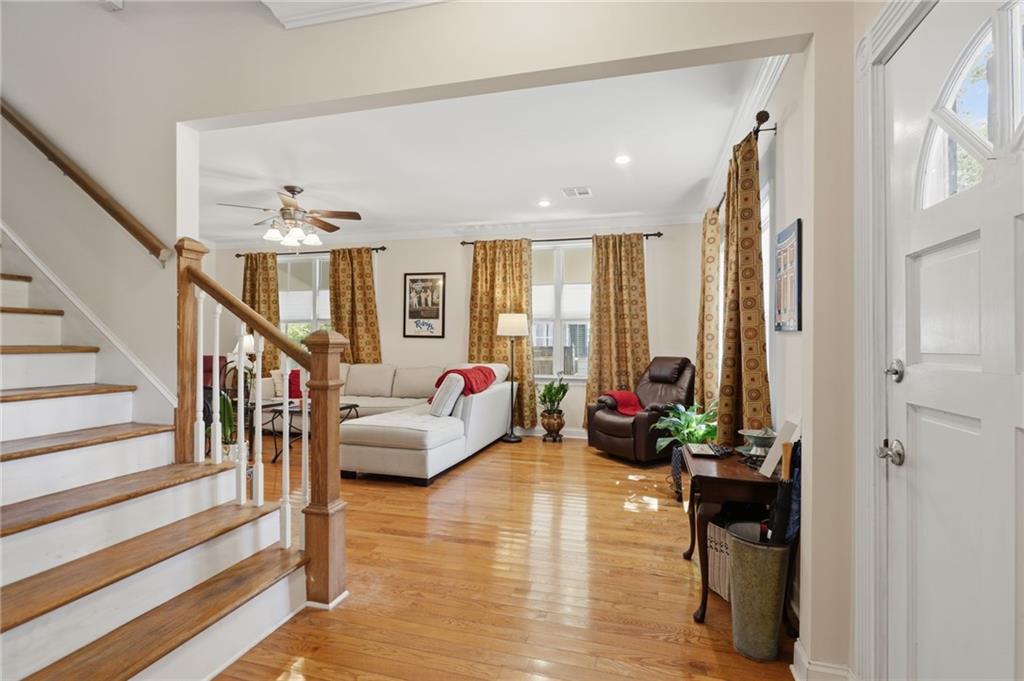
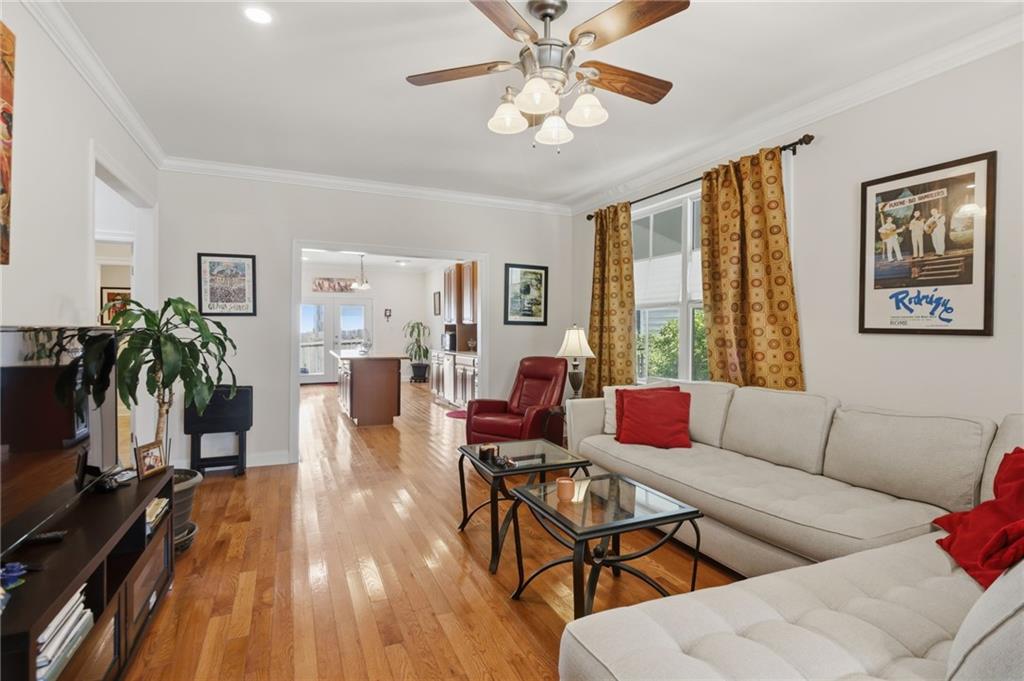
EXCITING NEW PRICE $435,000. This charming 1.5 story home has beautiful wood floors throughout, 9 foot ceilings, crown molding, ceiling fans and recessed lighting. It has 3 bedrooms 2.5 baths, with the primary suite on the first floor. It's located on a quiet street between Claiborne and Fontainebleau, but Vincennes is not a through street to Claiborne, creating a small town, friendly neighborhood. This beautiful home is in move-in condition, and was tastefully renovated after Katrina and extremely well maintained. The home features a first floor with a light-filled extra-large living room, separate dining room or den, spacious kitchen with large island, granite countertops, stainless appliances, and breakfast area opening to a back patio. The downstairs primary bedroom has an oversized bathroom and double closet. The powder and laundry rooms complete the first floor. Upstairs has 2 bedrooms and bath, plus lots of closet space. A storage shed is at the end of the driveway. What a lovely home in a beautiful area!
| 5 days ago | Price changed to $435,000 | |
| 6 days ago | Listing updated with changes from the MLS® | |
| 2 months ago | Listing first seen on site |
Copyright © 2017-present, New Orleans Metropolitan Association of REALTORS®, Inc. All rights reserved. Information deemed reliable, but not verified or guaranteed. Users are responsible for checking the accuracy, completeness, currency, and status of all information.
Did you know? You can invite friends and family to your search. They can join your search, rate and discuss listings with you.