

4208 NEWPORT DriveMeraux, LA 70075
Due to the health concerns created by Coronavirus we are offering personal 1-1 online video walkthough tours where possible.
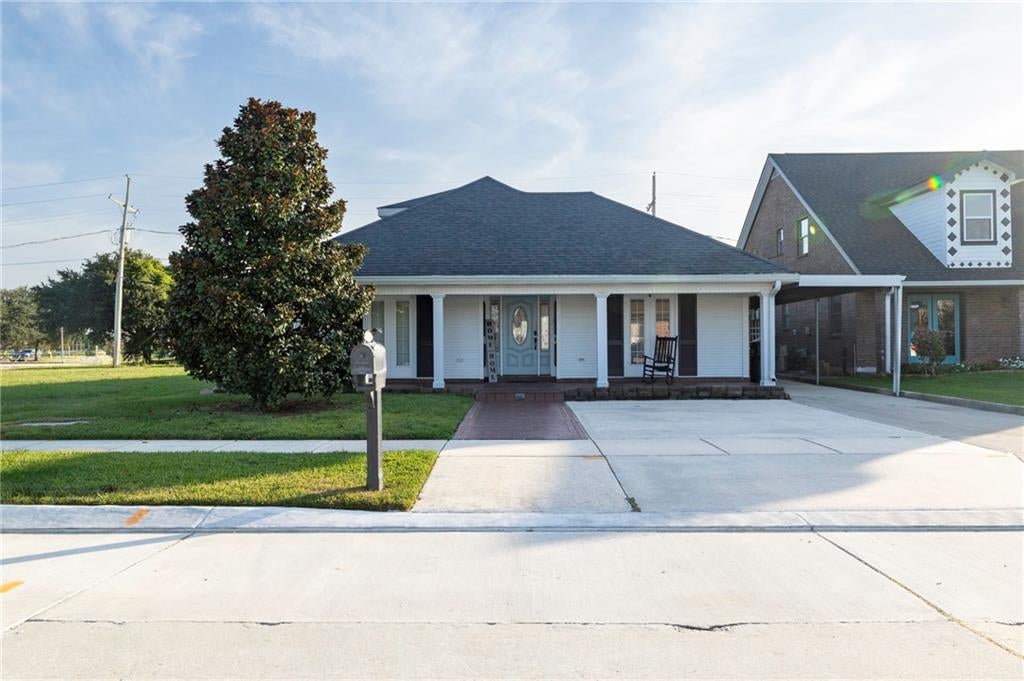
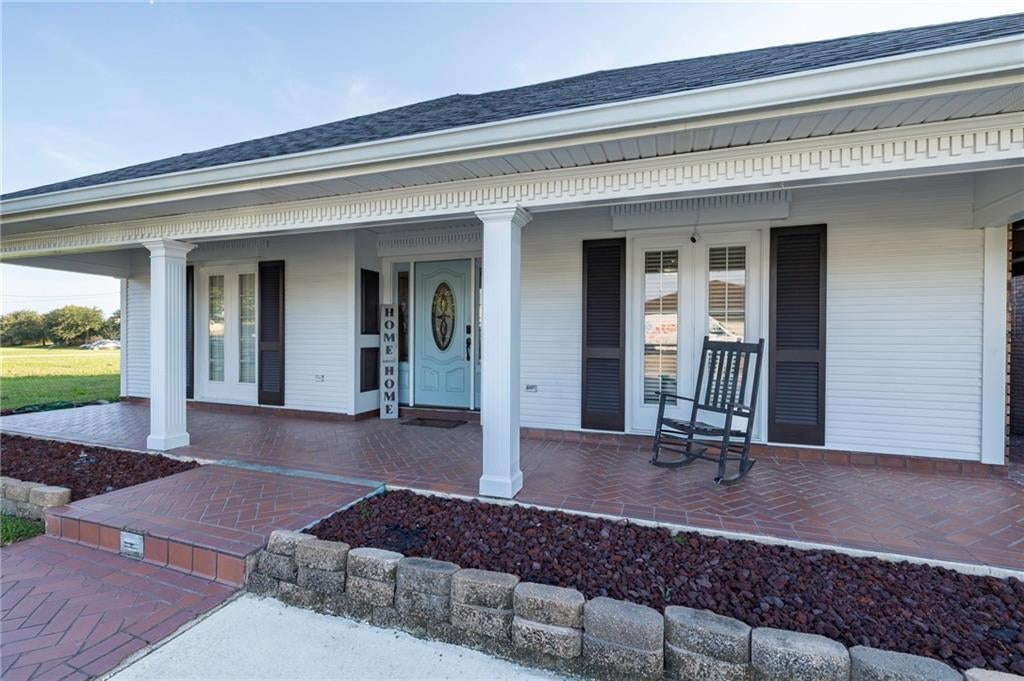
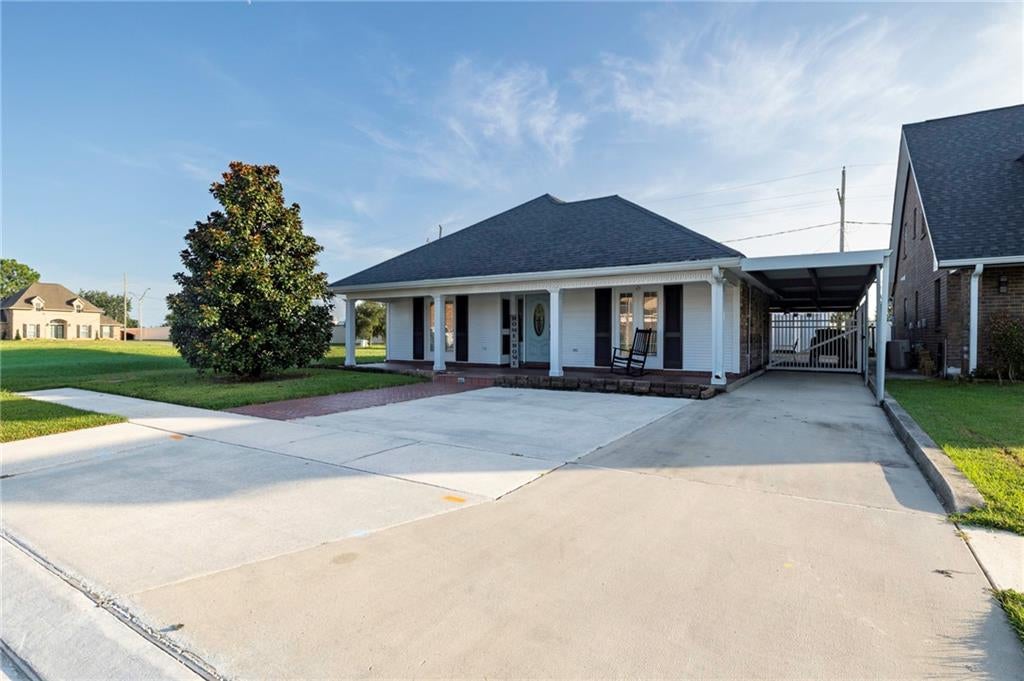
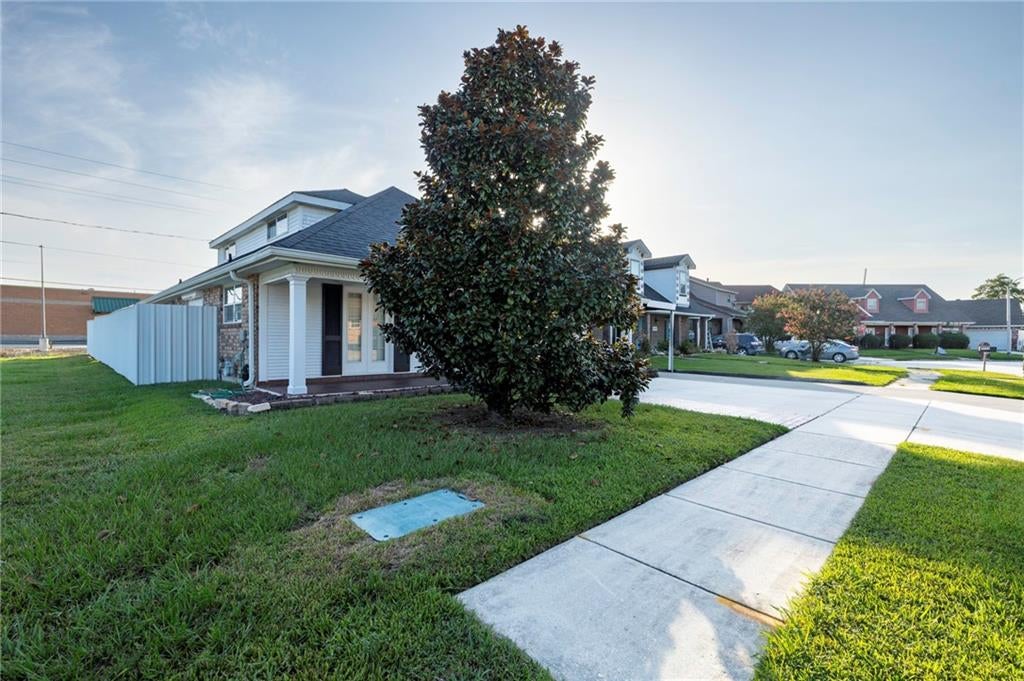
SELLER OFFERING UP TO $20,000 TOWARD POOL REPAIR/REPLACEMENT WITH AN ACCEPTABLE OFFER! Picture yourself at 4208 Newport Drive having morning coffee in the kitchen, family gathered around the table, and plenty of room for everyone to have a space of their own. With two primary suites downstairs, this home offers a layout that can grow and change with you, whether you need space for extended family, overnight guests, or simply a little more privacy. The extra room could become the home office you’ve been wanting, a playroom filled with toys, or a cozy guest retreat. With approximately 2,251 square feet, spacious living and dining areas, and a freshly updated interior, there’s plenty of room to settle in, spread out, and make it truly yours. The kitchen features quartz countertops, abundant cabinetry, and generous workspace. A refrigerator approximately two years old, washer and dryer, and tankless water heater are also included for added convenience. Freshly updated, spacious, and full of character. Bring all reasonable offers!
| a month ago | Price changed to $330,000 | |
| a month ago | Listing updated with changes from the MLS® | |
| 2 months ago | Status changed to Active | |
| 2 months ago | Listing first seen on site |
Copyright © 2017-present, New Orleans Metropolitan Association of REALTORS®, Inc. All rights reserved. Information deemed reliable, but not verified or guaranteed. Users are responsible for checking the accuracy, completeness, currency, and status of all information.
Did you know? You can invite friends and family to your search. They can join your search, rate and discuss listings with you.