

515 ATHANIA ParkwayMetairie, LA 70001
Due to the health concerns created by Coronavirus we are offering personal 1-1 online video walkthough tours where possible.
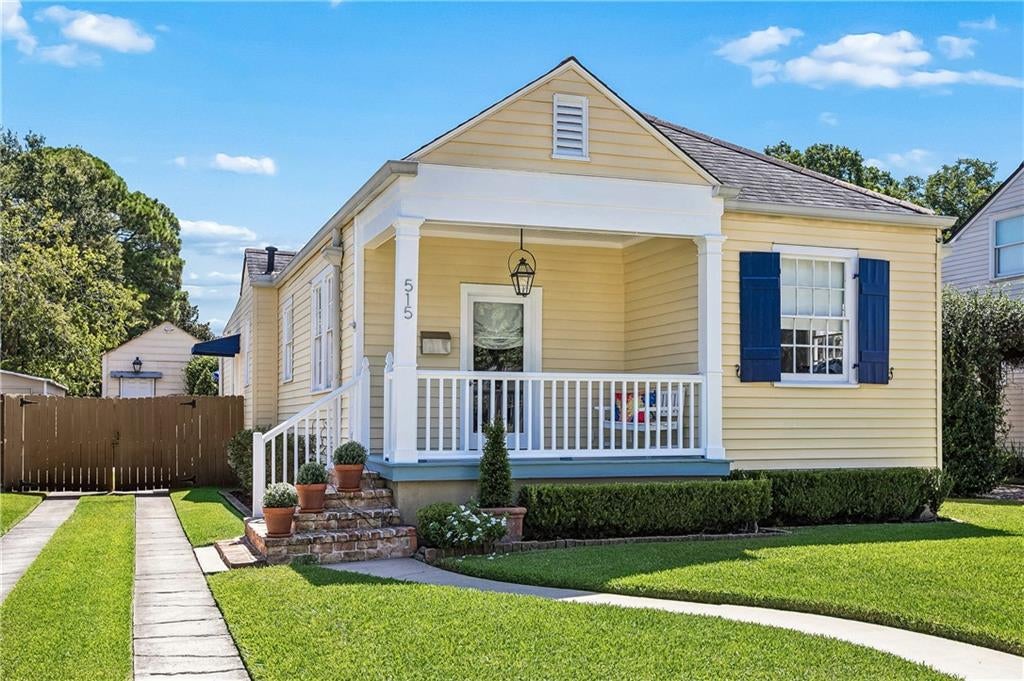
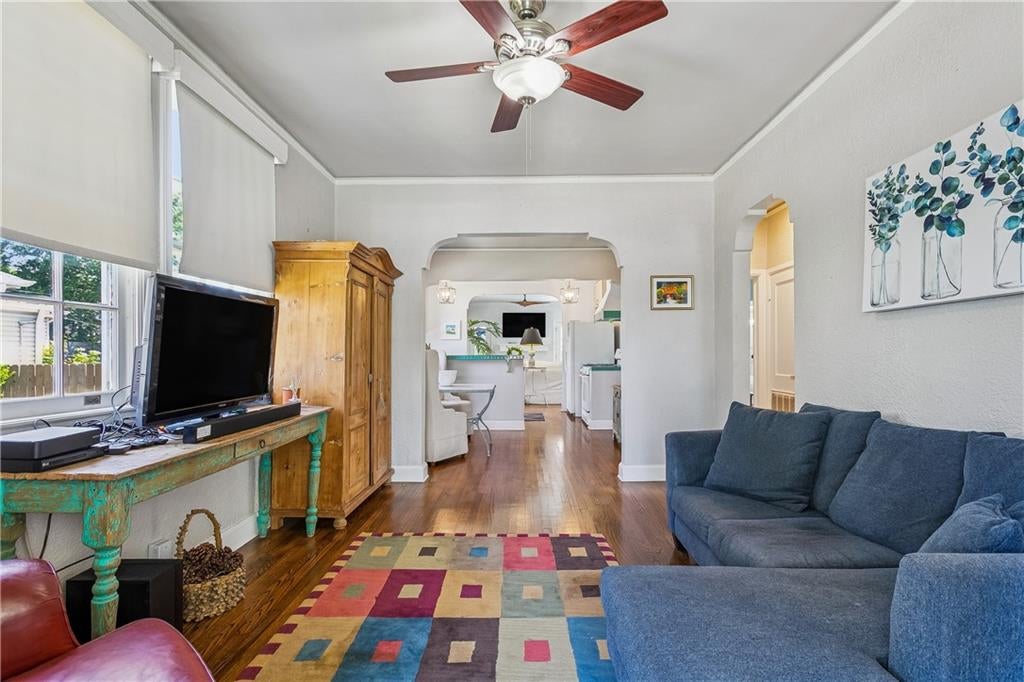
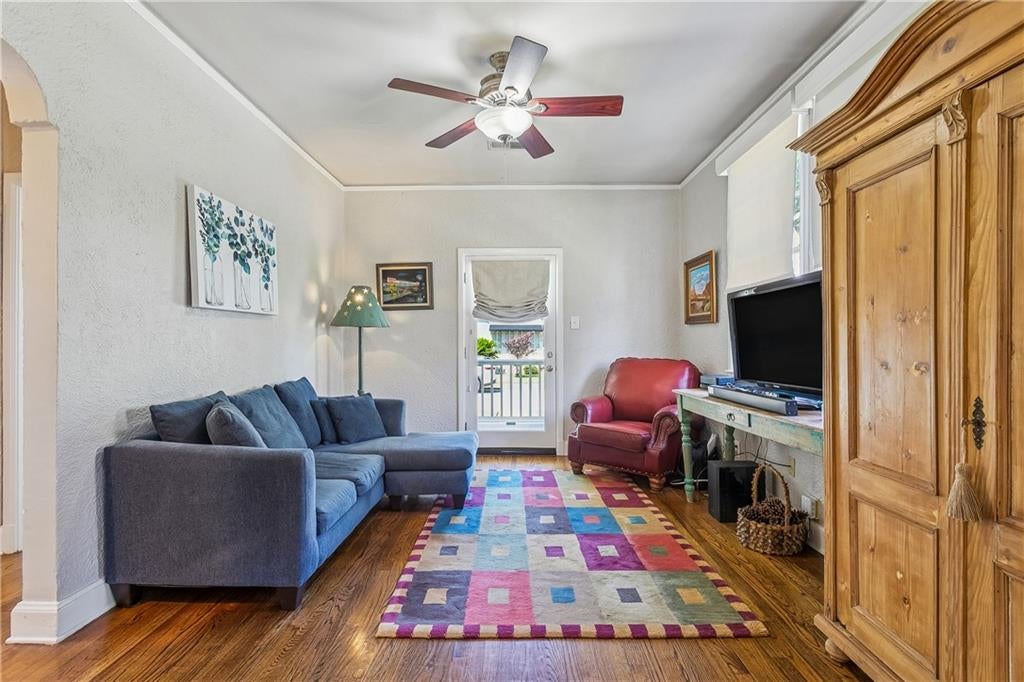
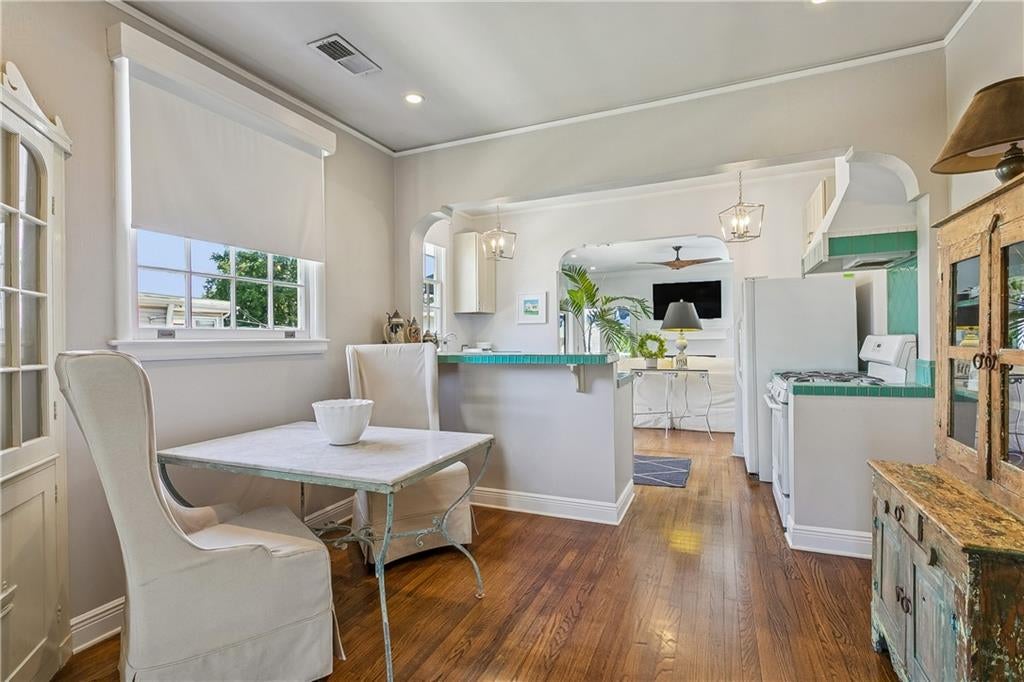
Welcome to this charming cottage nestled in a sought-after metairie neighborhood, where timeless character meets thoughtful modern living. This 2-bedroom, 2-bath home offers a warm and inviting floor plan with an addition completed just five years ago, creating an exceptional primary suite and a spacious additional living area centered around a cozy fireplace. Filled with character and curb appeal, the home features a welcoming front porch, beautifully maintained landscaping, and the kind of charm that makes you feel at home the moment you arrive. The added living space provides room to relax, gather, or entertain, while the primary suite offers a peaceful retreat. This cottage is a wonderful opportunity for buyers looking for charm, comfort, and thoughtfully added space in a truly special setting.
| 4 days ago | Status changed to Active Under Contract | |
| 5 days ago | Listing updated with changes from the MLS® | |
| a week ago | Listing first seen on site |
Copyright © 2017-present, New Orleans Metropolitan Association of REALTORS®, Inc. All rights reserved. Information deemed reliable, but not verified or guaranteed. Users are responsible for checking the accuracy, completeness, currency, and status of all information.
Did you know? You can invite friends and family to your search. They can join your search, rate and discuss listings with you.